
Powered by 
- 0
- 3
- Overview
- Description
- Property Details
- Location
- HOA Management
- Facts & Features
- Getting Around
- Nearby Homes


$599,000
Monthly Est:$2,981
 3 Beds
 2 Baths
2 full baths
 2,478sqft
19906 N Golden Barrel Dr, Surprise, AZ 85374
$599,000
$2,981/moEst:
Get Pre-Approved
Single Family Residence
Built in 2002
$164.67/mo HOA
9,719 sqft lot
$242/sq.ft
Description
As soon as you pull up to this Expanded Borgata in The Grand, you can tell this home has been meticulously maintained by its original owners since it was built in 2002, true pride of ownership. A 528-square-foot addition completed in 2012 brought the home to its current 2,478 square feet, all on a single level and set on a corner lot.
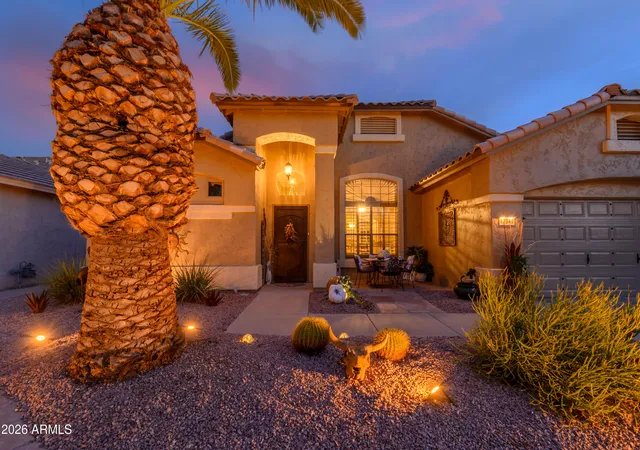
A tile roof, stucco exterior, desert landscaping, and a 3-car garage with an extended driveway, so you don't have to walk in the rocks, set the stage before you even reach the door. Open the gate and walk through the courtyard, finished in designer painted knockdown-finish concrete with golf course views, straight to the decorative security door and front entry.
Inside, an open-concept great room greets you with tile flooring, ceiling fans, and a solar tube that brings in extra natural light. Built-in surround sound, plantation shutters, and built-in wall shelving complete the space, and a sliding glass door opens straight out to the large covered back patio. The kitchen sits right off the great room and flex space, with quartz countertops and a matching slab backsplash framing a stainless steel double oven range, built-in microwave, and a French door refrigerator with pull-out freezer drawer. Skylights and recessed lighting keep it bright, and a pantry with an etched glass door, an undermount sink, and a dedicated reverse osmosis faucet make the kitchen feel complete and ready for cooking.
Just off the kitchen is an expansive, light-filled flex space offers room for dining, a sunroom, sitting area, game or card tables, hobbies, or additional entertaining space. It shares the same golf course and front courtyard views, with plantation shutters, a ceiling fan, and recessed lighting completing the room.
The primary suite has it all! The generously sized bedroom offers wood-look flooring, ceiling fans, and a bay window with plantation shutters, and leads into an en-suite bath with a dual-sink vanity, a light-colored quartz countertop, 12x24 tile flooring, and a separate water closet. A curbless, zero-entry walk-in tiled shower with two built-in bench seats, grab bars, a hand-held shower wand, and towel hooks makes this space as accessible as it is beautiful. The walk-in closet doesn't disappoint either, with a built-in white shelving system, hanging rods, and a drawer tower for tons of storage.
A pocket door off the primary bedroom connects directly to an attached hobby room, with built-in white cabinetry, open shelving, a counter-height workspace, its own closet, and a second refrigerator; perfect for crafts, hobbies, or a private workshop. There's even a private exterior door out to the side walkway that runs from the garage.
A separate den/office comes complete with a built-in L-shaped wood desk, an arched display niche, and a fold-down Murphy bed, making it just as functional as a guest bedroom, with plantation shutters, recessed lighting, a ceiling fan, and tile flooring throughout. Next door, the other bedroom offers a large closet, plantation shutters, and a ceiling fan, served by a full guest bathroom with a tub/shower combo, a shutter-covered window, and a wood vanity with a light-colored quartz countertop. The laundry room adds cabinets on both upper and lower walls, a sink, and electric or gas dryer hookups, with a door leading straight into the garage.
The 3-car garage is a dream, with built-in cabinetry, two workbenches, a utility sink with overhead cabinets, and attic access for all the storage you could want, plus insulated garage doors with openers on both doors, a side entry door, and a finished floor just like the court yard.
The covered back patio also features the same finished concrete flooring as the courtyard and garage. A curved stucco pony wall adds built-in seating, a stubbed gas line stands ready for a fire pit or built-in barbecue, and a ceiling fan keeps things comfortable year-round. A sliding glass door with a security door adds extra privacy. The fully fenced backyard, wrapped in block and wrought iron, features desert landscaping with rock groundcover, mature trees, columnar cactus, and a PVC drip irrigation system for low-maintenance living.
This home was also built with upgraded 2x6 exterior wall construction, rather than the standard 2x4 you'll find in most homes, for a more energy-efficient build from the ground up. A Trane HVAC system rated at 16 SEER, natural gas heat, a gas water heater, dual-pane windows, solar tubes, and Energy Star light fixtures add even more efficiency. Solar screens are also included with the home, though not currently installed on the windows. Add in an owned water softener and a RO system, and you've got a home that's as efficient as it is comfortable.
Best of all, this home is available furnished or unfurnished, so you can move right in and start living, or bring your own style. Either way, it's ready when you are.
Located in the Grand near Reems Rd and Mountain View Blvd in Surprise, this resort-style, age-restricted community offers golf, a heated community pool and spa, a clubhouse and rec room, tennis and pickleball courts, a fitness center, a media room, and miles of biking and walking paths. This home just has too much to list!
- Houzeo last checked: 5 minutes ago
- Listing updated: October 21, 2026 at 5:53 pm
- Listing Provided by: Ryan Bieber (623) 282-4328 , Amber Bieber (623) 282-4370 | eXp Realty (888) 897-7821
- Source: Arizona Regional Multiple Listing Service-AZ | MLS#: 7066400

Property Details
Status
Active
Type
Single Family Residence
No. of Stories
1
County
City
Neighborhood
Year Built
2002
HOA Fees
$164.67/mo
Finished Area
2,478 sqft
Lot Size
9,719 sqft lot
Basement Area
- sqft
MLS Name
Arizona Regional Multiple Listing Service
MLS Number
7066400
MLS Status
Active
Days on Market
68

Continue Your Journey in App
Find your dream home, receive real-time updates, and many more!
Download App
Continue Your Journey in App
Find your dream home, receive real-time updates, and many more!
Location
HOA Management
The Grand CAM
HOA Fees
$1,976/ Annually
Amenities
 Amenities and services may be covered by one or multiple associations and service providers.
 Maintenance
Disclaimer: Amenities are based on third-party information and may vary; buyers must independently verify all amenities, as information is deemed reliable but not guaranteed.
Facts & Features
Rooms
Bedrooms & bathrooms
Bedrooms: 3
Bathrooms: 2
Interior
Appliances
Dishwasher, Disposal, Refrigerator, Electric Cooktop, Microwave, Reverse Osmosis, Electric Oven, Electric Range, Washer, Dryer, Water Softener Owned, Water Purifier
Heating
Natural Gas, Ceiling
Exterior Features
Private Yard, Rain Gutters
Interior Features
Double Vanity, Eat In Kitchen, Breakfast Bar, Pantry, Non Laminate Counter, Quartz Countertops, High Speed Internet, 9+ Flat Ceilings, No Interior Steps, Furnished(see Rmrks)
Cooling
Ceiling Fan(s), Central Air, Programmable Thmstat, Energy Star Qualified Equipment
Sewer
Public Sewer
Window Features
Solar Screens, Energy Star Qualified Windows, Vinyl Frame, Dual Pane, Screens, Skylight(s)
Flooring
Laminate, Tile
Construction
Year Built
Year Built: 2002
Home type
Single Family Residence
Foundation Details
Slab
Construction Materials
Wood Frame, Painted, Stucco
Roof
Tile, Concrete
Architectural Style
Ranch
Utilities & Energy
Parking Features
Garage Door Opener, Attch'd Gar Cabinets, Direct Access, Attached Garage
Electric
220 Volts In Kitchen
Water Source
Pvt Water Company
Laundry Features
Engy Star (see Rmks), Washer Hookup, Inside, Gas Dryer Hookup
Utilities
Phone Available
Other Features
Patio And Porch Features
Patio, Covered Patio(s)
Subdivision Name
Sun City Grand Ironwood
Lot Features
Corner Lot, Borders Common Area, Desert Front, Desert Back, Sprinklers In Front, Sprinklers In Rear, Gravel/stone Front, Gravel/stone Back, Auto Timer H2o Front, Auto Timer H2o Back
Disclosures
Seller Discl Avail, Agency Discl Req, Vicinity Of An Airport
Community Features
Community Spa, Community Spa Htd, Golf, Tennis Court(s), Biking/walking Path, Clubhouse, Community Media Room, Fitness Center, Pickleball
Price History
| Date | Event | Price |
|---|---|---|
08/13/2026 Source: | Price Decreased | $599,000 -4.16% $242/sqft |
08/13/2026 Source: | Listed for Sale | $625,000 $252/sqft |

Sun City Grand Ranks #9 in Surprise, AZ
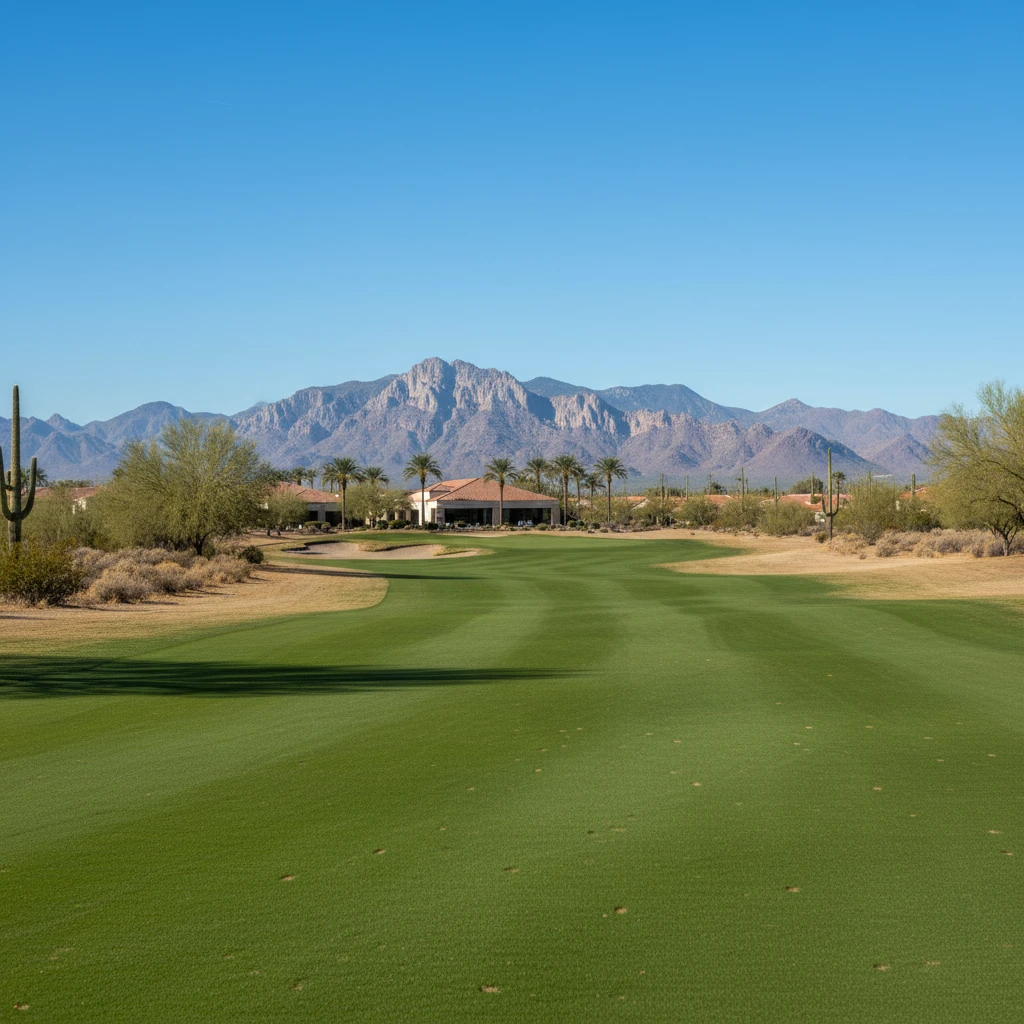

Homes

Rental Prices

Median Home Price
Nearby Homes


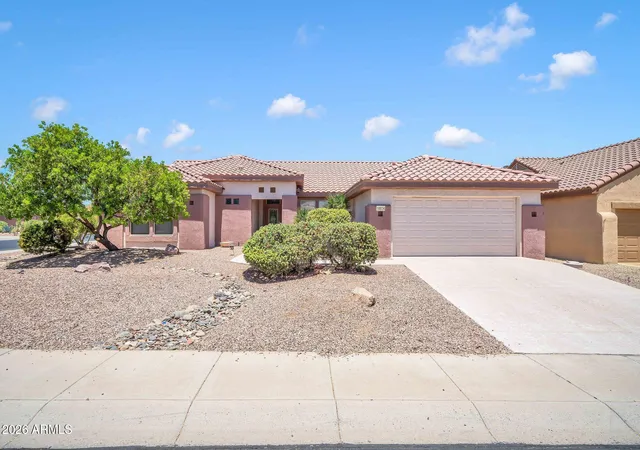
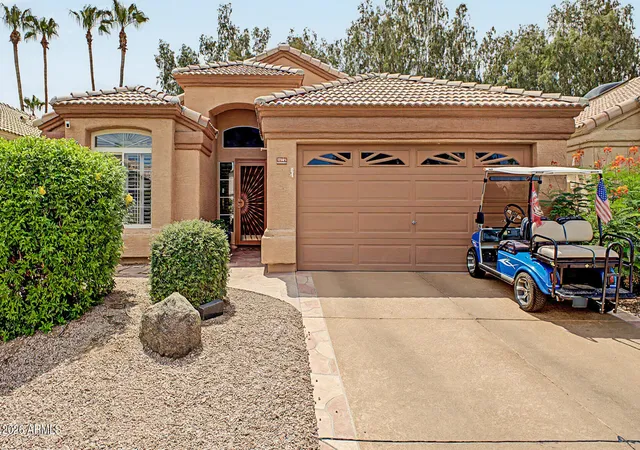

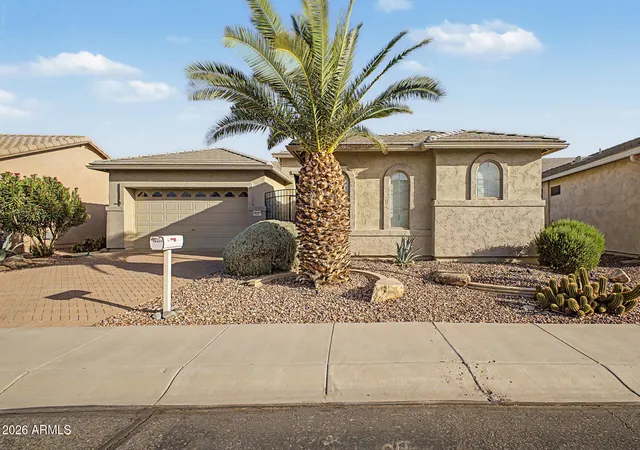



Find Homes by Property Features in Surprise, AZ

Based on information from the Arizona Regional Multiple Listing Service through Oct 21, 2026, 06:15PM. All information should be verified by the recipient and none is guaranteed as accurate by ARMLS. Listing Information presented by local MLS brokerage: Sell Your Home Services, local REALTOR®- Dan Demers (774) 265-0879. Information is provided exclusively for personal, non-commercial use. It may not be used for any purpose other than to identify prospective properties consumers may be interested in purchasing. This website may not include listings or property addresses of sellers who have directed their listing brokers to withhold their listing or their property address from display on the Internet. © 2026 Arizona Regional Multiple Listing Service, Inc. All rights reserved.
 Advertising Broker: Daniel Demers (267) 341-8337 | Sell Your Home Services
