Realty Solution
Powered by 
- 0
- 4
- Overview
- Description
- Property Details
- Location
- HOA Management
- Facts & Features
- Getting Around
- Nearby Homes


Listed by: Tyler Hagerla (760) 707-4203 DRE #01868830 | Coastal Premier Properties (858) 755-4663
$849,999
Monthly Est:$4,231
 4 Beds
 3 Baths
3 full baths
 1,900sqft
1991 Julie Dawn Pl, Escondido, CA 92026
$849,999
$4,231/moEst:
Get Pre-Approved
Townhouse
Built in 2021
$277/mo HOA
-- sqft lot
$447/sq.ft
Description
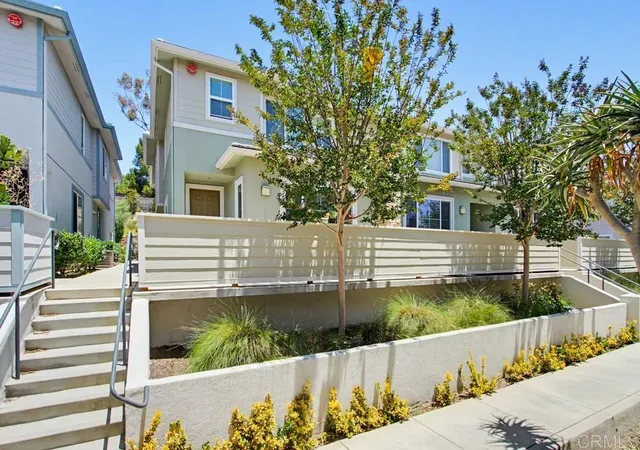
Welcome to 1991 Julie Dawn, a modern 4-bedroom, 3-bath home in the highly desirable Canopy Grove community of Escondido. Built in 2021 and offering approximately 1,900 square feet, this thoughtfully designed home features fully owned and paid-off solar, an open-concept floor plan, and a desirable location within the community backing to open space with beautiful mountain views. The light-filled main living area flows seamlessly into the kitchen, featuring quartz countertops, white shaker cabinetry, stainless-steel appliances, a gas range, large center island, and adjacent dining space. Vinyl plank flooring and a clean, contemporary design create an inviting setting for everyday living and entertaining. The first floor includes a spacious bedroom and full bath, offering excellent flexibility for guests, a home office, or multigenerational living. Upstairs, the primary suite features a walk-in closet, dual-sink vanity, and oversized shower. Two additional bedrooms enjoy mountain views, while an upstairs laundry room and built-in work or homework area add everyday convenience. Step outside to the private enclosed patio, where the home's orientation toward open space creates a more peaceful setting with scenic mountain views and added privacy. There is plenty of room for outdoor dining, relaxing, entertaining, or play. An attached 2-car garage provides additional storage and convenience. Canopy Grove offers an impressive collection of resort-style amenities including a pool and spa, fitness center, playgrounds, parks, walking trails, BBQ areas, bocce ball, pickleball, basketball, and sand volleyball. Conveniently located near shopping, dining, schools, Palomar Medical Center, Highway 78 and I-15, with easy access to San Marcos and downtown Escondido.
- Houzeo last checked: 6 hours ago
- Listing updated: October 1, 2026 at 9:22 pm
- Source: California Regional MLS-CA | MLS#: NDP2609081

Property Details
Status
Active
Type
Townhouse
No. of Stories
2
County
City
Neighborhood
--
Year Built
2021
HOA Fees
$277/mo
Finished Area
1,900 sqft
Lot Size
-- sqft lot
Basement Area
- sqft
MLS Name
California Regional MLS
MLS Number
NDP2609081
MLS Status
Active
Days on Market
7
Cumulative Days on Market
1

Continue Your Journey in App
Find your dream home, receive real-time updates, and many more!
Download App
Continue Your Journey in App
Find your dream home, receive real-time updates, and many more!
Location
HOA Management
Canopy Grove
HOA Fees
$277/ Monthly
Amenities
 Amenities and services may be covered by one or multiple associations and service providers.
 Gym
Gym
 Maintenance
 Tennis
 Bike Trails
 Club House
 Spa
Spa
 Pool
Pool
 Park Playground
 Meeting Room
Sports Court
PicnicArea
FirePit
Management
Barbecue
Disclaimer: Amenities are based on third-party information and may vary; buyers must independently verify all amenities, as information is deemed reliable but not guaranteed.
Facts & Features
Rooms
Bedrooms & bathrooms
Bedrooms: 4
Bathrooms: 3
Interior
Cooling
Central Air
Interior Features
Bedroom On Main Level
Utilities & Energy
Laundry Features
Laundry Room
Fireplace Features
Family Room
Pool Features
Community, Association
Association Amenities
Clubhouse, Sport Court, Fitness Center, Fire Pit, Maintenance Grounds, Meeting Room, Management, Meeting Banquet Party Room, Barbecue, Picnic Area, Playground, Pickleball, Pool, Spa Hot Tub, Tennis Courts, Trails
Other Features
Community Features
Curbs, Sidewalks, Pool
Price History
| Date | Event | Price |
|---|---|---|
09/29/2026 Source: | Listed for Sale | $849,999 -1.16% $447/sqft |
10/05/2023 Source: | Sold | $860,000 $453/sqft |

Nearby Homes




Find Homes by Property Features in Escondido, CA


Based on information from California Regional Multiple Listing Service, Inc. as of Oct 08, 2026, 11:00AM and /or other sources. All data, including all measurements and calculations of area, is obtained from various sources and has not been, and will not be, verified by broker or MLS. All information should be independently reviewed and verified for accuracy. Properties may or may not be listed by the office/agent presenting the information. Information being provided is for consumers’ personal, non-commercial use and may not be used for any purpose other than to identify prospective properties consumers may be interested in purchasing. This website may not include listings or property addresses of sellers who have directed their listing brokers to withhold their listing or their property address from display on the Internet. © 2026 California Regional Multiple Listing Service. All Rights Reserved.
 Advertising Broker: William Johnson DRE #01463271 | William Johnson Brokerage