- Overview
- Description
- Property Details
- Location
- HOA Management
- Facts & Features
- Getting Around
- Nearby Homes
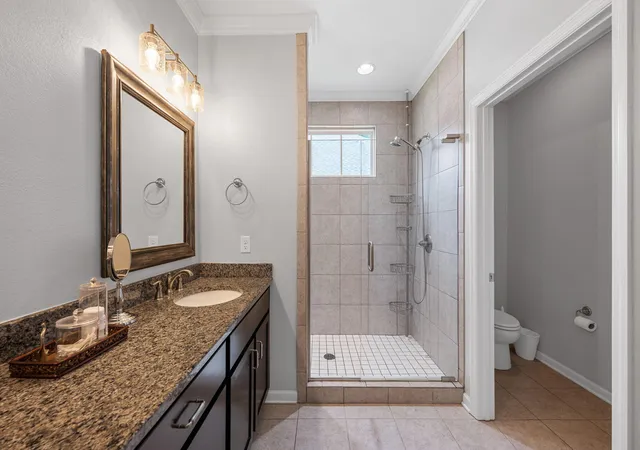

Street View
$375,000
Monthly Est:$1,867
 3 Beds
 2 Baths
2 full baths
 1,962sqft
1991 Springhouse Rd NE, Cleveland, TN 37323
$375,000
$1,867/moEst:
Get Pre-Approved
Single Family Residence
Built in 2018
$12.5/mo HOA
0.2 acre lot
$191/sq.ft
Description
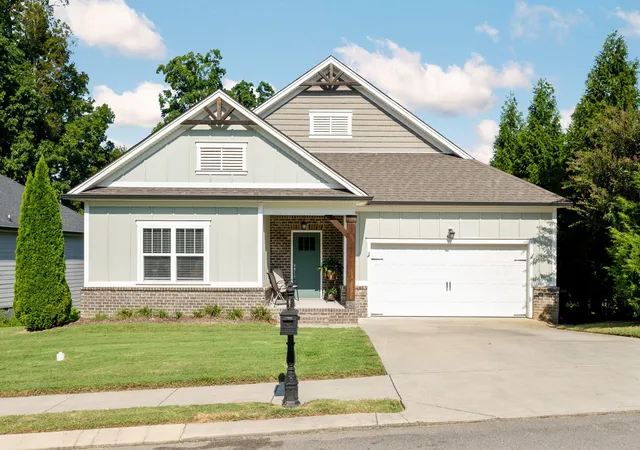
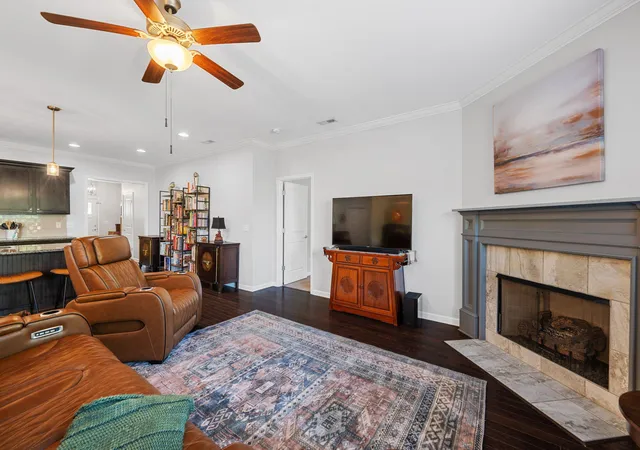
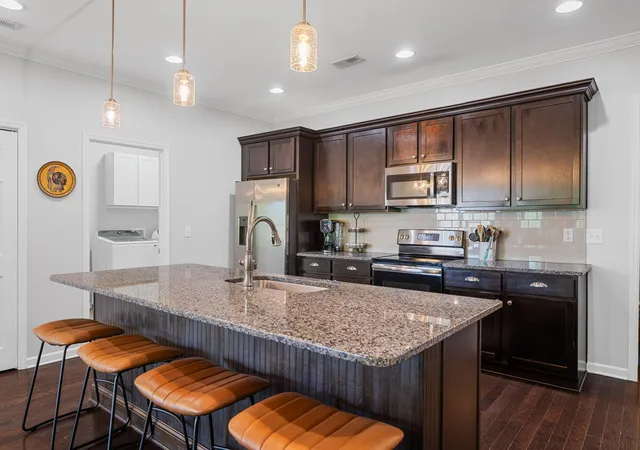
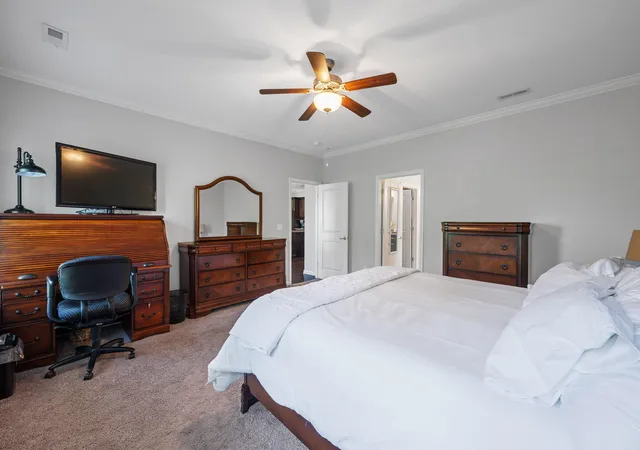
Ready for that one-level, three bedroom, two bath home? Make your appointment to see this lovely house in Timber Creek. Granite counter tops, large kitchen island workspace, looking into the great room's cozy fireplace. Split floor plan excellent for bedroom and office combinations. A wooden privacy fence encloses the private back yard where you can enjoy grilling on the deck or just having some morning coffee. Located near shops, restaurants, easy access to main roads and just 4 miles from the interstate via Cleveland's Paul Huff Parkway exit.
- Houzeo last checked: 0 minutes ago
- Listing updated: November 6, 2026 at 3:40 pm
- Listing Provided by: Robin Payne (423) 805-6709 DRE #336433 | Coldwell Banker Pryor Realty (423) 894-6762
- Source: Greater Chattanooga AOR MLS-AL | MLS#: 1542259

Property Details
Status
Active
Type
Single Family Residence
No. of Stories
1
County
City
Neighborhood
--
Year Built
2018
HOA Fees
$12.5/mo
Finished Area
1,962 sqft
Lot Size
0.2 acre lot
Basement Area
- sqft
MLS Name
Greater Chattanooga AOR MLS
MLS Number
1542259
MLS Status
Active
Days on Market
66

Continue Your Journey in App
Find your dream home, receive real-time updates, and many more!
Continue Your Journey in App
Find your dream home, receive real-time updates, and many more!
Location
HOA Management
N/A
HOA Fees
$150/ Annually
Disclaimer: Amenities are based on third-party information and may vary; buyers must independently verify all amenities, as information is deemed reliable but not guaranteed.
Facts & Features
Rooms
Bedrooms & bathrooms
Bedrooms: 3
Bathrooms: 2
Interior
Cooling
Ceiling Fan(s), Central Air, Electric
Exterior Features
Private Yard, Rain Gutters
Interior Features
Breakfast Bar, Ceiling Fan(s), Crown Molding, Double Vanity, Granite Counters, Kitchen Island, Open Floorplan, Pantry, Primary Downstairs, Recessed Lighting, Separate Shower, Split Bedrooms, Tray Ceiling(s), Tub/shower Combo, Walk In Closet(s)
Sewer
Public Sewer
Appliances
Water Heater, Refrigerator, Oven, Microwave, Gas Water Heater, Free Standing Refrigerator, Free Standing Electric Range, Electric Range, Electric Oven, Disposal, Dishwasher
Window Features
Insulated Windows, Vinyl Frames
Flooring
Carpet, Hardwood, Tile
Heating
Central, Natural Gas
Construction
Year Built
Year Built: 2018
Home type
Single Family Residence
Architectural Style
Contemporary
Roof
Asphalt, Shingle
Construction Materials
Cement Siding, Vinyl Siding
Foundation Details
Brick/mortar
Utilities & Energy
Basement
Crawl Space
Water Source
Public
Association Amenities
None
Fireplace Features
Gas Log, Gas Starter, Great Room
Utilities
Cable Available, Cable Connected, Electricity Available, Electricity Connected, Natural Gas Available, Natural Gas Connected, Sewer Available, Sewer Connected, Water Available, Water Connected, Underground Utilities
Parking Features
Concrete, Driveway, Garage, Garage Door Opener, Garage Faces Front, Kitchen Level
Laundry Features
Inside, Laundry Room, Main Level, Washer Hookup
Other Features
Lot Features
Cleared, Level, Private, Rectangular Lot
Patio And Porch Features
Deck, Front Porch
Subdivision Name
Timber Creek
Price History
| Date | Event | Price |
|---|---|---|
09/05/2026 Source: | Listed for Sale | $379,900 +1.31% $194/sqft |
09/05/2026 Source: | Price Increased | $375,000 +7.17% $191/sqft |
07/14/2022 Source: | Price Increased | $349,900 +21.07% $178/sqft |
06/03/2022 Source: | Price Decreased | $289,000 -9.66% $147/sqft |
06/03/2022 Source: | Sold | $319,900 $163/sqft |


Nearby Homes
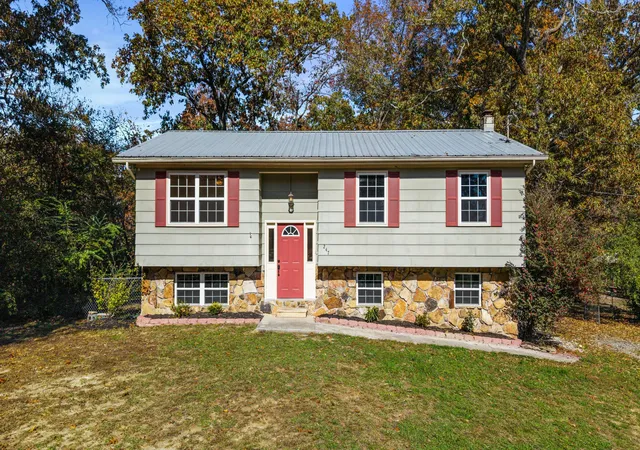
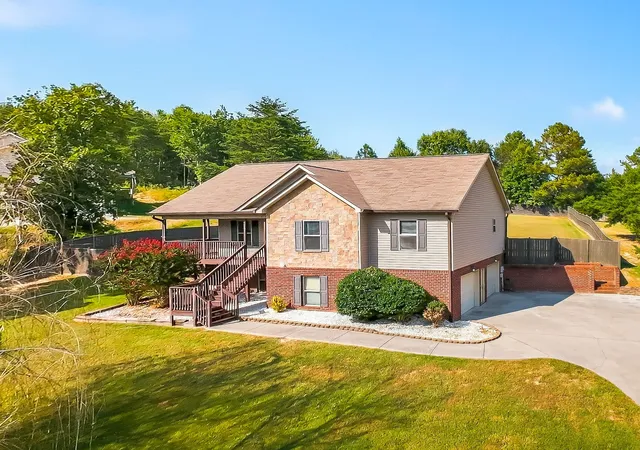
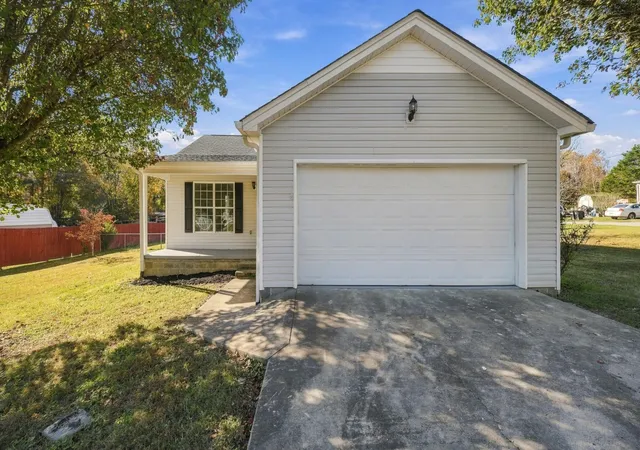

Find Homes by Property Features in Cleveland, TN
Nearby New Homes For Sale


Based on information from the Greater Chattanooga REALTORS® (or, alternatively, from the MLS of Chattanooga, Inc.) through Nov 10, 2026, 04:45PM. IDX information is provided exclusively for consumers' personal, non-commercial use; it may not be used for any purpose other than to identify prospective properties consumers may be interested in purchasing, and the data is deemed reliable but is not guaranteed accurate by the MLS. © 2026 the Greater Chattanooga REALTORS®. All Rights Reserved. Angela Fowler | Angela Fowler Real Estate, LLC. | (423) 320-4620 | afowler@catt.com Mailing Address: 452 Kailors Cove Cir Ringgold, GA 30736
 Advertising Broker: Angela Fowler | Angela Fowler Real Estate, LLC.
