- Overview
- Description
- Property Details
- Location
- HOA Management
- Facts & Features
- Getting Around
- Nearby Homes



$2,850,000
Monthly Est:$14,185
 5 Beds
 6 Baths
3 full baths + 1 half bath
 7,905sqft
1992 Columbine Ct, Golden, CO 80401
$2,850,000
$14,185/moEst:
Get Pre-Approved
Single Family Residence
Built in 1983
$228.33/mo HOA
1.96 acres lot
$361/sq.ft
Description
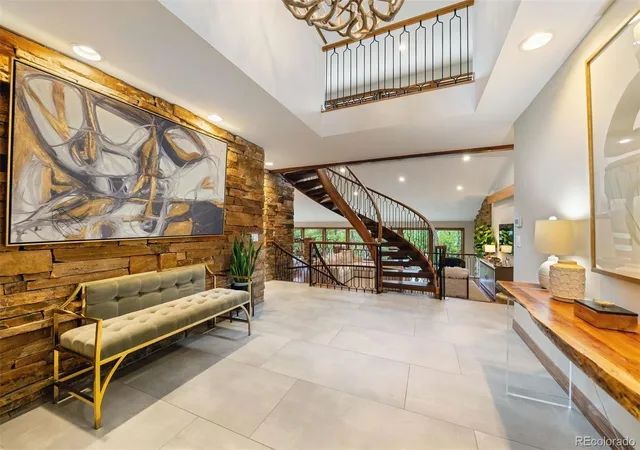
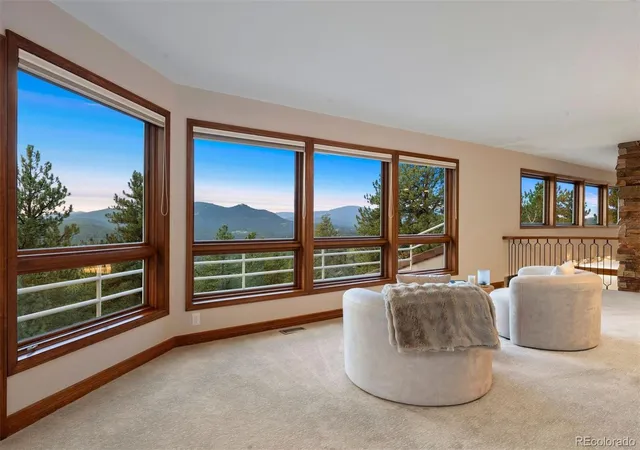
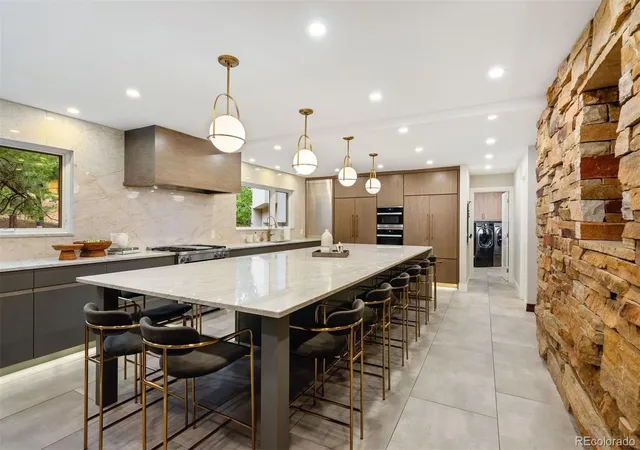
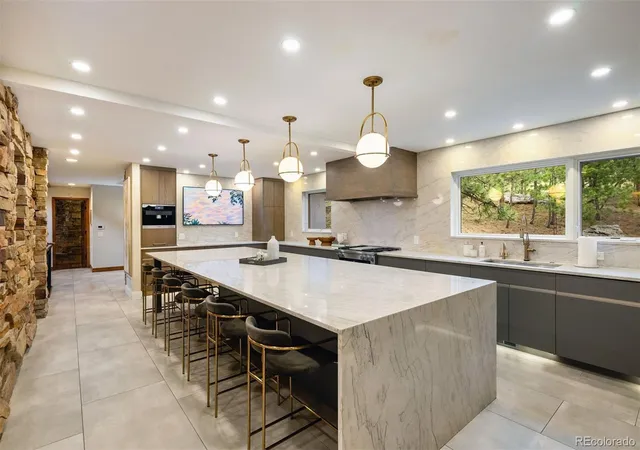
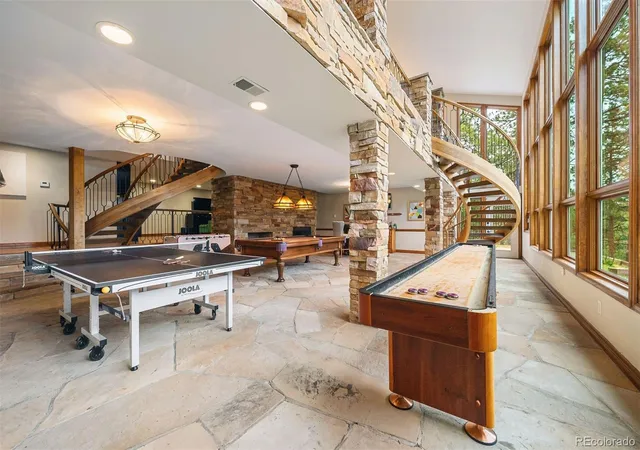
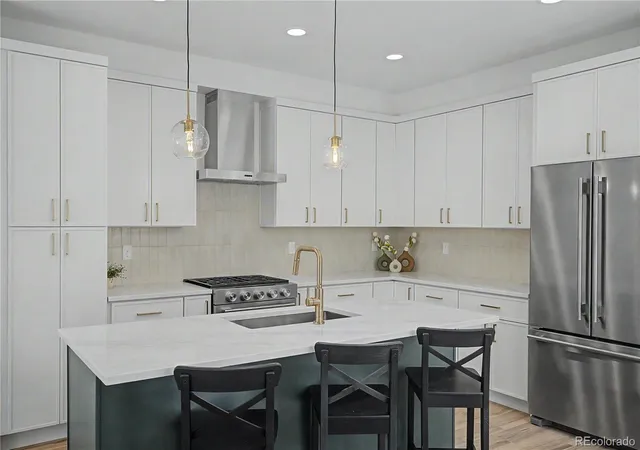
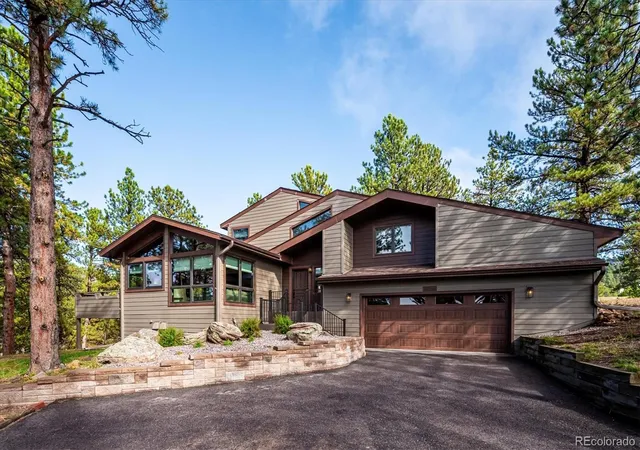
This one is a showstopper, located in serene Genesee, where luxury meets tranquility. This magnificent custom-built home, spanning 7,905 sqft, offers a modern architectural aesthetic w/intrinsic mountain elements. Set on a secluded 1.96 acre lot at the end of a quiet cul-de-sac, the property boasts breathtaking mountain views & enviable privacy. Double-doors open to a grand entry crowned by an elk antler chandelier, an homage to local wildlife. Teak flooring & modern large format tile flow throughout the main level, while dramatic spiral staircases connect the home's multiple levels. The living room & kitchen are graced by stacked stone, evoking the foothills ambiance, & multi-tiered balconies overlook every level. The renovated kitchen is a chef's & entertainer's dream, featuring natural quartzite counters & backsplash, 15-foot center island w/seating for 10, & a full suite of Miele appliances including a plumbed coffee station & combi-steam oven, dual fuel range, speed oven, & dishwasher, alongside a Subzero refrigerator/freezer. A Scotsman nugget ice machine in the laundry room is a family favorite. The main floor primary suite is luxurious & welcoming, w/its own fireplace, private deck, & newly remodeled ensuite featuring a zero-entry shower, air-jet light therapy tub, & heated floors. The walkout lower level offers a flagstone floored game room, den with wet bar, & two bedroom suites. Upstairs, two additional bedroom suites await, one w/a dry sauna, plus a vast loft ideal for an office or playroom that opens onto a large rooftop sundeck. Recent updates include new furnaces & air-conditioning system, offering peace of mind for years to come. Genesee residents enjoy 1,200 acres of open space, 12 miles of hiking trails, two clubhouses, fitness center, pools, tennis courts, & pickleball, plus a vibrant community calendar of outdoor concerts and social events. This home is for those who seek privacy & an active community lifestyle in the Colorado foothills.
- Houzeo last checked: 12 minutes ago
- Listing updated: October 15, 2026 at 5:13 pm
- Listing Provided by: Lark Stewart (303) 880-5555 | LIV Sotheby's International Realty (303) 674-3200
- Source: DENVER (RE COLORADO) MLS-CO as distributed by MLS GRID | MLS#: 3548821

Property Details
Status
Active
Type
Single Family Residence
No. of Stories
-
County
City
Neighborhood
--
Year Built
1983
HOA Fees
$228.33/mo
Finished Area
7,905 sqft
Lot Size
1.96 acres lot
Basement Area
- sqft
MLS Name
DENVER (RE COLORADO) MLS
MLS Number
3548821
MLS Status
Active
Days on Market
67

Continue Your Journey in App
Find your dream home, receive real-time updates, and many more!
Continue Your Journey in App
Find your dream home, receive real-time updates, and many more!
Location
HOA Management
Genesee Foundation
HOA Fees
$2,740/ Annually
Amenities
 Amenities and services may be covered by one or multiple associations and service providers.
 Tennis
 Maintenance
 Snow Removal
 Club House
 Park Playground
 Trash Pickup
 Gym
 Road Maintenance
 Pool
 Recycling
Disclaimer: Amenities are based on third-party information and may vary; buyers must independently verify all amenities, as information is deemed reliable but not guaranteed.
Facts & Features
Rooms
Bedrooms & bathrooms
Bedrooms: 5
Bathrooms: 6
Bedroom
Level: Upper
Bathroom Full
Level: Upper
Bedroom
Level: Upper
Bathroom Three Quarter
Level: Upper
Loft
Level: Upper
Family Room
Level: Upper
Bedroom
Level: Main
Bathroom Full
Level: Main
Great Room
Level: Main
Dining Room
Level: Main
Kitchen
Level: Main
Laundry
Level: Main
Bathroom Half
Level: Main
Game Room
Level: Basement
Media Room
Level: Basement
Bedroom
Level: Basement
Bathroom Three Quarter
Level: Basement
Bedroom
Level: Basement
Bathroom Full
Level: Basement
Utility Room
Level: Basement
Interior
Window Features
Double Pane Windows, Skylight(s), Window Coverings
Heating
Baseboard, Electric, Forced Air, Heat Pump, Natural Gas, Radiant Floor
Appliances
Bar Fridge, Convection Oven, Dishwasher, Disposal, Double Oven, Dryer, Microwave, Range, Range Hood, Refrigerator, Self Cleaning Oven, Washer, Water Purifier
Sewer
Public Sewer
Flooring
Carpet, Stone, Tile, Wood
Cooling
Central Air
Exterior Features
Balcony, Private Yard, Rain Gutters
Interior Features
Built In Features, Ceiling Fan(s), Eat In Kitchen, Entrance Foyer, Five Piece Bath, High Ceilings, High Speed Internet, Kitchen Island, Open Floorplan, Primary Suite, Quartz Counters, Sauna, Smoke Free, Vaulted Ceiling(s), Walk In Closet(s), Wet Bar
Construction
Year Built
Year Built: 1983
Home type
Single Family Residence
Property Condition
Updated/remodeled
Foundation Details
Slab
Construction Materials
Frame, Stucco
Architectural Style
Contemporary
Roof
Other
Utilities & Energy
Security Features
Carbon Monoxide Detector(s), Smoke Detector(s), Video Doorbell
Association Amenities
Clubhouse, Fitness Center, Playground, Pool, Tennis Court(s)
Basement
Finished, Full, Walk Out Access
Fireplace Features
Basement, Gas, Great Room, Primary Bedroom, Wood Burning
Water Source
Public
Parking Features
Asphalt, Concrete, Dry Walled, Exterior Access Door, Finished Garage, Insulated Garage, Lighted, Oversized, Storage
Laundry Features
Sink, In Unit
Utilities
Cable Available, Electricity Connected, Natural Gas Connected, Phone Available
Other Features
Patio And Porch Features
Deck, Patio, Rooftop
Vegetation
Aspen, Mixed, Natural State, Pine
Subdivision Name
Genesee
Lot Features
Cul De Sac, Foothills, Master Planned, Near Public Transit, Rolling Slope, Secluded
Price History
| Date | Event | Price |
|---|---|---|
08/27/2026 Source: | Listed for Sale | $2,850,000 $361/sqft |
08/24/2026 Source: | Coming Soon | $2,850,000 $361/sqft |
12/02/2024 Source: | Listing Removed | $2,850,000 +103.57% $361/sqft |
01/17/2018 Source: | Sold | $1,400,000 $177/sqft |


Nearby Homes
Find Homes by Property Features in Golden, CO

Based on information from REcolorado®, Inc.through Oct 31, 2026, 10:45AM. Not all properties were listed and/or closed by Company. This representation is based in whole or in part on content supplied by REcolorado®, Inc. REcolorado®, Inc. does not guarantee nor is it in any way responsible for its accuracy. Content maintained by REcolorado®, Inc. may not reflect all real estate activity in the market. Some IDX listings have been excluded from this website. Any use search of data on the website, other than by a consumer looking to purchase real estate, is prohibited. If Houzeo suspect “scraping” of the data has occurred, the suspicion and any evidence will be reported to the MLS. IDX information is provided exclusively for consumers' personal non-commercial use. It may not be used for any purpose other than to identify prospective properties consumers may be interested in purchasing. The data is deemed reliable but is not guaranteed by REcolorado®. The use of the IDX Data may be subject to an end user license agreement prescribed by REcolorado® as amended from time to time.
Based on information submitted to the MLS GRID as of Oct 31, 2026, 10:45AM. All data is obtained from various sources and may not have been verified by broker or MLS GRID. Supplied Open House information is subject to change without notice. All information should be independently reviewed and verified for accuracy. Properties may or may not be listed by the office/agent presenting the information. ©2026 REcolorado®, Inc. All Rights Reserved.
 Advertising Broker: Albert Gollas | Gollas and Company, Inc.
