- Overview
- Description
- Property Details
- Location
- Facts & Features
- Getting Around
- Nearby Homes

Street View
$240,000
Monthly Est:$1,195
 3 Beds
 3 Baths
2 full baths + 1 half bath
 2,532sqft
19922 Parkside St, Saint Clair Shores, MI 48080
$240,000
$1,195/moEst:
Get Pre-Approved
Single Family Residence
Built in 1968
$-- HOA
5,662.8 sqft lot
$95/sq.ft
Description
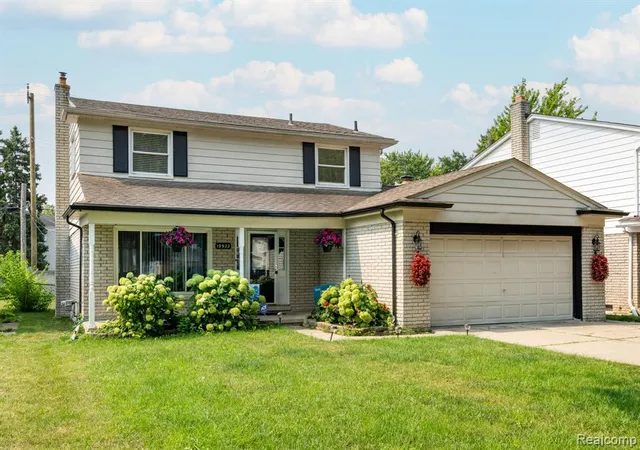
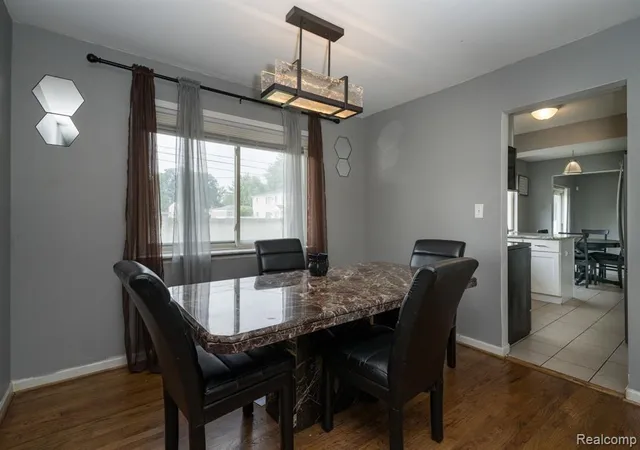
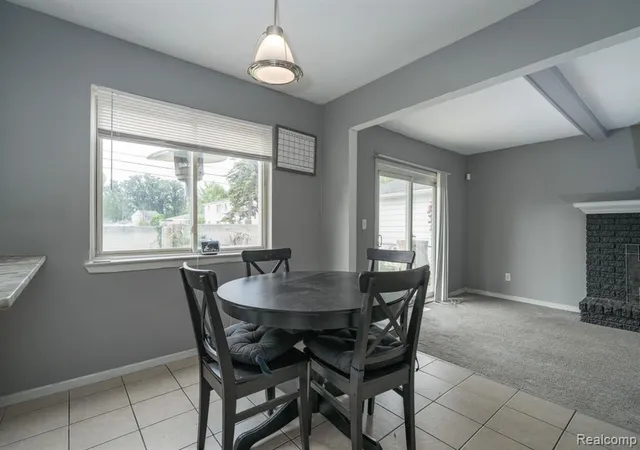
This 3-bed, 2.1-bath two-story home offers a functional open concept layout with defined living spaces that give everyone room to spread out. The main level features a bright living room, a dedicated dining area with hardwood flooring, and a comfortable family room centered around a fireplace. Sliding glass doors lead to a fully fenced backyard perfect for outdoor gatherings, pets, or simply enjoying a little privacy. Upstairs you'll find three bedrooms and a full bath, providing comfortable space for everyday living. The basement adds valuable additional square footage, ideal for a rec room, workout area, hobby space, or extra storage. Additional highlights include a new hot water heater and an attached two-car garage. Conveniently located near major freeways, this home offers easy access to shopping, dining, and commuting routes while still providing a neighborhood feel. A fantastic opportunity for buyers looking for space, functionality, and the chance to make it their own.
- Houzeo last checked: 14 minutes ago
- Listing updated: September 14, 2026 at 1:31 pm
- Listing Provided by: Brandon Janssen (248) 890-9490 DRE #6501457572 | RE/MAX, The Collective Agency (248) 780-0942
- Source: MiRealSource MLS-MI | MLS#: 61021986

Property Details
Status
Active
Type
Single Family Residence
No. of Stories
2
County
City
Neighborhood
--
Year Built
1968
HOA Fees
-
Finished Area
2,532 sqft
Lot Size
5,662.8 sqft lot
Basement Area
- sqft
MLS Name
MiRealSource MLS
MLS Number
61021986
MLS Status
Active
Days on Market
74
Cumulative Days on Market
28

Continue Your Journey in App
Find your dream home, receive real-time updates, and many more!
Continue Your Journey in App
Find your dream home, receive real-time updates, and many more!
Location
Facts & Features
Rooms
Bedrooms & bathrooms
Bedrooms: 3
Bathrooms: 3
Interior
Heating
Natural Gas, Forced Air
Appliances
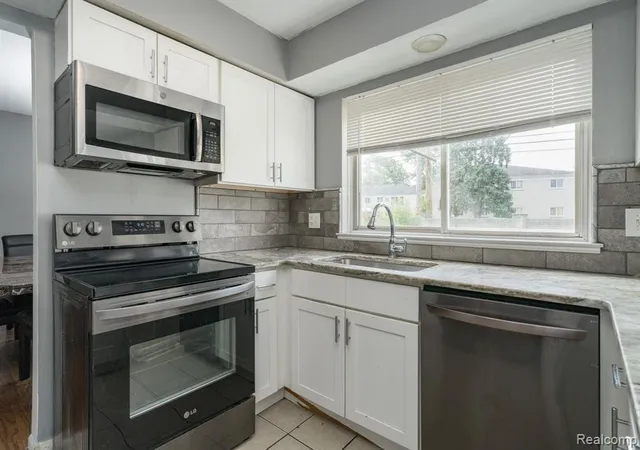
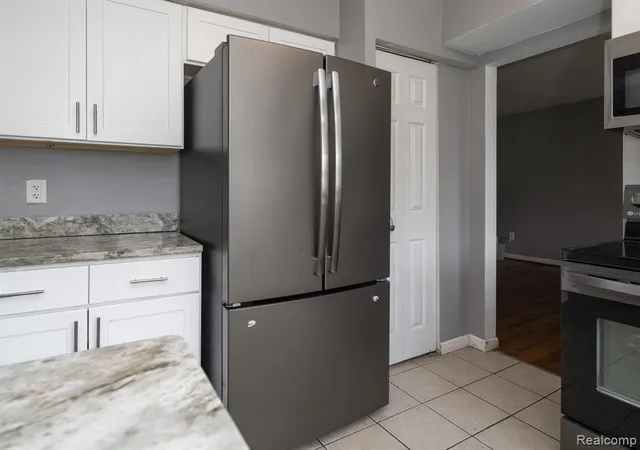
Dishwasher, Disposal, Microwave, Range/oven, Gas Water Heater
Interior Features
Cable/internet Avail., Dsl Available
Cooling
Ceiling Fan(s), Central Air
Construction
Year Built
Year Built: 1968
Home type
Single Family Residence
Architectural Style
Colonial
Foundation Details
Basement
Construction Materials
Aluminum Siding, Brick
Utilities & Energy
Laundry Features
Concrete, In Basement
Water Source
Public
Basement
Finished
Fireplace Features
Family Room, Natural Fireplace
Other Features
Subdivision Name
Dalby & Campbell Mack Park # 01
Patio And Porch Features
Patio, Porch
Disclosures
Signed Disclosure
Price History
| Date | Event | Price |
|---|---|---|
08/17/2026 Source: | Listed for Sale | $260,000 +4.00% $103/sqft |
04/29/2026 Source: | Off Market | $250,000 $99/sqft |
04/08/2026 Source: | Price Decreased | $250,000 -10.71% $99/sqft |
03/07/2026 Source: | Listed for Sale | $280,000 +7.69% $111/sqft |
03/07/2026 Source: | Price Decreased | $260,000 -7.14% $103/sqft |

Show more
Nearby Homes
Find Homes by Property Features in Saint Clair Shores, MI
Nearby New Homes For Sale


Based on information from MiRealSource through Oct 31, 2026, 11:45AM . All information is provided exclusively for personal, non-commercial use, and may not be used for any purpose other than to identify prospective properties consumers may be interested in purchasing. The accuracy of all information, regardless of source, is not guaranteed or warranted. All information should be independently verified. Provided through IDX via MiRealSource, Inc. Courtesy of MiRealSource Shareholder. © 2026 MiRealSource. All Rights Reserved.
 Advertising Broker: Andover Real Estate | Andover Real Estate
