- Overview
- Description
- Property Details
- Location
- HOA Management
- Facts & Features
- Getting Around
- Nearby Homes

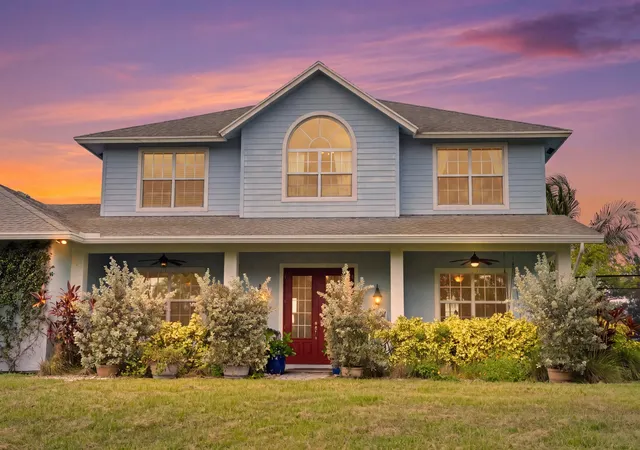


$1,899,000
Monthly Est:$9,452
 4 Beds
 3 Baths
3 full baths
 2,924sqft
19925 Black Falcon Rd, Loxahatchee, FL 33470
$1,899,000
$9,452/moEst:
Get Pre-Approved
Single Family Residence
Built in 2015
$240/mo HOA
5 acres lot
$649/sq.ft
Description
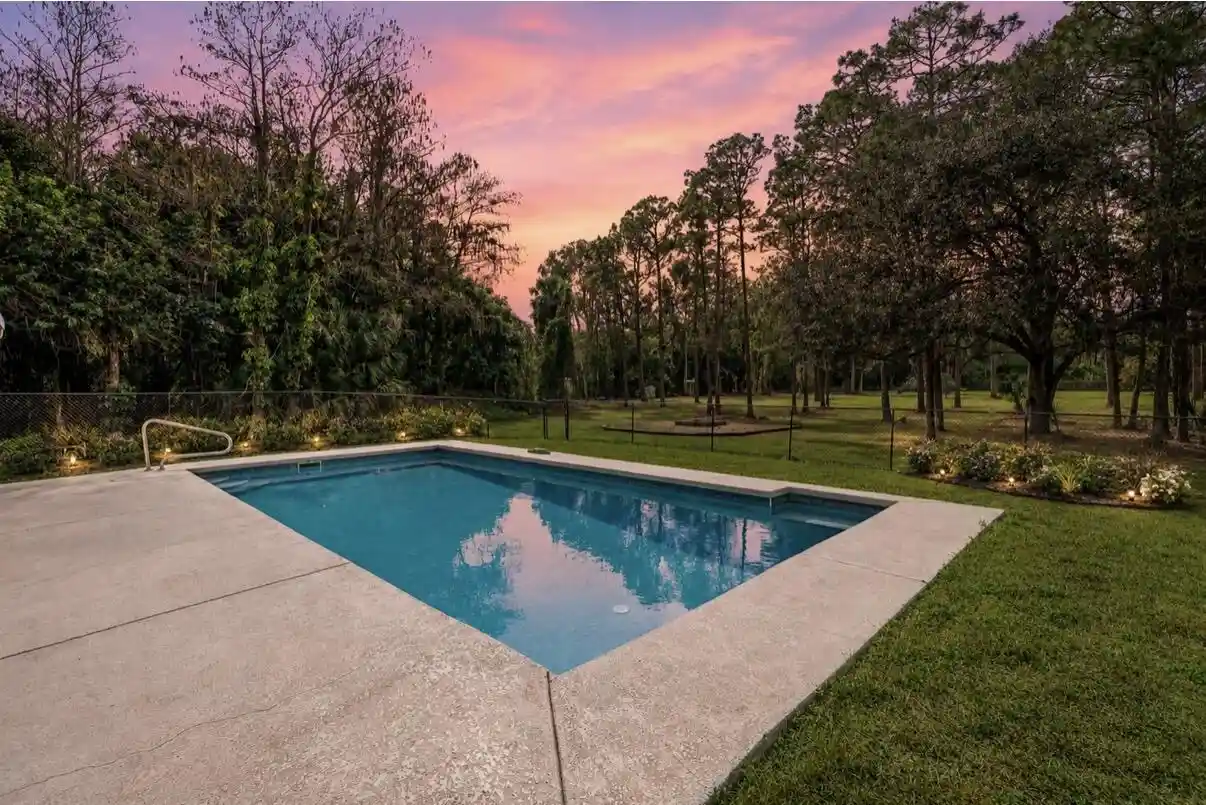
Set on five fully fenced acres in the gated equestrian community of Deer Run, this custom concrete block home and equestrian property was thoughtfully designed for both everyday living and serious horse use. Built in 2015, the home offers three bedrooms, three bathrooms, a dedicated office and a large downstairs bonus room, with both additional spaces easily converted to bedrooms if needed. The layout is incredibly functional, with generous room sizes, defined living spaces and excellent storage throughout. Upstairs, the split bedroom floor plan includes an oversized primary suite with tray ceilings, beautiful pasture views, a large walk-in closet and modern bath with soaking tub. Two generously sized secondary bedrooms share a large bathroom, and the open landing provides additional loft space for a reading nook or sitting area. Everything in the home was custom selected, including solid wood, soft close kitchen cabinetry, granite countertops and low-tox, no-VOC paint, carpet and carpet underlay. Additional features include laminate and porcelain tile flooring, a reverse osmosis water system and 400-amp electrical service set up to accommodate future expansion. The home has a covered front porch with swing, formal entry, three-car garage with a dedicated workshop between the two-car and single-car bays, and a screened rear patio. The pool was added in 2018 and includes a large paver deck and outdoor fireplace overlooking the riding arena and back pasture. Beyond the property is the L-8 Canal and White Fences, so there are no homes directly behind you. The property also has a chicken coop and run, RV parking and plenty of usable space for future additions. The equestrian setup includes two pastures, a riding arena and a 60' x 40' six-stall barn with two wash racks, drainage, a 12' x 14' tack room, 10' x 10' hay/feed room and hookup for a future bathroom. An additional area has a concrete pad that could be enclosed for future living space. A concrete transition into the barn pavers allows tractors and equipment to move in and out without damaging the pavers, and there is ample parking around the barn for a potential training or income-producing operation. Deer Run also allows covered riding arenas, giving you the option to expand the existing setup. The full five acres are fenced, with an additional fully fenced approximately two-acre perimeter around the home. Deer Run residents have access to approximately 22 miles of dedicated riding easements and trails and are zoned for Wellington's A-rated schools. The property has beautiful sunset and nature views, abundant wildlife and even a bald eagle that regularly nests on the neighboring property.
- Houzeo last checked: 7 minutes ago
- Listing updated: November 2, 2026 at 2:45 pm
- Listing Provided by: Katie Lucie DRE #3468710 | One Sotheby's International Realty (561) 694-0058
- Source: Beaches MLS-FL | MLS#: B26057247

Property Details
Status
Active
Type
Single Family Residence
No. of Stories
2
County
City
Neighborhood
--
Year Built
2015
HOA Fees
$240/mo
Finished Area
2,924 sqft
Lot Size
5 acres lot
Basement Area
- sqft
MLS Name
Beaches MLS
MLS Number
B26057247
MLS Status
Active
Days on Market
102
Cumulative Days on Market
95

Continue Your Journey in App
Find your dream home, receive real-time updates, and many more!
Continue Your Journey in App
Find your dream home, receive real-time updates, and many more!
Location
HOA Management
Deer Run Property Owners Association
HOA Fees
$240/ Monthly
Amenities
 Amenities and services may be covered by one or multiple associations and service providers.
 Maintenance
 Internet
 Cable TV
 Bike Trails
 CommonAreas
Disclaimer: Amenities are based on third-party information and may vary; buyers must independently verify all amenities, as information is deemed reliable but not guaranteed.
Facts & Features
Rooms
Bedrooms & bathrooms
Bedrooms: 4
Bathrooms: 3
Laundry
Level: Main
Area: 112.86 Square Feet
Dimensions: 11.4 X 9.9
Loft
Level: Second
Area: 148.68 Square Feet
Dimensions: 12.6 X 11.8
Bedroom3
Level: Second
Area: 138.51 Square Feet
Dimensions: 13.7 X 10.11
Bedroom2
Level: Second
Area: 199.10 Square Feet
Dimensions: 18.1 X 11
PrimaryBedroom
Level: Second
Area: 248.90 Square Feet
Dimensions: 19 X 13.1
Foyer
Level: Main
Area: 186.49 Square Feet
Dimensions: 12.11 X 15.4
Den
Level: Main
Area: 180.90 Square Feet
Dimensions: 13.4 X 13.5
Other
Level: Main
Area: 163.48 Square Feet
Dimensions: 12.11 X 13.5
Kitchen
Level: Main
Area: 307.80 Square Feet
Dimensions: 17.7 X 17.39
FamilyRoom
Level: Main
Area: 394.75 Square Feet
Dimensions: 22.7 X 17.39
Interior
Window Features
Storm Windows
Cooling
Central Air, Electric
Interior Features
Breakfast Area, Bathtub, Central Vacuum, Dining Area, Separate Formal Dining Room, Dual Sinks, Entrance Foyer, High Ceilings, Jetted Tub, Kitchen Island, Kitchen Dining Combo, Living Dining Room, Pantry, Split Bedrooms, Storage, Soaking Tub, Separate Shower, Upper Level Primary, Walk In Closets
Heating
Central, Electric
Sewer
Septic Tank
Exterior Features
Barbecue, Garden, Lighting, Outdoor Living Area, Outdoor Shower
Appliances
Cooktop, Dishwasher, Electric Cooktop, Electric Range, Electric Water Heater, Freezer, Disposal, Microwave, Oven, Water Purifier Owned, Refrigerator, Water Softener Owned, Water Softener, Water Heater, Water Purifier, Washer
Flooring
Carpet, Laminate, Tile
Construction
Year Built
Year Built: 2015
Home type
Single Family Residence
Roof
Shingle
Construction Materials
Cbs Concrete Block Structure, Block, Low Voc Insulation, Concrete, Stucco
Property Condition
Resale
Foundation Details
Slab
Architectural Style
Colonial, Country
Utilities & Energy
Electric
Amps200or More
Pool Features
In Ground, Salt Water
Security Features
Gated Community, Smoke Detectors, Security Lights
Parking Features
Asphalt, Attached, Boat, Concrete, Driveway, Garage, Gravel, Rv Access Parking
Laundry Features
Inside, Main Level, Lower Level, Laundry Room, Laundry Tub, Sink
Association Amenities
Trails
Utilities
Cable Connected, Electricity Connected, Propane, Water Available
Water Source
Well
Other Features
Subdivision Name
Deer Run
Patio And Porch Features
Patio, Porch, Screened
Community Features
Home Owners Association, Equestrian Facilities, Gated
Lot Features
Five To Ten Acres, Fruit Trees, Oversized Lot, Sprinkler System
Price History
| Date | Event | Price |
|---|---|---|
07/30/2026 Source: | Listed for Sale | $1,899,000 $649/sqft |
07/30/2026 Source: | Off Market | $1,899,000 $649/sqft |
07/27/2026 Source: | Coming Soon | $1,899,000 $649/sqft |

Nearby Homes
Find Homes by Property Features in Loxahatchee, FL
Nearby New Homes For Sale


IDX information is provided exclusively for consumers’ personal, non-commercial use, that it may not be used for any purpose other than to identify prospective properties consumers may be interested in purchasing, and that the data is deemed reliable but is not guaranteed accurate by BeachesMLS. All listings featuring the BMLS logo are provided by BeachesMLS, Inc. This data is not verified for authenticity or accuracy and may not reflect all real estate activity in the market. Based on information © 2026 BeachesMLS, Inc. All Rights Reserved.
 Advertising Broker: Moe Mossa (Savvy Avenue) | Savvy Avenue, LLC
