- Overview
- Description
- Property Details
- Location
- HOA Management
- Facts & Features
- Getting Around
- Nearby Homes

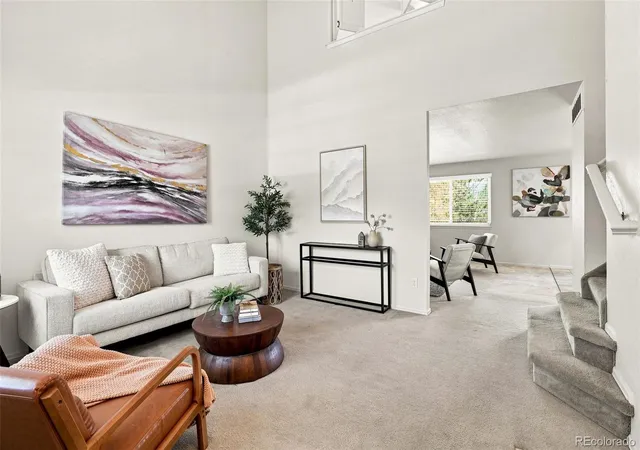


$510,000
Monthly Est:$2,538
 4 Beds
 3 Baths
1 full bath
 2,460sqft
19931 E Radcliff Pl, Centennial, CO 80015
$510,000
$2,538/moEst:
Get Pre-Approved
Single Family Residence
Built in 1997
$40.83/mo HOA
6,142 sqft lot
$207/sq.ft
Description
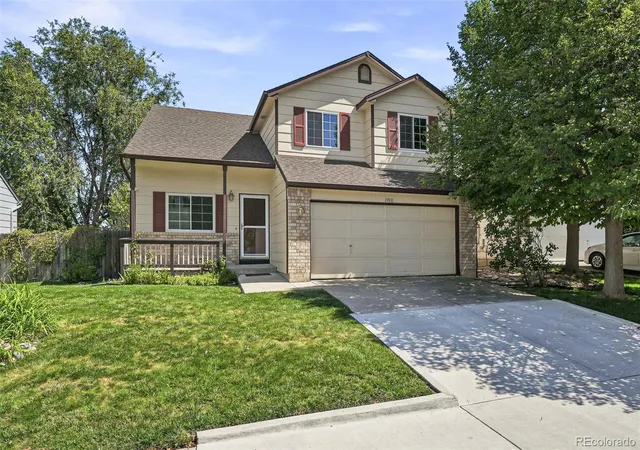
Back on the market!! An excellent opportunity for a first-time buyer to purchase a home where many of the important big-ticket improvements have already been completed. While the next owner may choose to personalize some of the finishes over time, many of the costly improvements that can make homeownership intimidating have already been addressed.
A new roof was installed in 2020, a new furnace and air conditioning were added in 2017, and Champion windows were installed in 2012. These may not be the most glamorous updates, but they represent meaningful investments in the home and allow the next owner to focus on cosmetic improvements at their own pace.
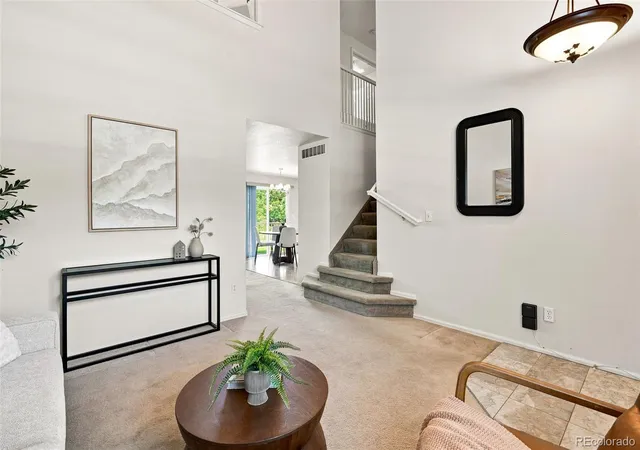
The comfortable and functional floor plan features a large pantry and an oversized primary bedroom, which was expanded to incorporate the home's former loft area, creating an exceptionally spacious retreat. The finished walkout basement provides valuable additional living space with direct access to the backyard—ideal for a family room, home office, workout space or guest area.
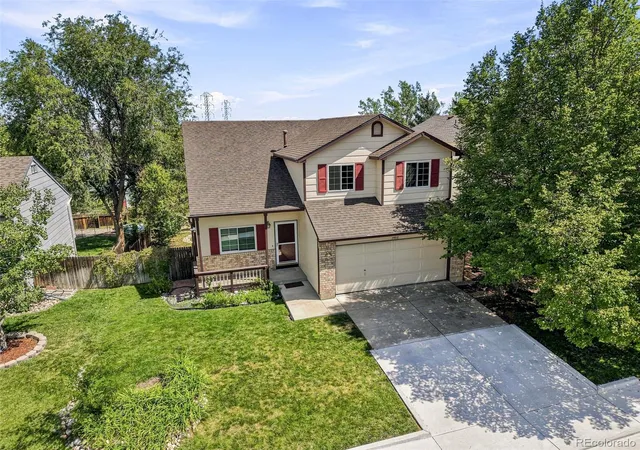
Outside, the spacious backyard offers plenty of room for entertaining, gardening, pets and play, while the 10' x 10' storage shed provides additional space for tools, bikes and outdoor equipment.
Tucked away on a quiet street in an established neighborhood, this home offers an appealing combination of space, functionality and potential. Bring your ideas for flooring, paint and finishes and make it your own, knowing that several of the larger and more expensive improvements have already been taken care of.
A wonderful opportunity to build equity and create a home that reflects your style—without having to start with the big-ticket items.
- Houzeo last checked: 0 minutes ago
- Listing updated: October 14, 2026 at 4:04 pm
- Listing Provided by: John Chrisbens (303) 250-0347 | Compass - Denver (303) 536-1786
- Source: DENVER (RE COLORADO) MLS-CO as distributed by MLS GRID | MLS#: 4092535

Property Details
Status
Active
Type
Single Family Residence
No. of Stories
-
County
City
Neighborhood
Year Built
1997
HOA Fees
$40.83/mo
Finished Area
2,460 sqft
Lot Size
6,142 sqft lot
Basement Area
- sqft
MLS Name
DENVER (RE COLORADO) MLS
MLS Number
4092535
MLS Status
Active
Days on Market
60

Continue Your Journey in App
Find your dream home, receive real-time updates, and many more!
Continue Your Journey in App
Find your dream home, receive real-time updates, and many more!
Location
HOA Management
Westwind Management Group LLC
HOA Fees
$490/ Annually
Disclaimer: Amenities are based on third-party information and may vary; buyers must independently verify all amenities, as information is deemed reliable but not guaranteed.
Facts & Features
Rooms
Bedrooms & bathrooms
Bedrooms: 4
Bathrooms: 3
Bathroom Full
Level: Upper
Area: Square Feet
Dimensions: 45.00
Bedroom
Level: Upper
Area: Square Feet
Dimensions: 128.38
Bedroom
Level: Upper
Area: Square Feet
Dimensions: 103.23
Bathroom Three Quarter
Level: Upper
Area: Square Feet
Dimensions: 75.60
Bedroom
Level: Upper
Area: Square Feet
Dimensions: 400.80
Kitchen
Level: Main
Area: Square Feet
Dimensions: 151.28
Family Room
Level: Main
Area: Square Feet
Dimensions: 193.05
Dining Room
Level: Main
Area: Square Feet
Dimensions: 87.00
Living Room
Level: Main
Area: Square Feet
Dimensions: 175.50
Bedroom
Level: Basement
Area: Square Feet
Dimensions: 80.10
Game Room
Level: Basement
Area: Square Feet
Dimensions: 412.80
Bathroom Three Quarter
Level: Basement
Area: Square Feet
Dimensions: 72.90
Utility Room
Level: Basement
Area: Square Feet
Dimensions: 163.48
Interior
Heating
Forced Air
Exterior Features
Private Yard, Rain Gutters
Cooling
Central Air
Sewer
Public Sewer
Construction
Year Built
Year Built: 1997
Home type
Single Family Residence
Architectural Style
Traditional
Foundation Details
Slab
Roof
Composition
Construction Materials
Frame
Utilities & Energy
Utilities
Cable Available, Electricity Connected, Natural Gas Connected, Phone Connected
Parking Features
Concrete
Water Source
Public
Basement
Finished
Electric
110v
Other Features
Subdivision Name
Fox Hill 7th Flg
Patio And Porch Features
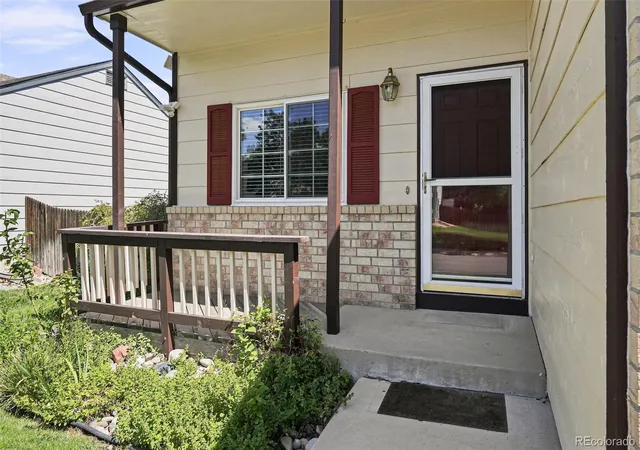
Covered, Deck, Front Porch
Lot Features
Landscaped, Level
Price History
| Date | Event | Price |
|---|---|---|
09/29/2026 Source: | Listed for Sale | $510,000 -2.86% $236/sqft |
09/12/2026 Source: | Contingent (Active Under Contract) | $525,000 $243/sqft |
08/31/2026 Source: | Listed for Sale | $525,000 +120.59% $243/sqft |
10/05/2012 Source: | Sold | $238,000 $110/sqft |

Nearby Homes

Find Homes by Property Features in Centennial, CO

Based on information from REcolorado®, Inc.through Oct 31, 2026, 02:15PM. Not all properties were listed and/or closed by Company. This representation is based in whole or in part on content supplied by REcolorado®, Inc. REcolorado®, Inc. does not guarantee nor is it in any way responsible for its accuracy. Content maintained by REcolorado®, Inc. may not reflect all real estate activity in the market. Some IDX listings have been excluded from this website. Any use search of data on the website, other than by a consumer looking to purchase real estate, is prohibited. If Houzeo suspect “scraping” of the data has occurred, the suspicion and any evidence will be reported to the MLS. IDX information is provided exclusively for consumers' personal non-commercial use. It may not be used for any purpose other than to identify prospective properties consumers may be interested in purchasing. The data is deemed reliable but is not guaranteed by REcolorado®. The use of the IDX Data may be subject to an end user license agreement prescribed by REcolorado® as amended from time to time.
Based on information submitted to the MLS GRID as of Oct 31, 2026, 02:15PM. All data is obtained from various sources and may not have been verified by broker or MLS GRID. Supplied Open House information is subject to change without notice. All information should be independently reviewed and verified for accuracy. Properties may or may not be listed by the office/agent presenting the information. ©2026 REcolorado®, Inc. All Rights Reserved.
 Advertising Broker: Albert Gollas | Gollas and Company, Inc.
