- Overview
- Description
- Property Details
- Location
- HOA Management
- Facts & Features
- Getting Around
- Nearby Homes




$514,900
Monthly Est:$2,563
 3 Beds
 2 Baths
2 full baths
 2,024sqft
19940 Sumrall Pl, Westfield, IN 46074
$514,900
$2,563/moEst:
Get Pre-Approved
Single Family Residence
Built in 2022
$290/mo HOA
6,534 sqft lot
$254/sq.ft
Description
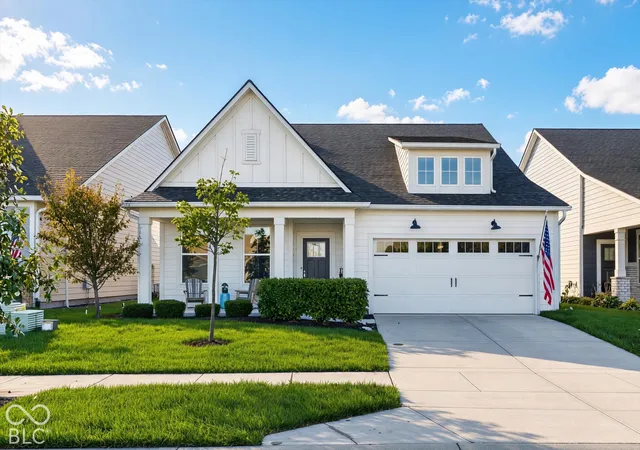
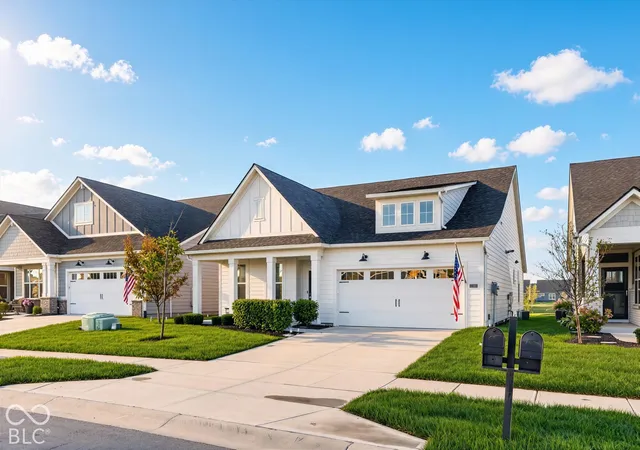
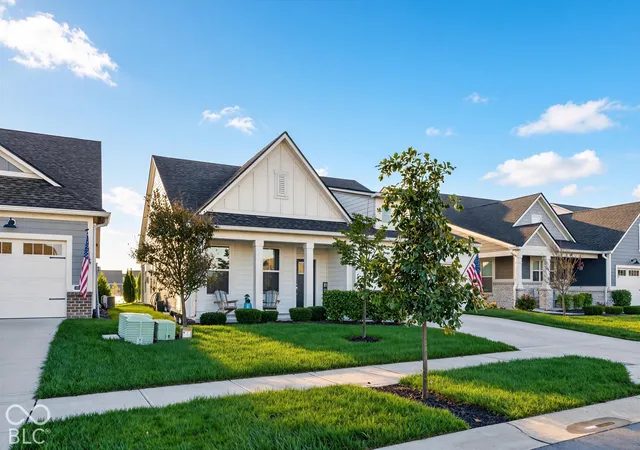
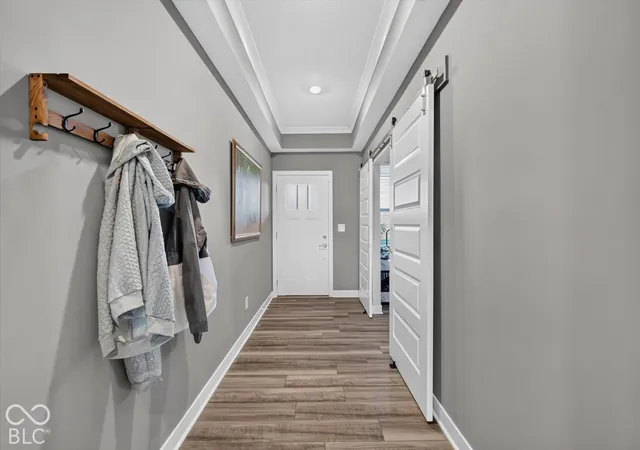
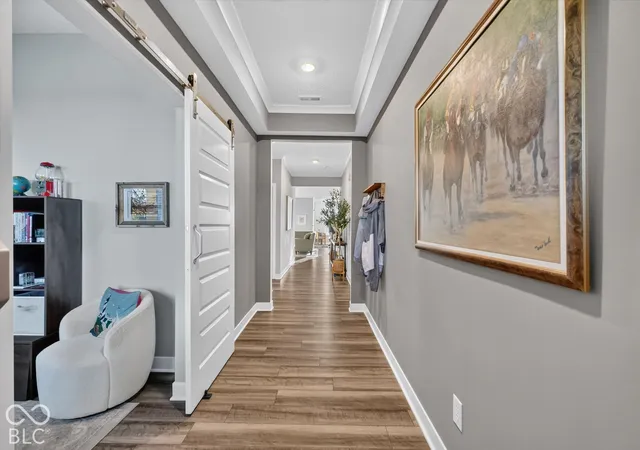
Absolute MUST SEE in desirable Osborne Trails, a premier 55+ low maintenance community in Westfield! This beautiful like new, 3 bedroom, 2 bath home built in 2022 offers many upgrades even beyond builder upgrades! Just step out back to see a couple of the homes stunning features: professionally enclosed, glass sunroom with 2nd gas fireplace, glass slider & finished liquid resin floors known for durability & are sunlight resistant! Also a gorgeous water view w/ 2 fountains so you'll never have another home built behind you! Heart of the home is its expansive gourmet kitchen that seamlessly connects to the family room. It features a stainless steel gas oven range, wall unit w/ microwave & electric built in stove perfect for entertaining at the holidays, stainless steel refrigerator, overhead exhaust & dishwasher! Stunning quartz countertops adorn the spacious island with under-mount sink w/ RO drinking water! A large pantry, gorgeous lighting fixtures, tons of storage and beautiful subway backsplash further enhances the kitchen's functionality. Open dining room is spacious enough for a large table, has beautiful wainscoting and 2 windows for a great view of the water! The spacious family room provides a comfortable gathering space, that is just flooded with natural light, complete with a gas fireplace with a blower, just perfect for cozy evenings. Primary bedroom offers a tray ceiling, shiplap feature wall, 2 large windows overlooking the water & a contemporary light & ceiling fan! Primary bath offers the convenience of double sinks, quartz counters, spacious walk in closet, and a large tile & glass walk in shower! Completely finished garage, with drywall & stamped ceiling, liquid resin floors & features 2 custom built in storage units, MYQ by Lift Master remote garage door opener, just needs set up! Community boasts 2 clubhouses, 2 pools, fitness center, meeting room, pickleball & tennis courts, pond, trails & professional management! Amazing location!
- Houzeo last checked: 4 minutes ago
- Listing updated: October 7, 2026 at 8:00 pm
- Listing Provided by: Steve Martin (317) 405-7905 , Juana Clark | Homeward Bound Realty LLC (317) 748-5041
- Source: Metropolitan Indianapolis Board of REALTORS (MIBOR) MLS-IN | MLS#: 22129677

Property Details
Status
Active
Type
Single Family Residence
No. of Stories
-
County
City
Neighborhood
--
Year Built
2022
HOA Fees
$290/mo
Finished Area
2,024 sqft
Lot Size
6,534 sqft lot
Basement Area
- sqft
MLS Name
Metropolitan Indianapolis Board of REALTORS (MIBOR) MLS
MLS Number
22129677
MLS Status
Active
Days on Market
1
Cumulative Days on Market
1

Continue Your Journey in App
Find your dream home, receive real-time updates, and many more!
Download App
Continue Your Journey in App
Find your dream home, receive real-time updates, and many more!
Location
HOA Management
N/A
HOA Fees
$290/ Monthly
Amenities
 Amenities and services may be covered by one or multiple associations and service providers.
 Maintenance
 Tennis
 Club House
 Park Playground
 Snow Removal
 Insurance
 Sports Court
Lawncare
Management
Entrance Common
ParkPlayground
Irrigation
Association Home Owners
Disclaimer: Amenities are based on third-party information and may vary; buyers must independently verify all amenities, as information is deemed reliable but not guaranteed.
Facts & Features
Rooms
Bedrooms & bathrooms
Bedrooms: 3
Bathrooms: 2
Family Room
Level: Main
Area: 252.00 Square Feet
Dimensions: 18x14
Dining Room
Level: Main
Area: 187.00 Square Feet
Dimensions: 17x11
Kitchen
Level: Main
Area: 180.00 Square Feet
Dimensions: 15x12
Laundry
Level: Main
Area: 60.00 Square Feet
Dimensions: 12x5
Master Bedroom
Level: Main
Area: 224.00 Square Feet
Dimensions: 16x14
Bedroom 2
Level: Main
Area: 132.00 Square Feet
Dimensions: 12x11
Bedroom 3
Level: Main
Area: 132.00 Square Feet
Dimensions: 12x11
Sun Room
Level: Main
Area: 187.00 Square Feet
Dimensions: 17x11
Interior
Cooling
Central Air, High Efficiency (seer 16 +)
Appliances
Dishwasher, Dryer, Electric Water Heater, Disposal, Exhaust Fan, Microwave, Oven, Double Oven, Gas Oven, Refrigerator, Washer, Water Softener Owned
Interior Features
Attic Access, Bath Sinks Double Main, Tray Ceiling(s), Kitchen Island, Paddle Fan, Hi Speed Internet Availbl, Pantry, Walk In Closet(s), Wood Work Stain/painted
Exterior Features
Tennis Court(s), Water Feature Fountain
Window Features
Vinyl Windows
Heating
Forced Air, Gas
Construction
Year Built
Year Built: 2022
Home type
Single Family Residence
Construction Materials
Cement Siding
Architectural Style
Traditional
Property Condition
Updated/remodeled
Foundation Details
Slab
Utilities & Energy
Electric
200+ Amp Service
Parking Features
Attached, Concrete, Garage Door Opener, Storage
Water Source
Public
Utilities
Cable Available, Electricity Connected
Laundry Features
In Unit, Laundry Room, Main Level, Sink
Association Amenities
Clubhouse, Insurance, Maintenance Grounds, Park, Playground, Pickleball Court(s), Management, Snow Removal, Tennis Court(s)
Fireplace Features
Family Room, Blower Fan, Gas Log
Security Features
Fire Alarm, Security System Owned
Other Features
Subdivision Name
Osborne Trails
Patio And Porch Features
Covered, Glass Enclosed, Patio
Lot Features
Sidewalks
Price History
| Date | Event | Price |
|---|---|---|
10/07/2026 Source: | Listed for Sale | $514,900 +16.03% $254/sqft |
10/31/2022 Source: | Sold | $443,755 $219/sqft |

Nearby Homes
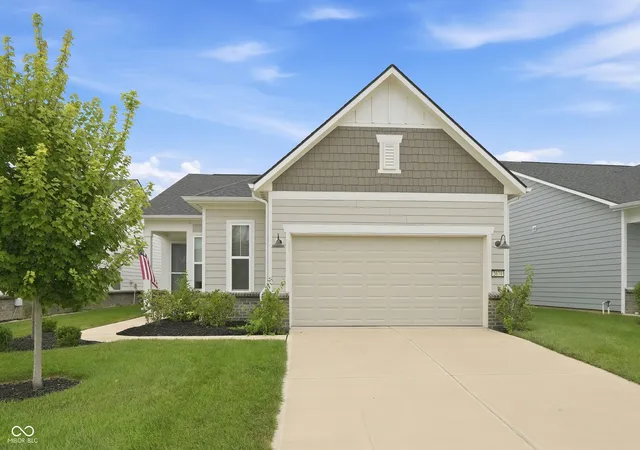
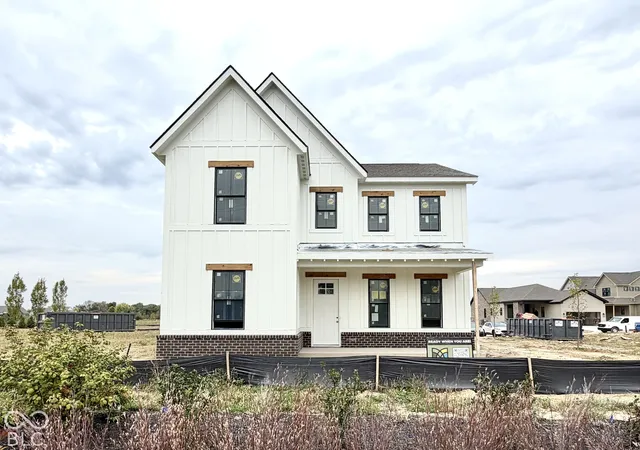

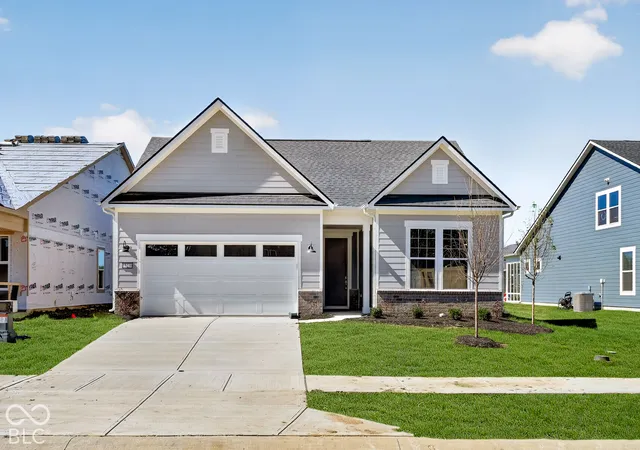
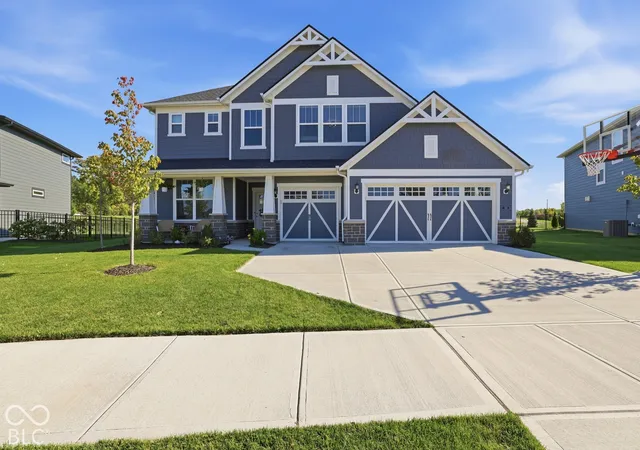
Find Homes by Property Features in Westfield, IN
Nearby New Homes For Sale

Based on information from MIBOR REALTOR® Association through Oct 08, 2026, 07:15PM. The Broker Listing Cooperative® listing service's Listing information is deemed reliable but is not guaranteed accurate by the Broker Listing Cooperative® listing service. All data is obtained from various sources and may not have been verified by broker or Broker Listing Cooperative listing service. Supplied Open House Information is subject to change without notice. All information should be independently reviewed and verified for accuracy. Properties may or may not be listed by the office/agent presenting the information.. All Rights Reserved. © 2026 MIBOR REALTOR® Association.
 Advertising Broker: Jonah Hartsburg | Hoosier Hub Realty