- Overview
- Description
- Property Details
- Location
- HOA Management
- Facts & Features
- Getting Around
- Nearby Homes



$399,000
Monthly Est:$1,986
 3 Beds
 3 Baths
2 full baths + 1 half bath
 1,907sqft
1995 Canny Cvs, Winter Park, FL 32792
$399,000
$1,986/moEst:
Get Pre-Approved
Townhouse
Built in 2023
$375/mo HOA
1,912 sqft lot
$209/sq.ft
Description
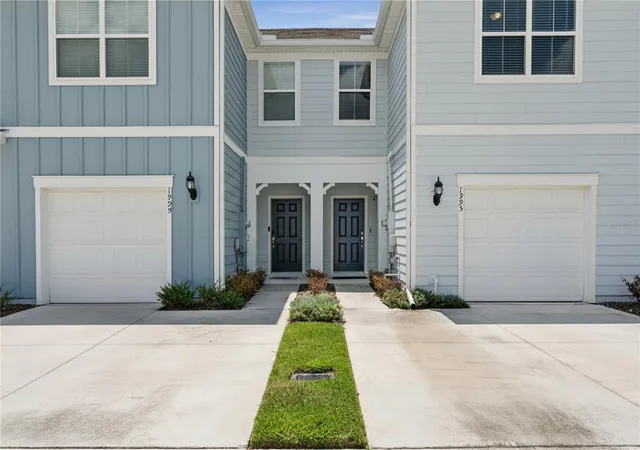
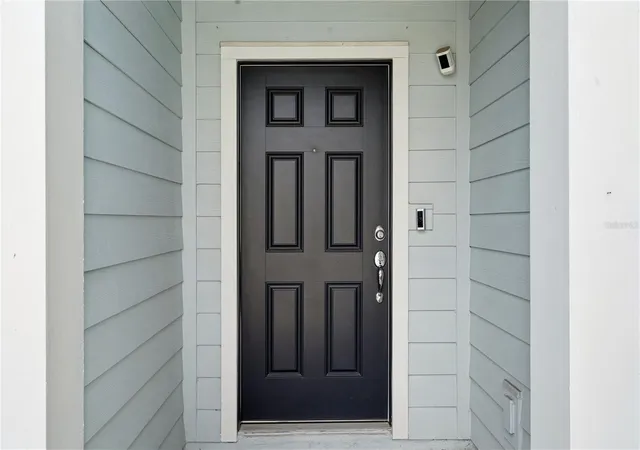
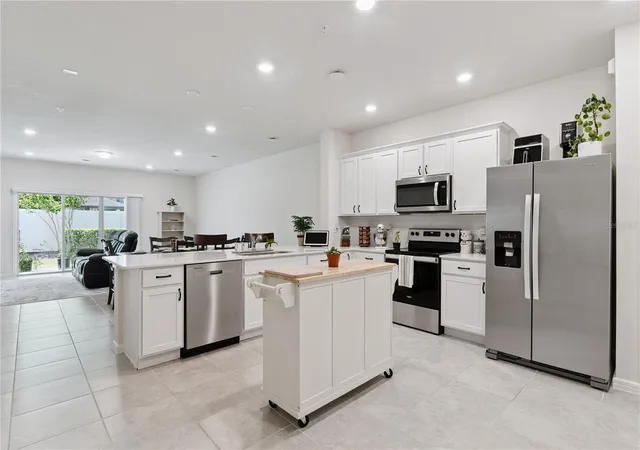
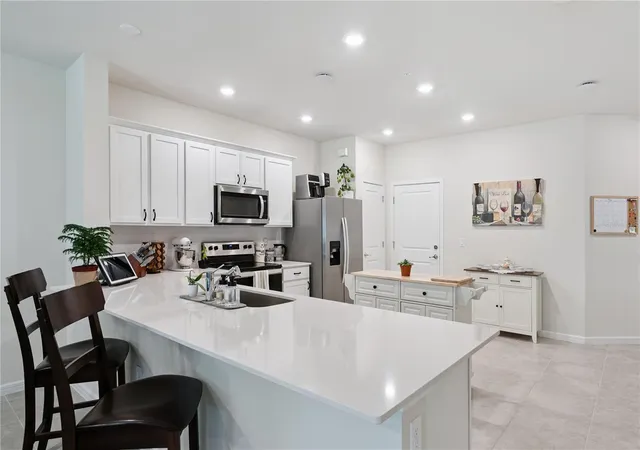
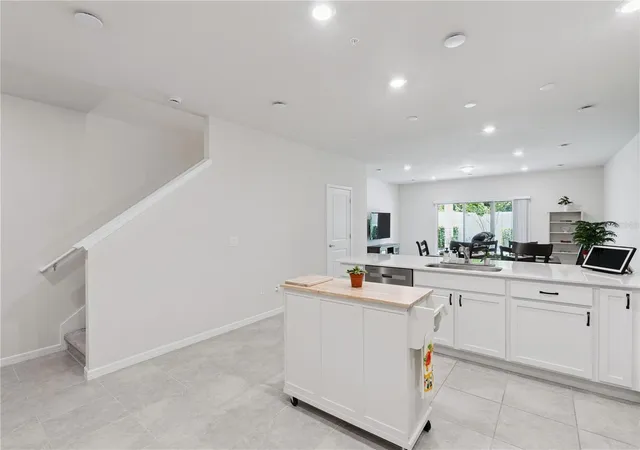
Welcome to Grayson Square at Winter Park by Pulte Homes. This Springdale II two-story townhome has no direct rear neighbors, features 3 bedrooms, 2 full bathrooms, a powder room, single-car garage, a covered rear lanai, washer, dryer, refrigerator, and window blinds. The spacious first floor with over 9' ceilings is ideal for entertaining, featuring an open concept gathering room, cafe and kitchen equipped with bright white cabinetry, a white ceramic subway tile backsplash, Lyra quartz countertops, and durable ceramic tile flooring, a pantry, and powder room. After a long day, retreat upstairs to your private oasis. The Owner's Suite features a spacious walk-in closet and ensuite bathroom with double sink, quartz-topped vanity, linen closet, a private water closet and walk-in glass framed shower. Offering privacy and space for everyone, two additional bedrooms, the secondary bathroom and laundry are also on the second floor. Professionally curated design selections for this popular Springdale II townhome include designer cabinets with crown molding, quartz countertops, oversized ceramic tile flooring covering the first floor living areas and bathrooms, a washer, dryer, refrigerator, and blinds, soft, stain-resistant Shaw carpet in the bedrooms and second floor living areas and so much more! Grayson Square is an intimate gated luxury townhome community located minutes away from downtown Winter Park, right off of Howell Branch Road! Grayson Square is a low-maintenance neighborhood with gated access, a pond, no rear neighbors, a resort-style community pool with cabana,1GM high-speed fiber optic internet, along with 75 streaming cable and music channels, ground maintenance - all with no CDD. Boasting an unbeatable location in coveted Winter Park, just one mile from 436, 434, and less than 3 miles from 417, your like-new home at Grayson Square offers all of your daily conveniences, such as Starbucks and Publix, just minutes away! Plus, you'll have access to quality County and private schools. When it's time for a change of pace, you'll love your proximity to the famous shopping and dining of Park Avenue. Make Grayson Square at Winter Park your new address today!
- Houzeo last checked: 14 minutes ago
- Listing updated: September 14, 2026 at 3:46 pm
- Listing Provided by: Rosemary Siegler (845) 248-8708 | KELLER WILLIAMS ELITE PARTNERS III REALTY (321) 527-5111
- Source: Stellar MLS-FL | MLS#: G5112476

Property Details
Status
Active
Type
Townhouse
No. of Stories
-
County
City
Neighborhood
--
Year Built
2023
HOA Fees
$375/mo
Finished Area
1,907 sqft
Lot Size
1,912 sqft lot
Basement Area
- sqft
MLS Name
Stellar MLS
MLS Number
G5112476
MLS Status
Active
Days on Market
147
Cumulative Days on Market
120

Continue Your Journey in App
Find your dream home, receive real-time updates, and many more!
Download App
Continue Your Journey in App
Find your dream home, receive real-time updates, and many more!
Location
HOA Management
Stuart McMillan/Edison Association Management
HOA Fees
$375/ Monthly
Amenities
 Amenities and services may be covered by one or multiple associations and service providers.
 Pool
Pool
 Maintenance
 Internet
 Cable TV
 Management
Disclaimer: Amenities are based on third-party information and may vary; buyers must independently verify all amenities, as information is deemed reliable but not guaranteed.
Facts & Features
Rooms
Bedrooms & bathrooms
Bedrooms: 3
Bathrooms: 3
Kitchen
Level: First
Area: 192.00 Square Feet
Dimensions: 16x12
Balcony/Porch/Lanai
Level: First
Area: 198.00 Square Feet
Dimensions: 11x18
Great Room
Level: First
Area: 266.00 Square Feet
Dimensions: 19x14
Primary Bedroom
Level: Second
Area: 169.00 Square Feet
Dimensions: 13x13
Primary Bathroom
Level: Second
Area: 120.00 Square Feet
Dimensions: 10x12
Bedroom 2
Level: Second
Area: 143.00 Square Feet
Dimensions: 13x11
Bathroom 2
Level: Second
Area: 54.00 Square Feet
Dimensions: 6x9
Bedroom 3
Level: Second
Area: 144.00 Square Feet
Dimensions: 12x12
Laundry
Level: Second
Area: 18.00 Square Feet
Dimensions: 6x3
Interior
Heating
Electric, Heat Pump
Flooring
Carpet, Ceramic Tile
Sewer
Public Sewer
Interior Features
Eat In Kitchen, Living Room/dining Room Combo, Open Floorplan, Pest Guard System, Primary Bedroom Upstairs, Smart Home, Split Bedroom, Stone Counters, Thermostat, Walk In Closet(s), Window Treatments
Exterior Features
Rain Gutters, Sidewalk
Cooling
Central Air
Appliances
Dishwasher, Disposal, Dryer, Microwave, Range, Refrigerator, Washer
Construction
Year Built
Year Built: 2023
Home type
Townhouse
Construction Materials
Hardi Plank Type, Frame
Foundation Details
Slab
Architectural Style
Contemporary
Roof
Shingle
Utilities & Energy
Laundry Features
Laundry Room, Upper Level
Security Features
Gated Community
Utilities
Bb/hs Internet Available, Cable Available, Electricity Available, Fiber Optics, Sewer Connected, Underground Utilities, Water Available
Water Source
Public
Parking Features
Driveway, Garage Door Opener
Other Features
Lot Features
Landscaped, Level, Sidewalk, Paved, Private
Community Features
Community Mailbox, Deed Restrictions, Gated Community No Guard, Irrigation Reclaimed Water, Pool, Sidewalks, Street Lights
Patio And Porch Features
Covered, Rear Porch
Vegetation
Trees/landscaped
Subdivision Name
Grayson Square
Price History
| Date | Event | Price |
|---|---|---|
09/14/2026 Source: | Price Decreased | $399,000 -1.48% $209/sqft |
08/11/2026 Source: | Price Decreased | $405,000 -4.71% $212/sqft |
05/17/2026 Source: | Listed for Sale | $425,000 +4.94% $223/sqft |
11/07/2023 Source: | Sold | $404,990 $212/sqft |

Nearby Homes
Find Homes by Property Features in Winter Park, FL

Based on information from Stellar MLS® through Oct 12, 2026, 04:30AM as submitted to and distributed by MLS GRID. All data is obtained from various sources and may not have been verified by the broker or MLS GRID. Supplied Open House Information is subject to change without notice. All information should be independently reviewed and verified for accuracy. Properties may or may not be listed by the office/agent presenting the information. IDX information is provided exclusively for consumers’ personal non-commercial use. It may not be used for any purpose other than to identify prospective properties consumers may be interested in purchasing. The data is deemed reliable but is not guaranteed by MLS GRID. The use of the MLS GRID Data may be subject to an end-user license agreement prescribed by the Member Participant’s applicable MLS, if any, and as amended from time to time. © 2026 Stellar MLS. All Rights Reserved.
 Advertising Broker: Fred McGill | Simple Showing, Inc