Andover RE
Powered by 
- 0
- 3
- Overview
- Description
- Property Details
- Location
- HOA Management
- Facts & Features
- Getting Around
- Nearby Homes



$399,000
Monthly Est:$1,986
 3 Beds
 2 Baths
2 full baths
 1,800sqft
19951 Beechridge Dr, Lake Ann, MI 49650
$399,000
$1,986/moEst:
Get Pre-Approved
Single Family Residence
Built in 2006
$12.5/mo HOA
18,295.2 sqft lot
$222/sq.ft
Description
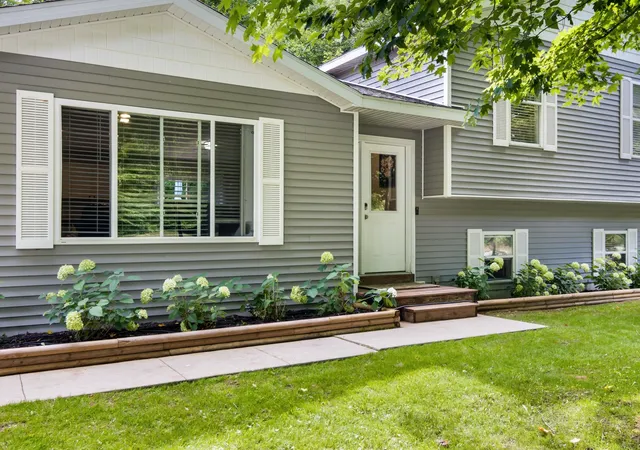
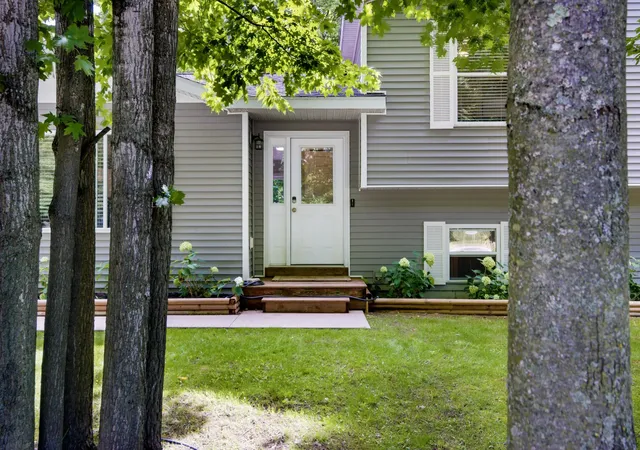
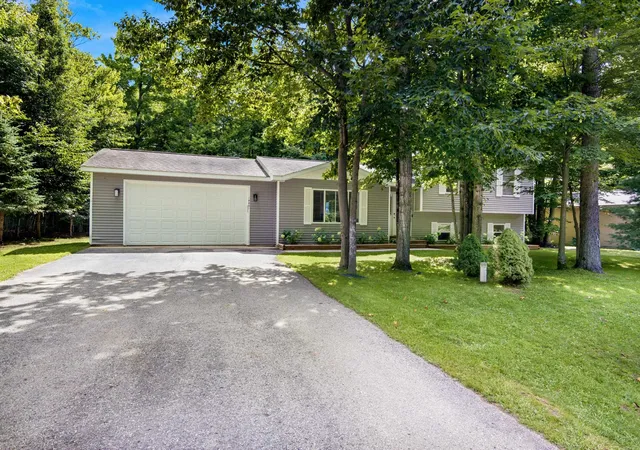
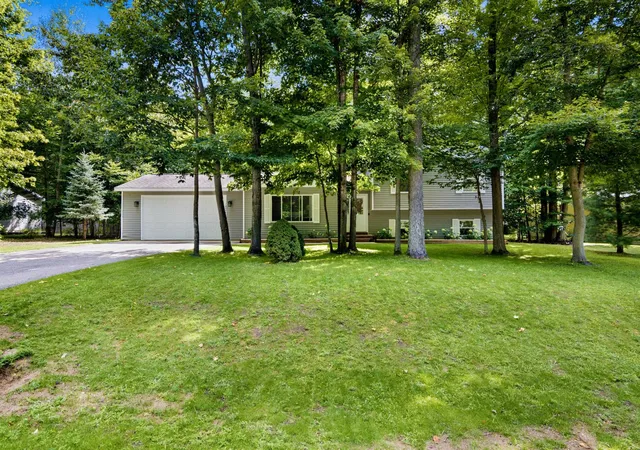
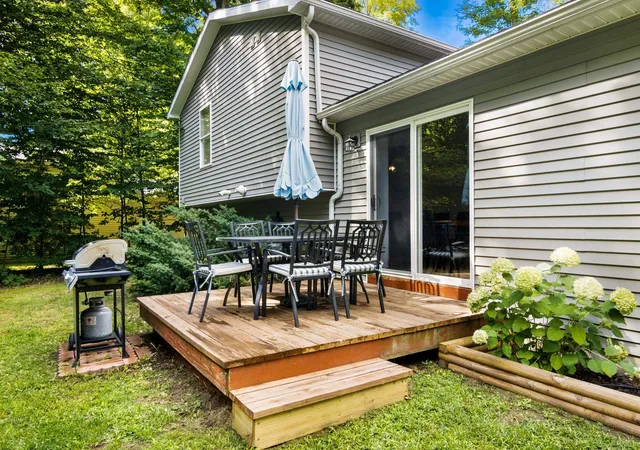
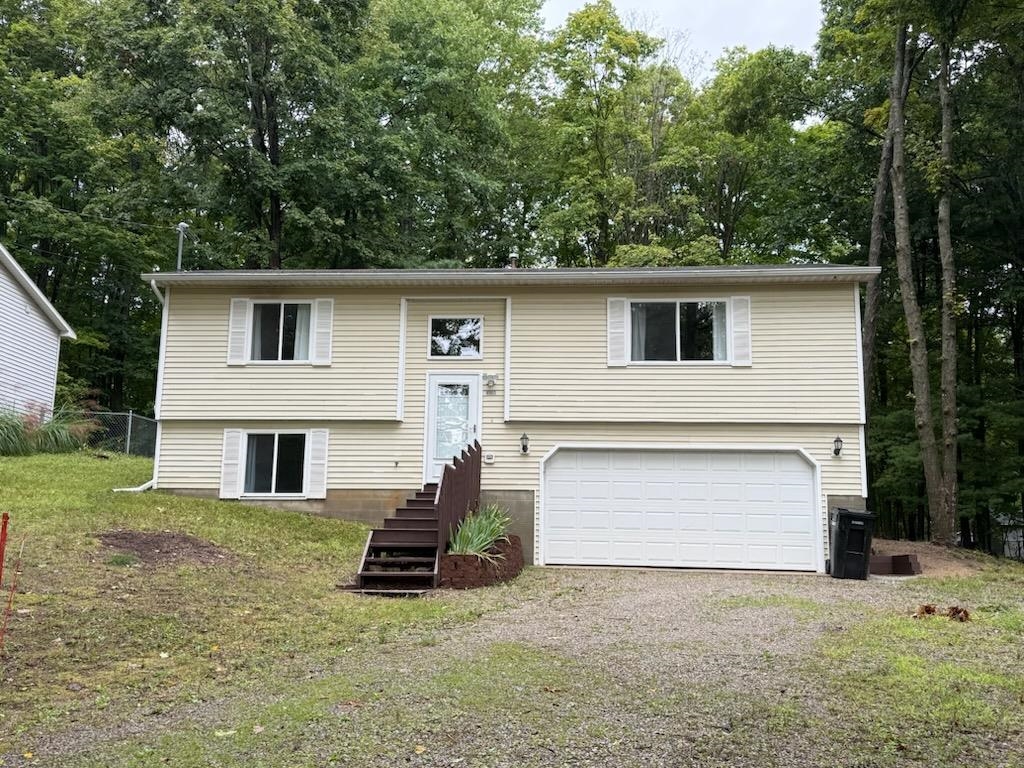
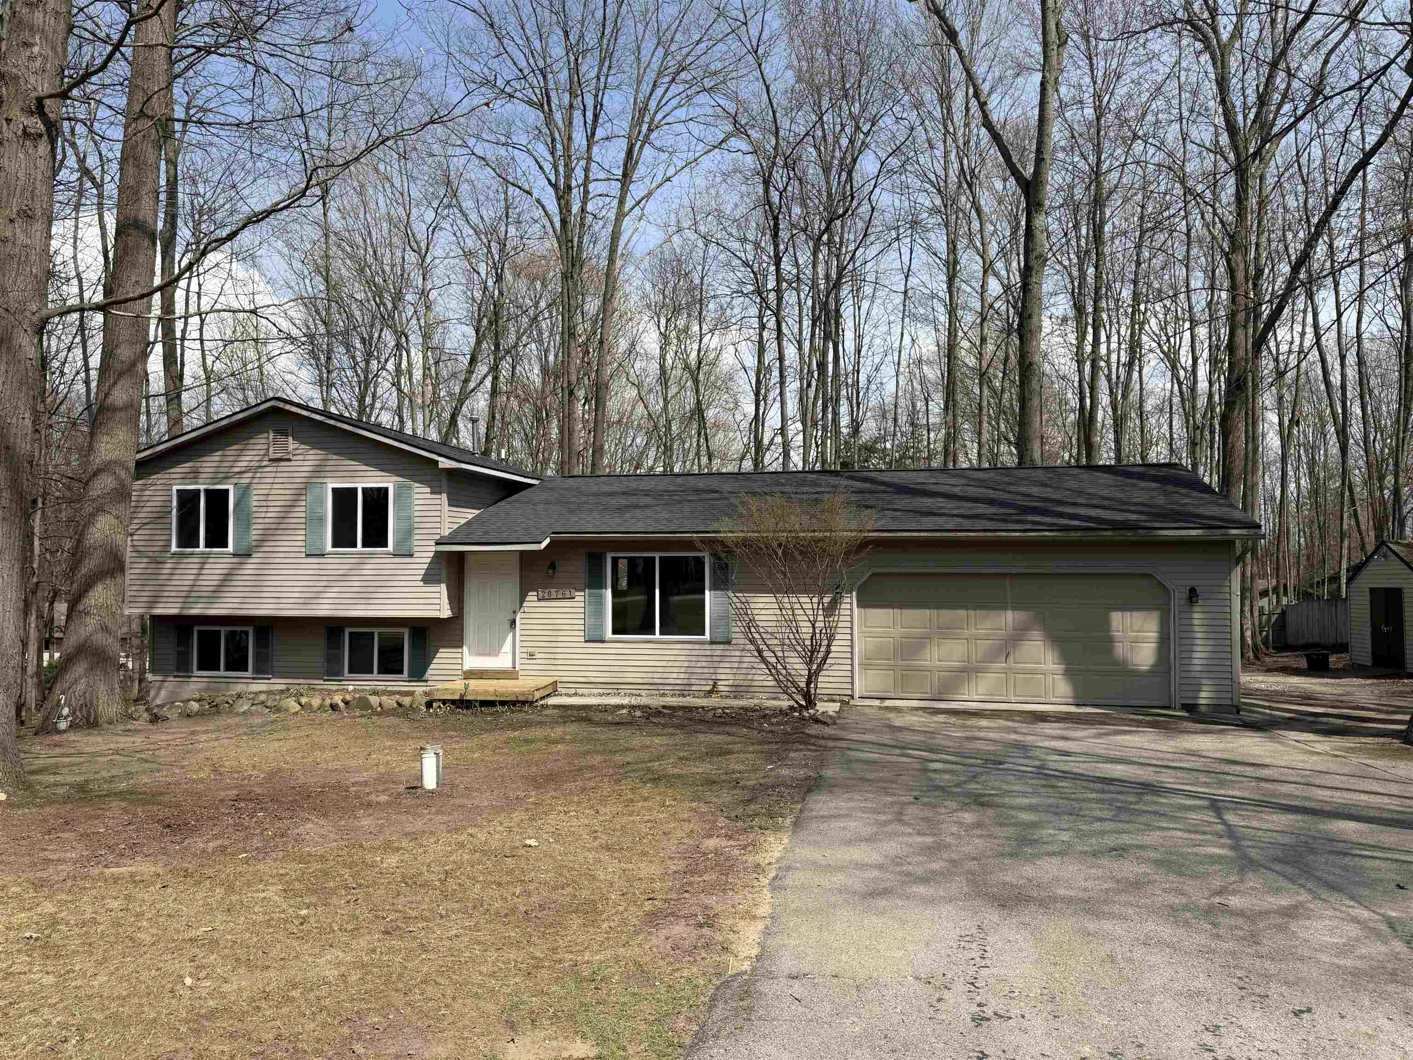
Your Lake Ann Story Starts Here! Tucked among the trees on nearly half an acre in the sought-after Beechridge Estates community, this beautifully cared for 3 bedroom, 2 bath tri-level is the kind of home that makes you exhale the moment you pull into the driveway. Move in ready and lovingly maintained, it's built for easy living - and for making the most of everything Up North has to offer. Step inside to an open, welcoming layout where everyday living feels effortless. The finished lower level offers incredible flexibility - a spacious family room, rec room, or non-conforming 4th bedroom. There is an 11x7 room ideal for a home office. It's even plumbed for a 3rd bathroom, so you can add one down the road. Step outside and the real magic happens. A freshly landscaped yard wraps around a spacious deck made for grilling and gathering, with hydrangeas in full bloom lining the paths and plenty of green space for a fire pit, garden, or backyard games. A 16x12 storage shed rounds out the back yard for extra storage. The 2-car garage means year-round comfort for your vehicles, gear, and all the toys that come with life in the north. And then there's the neighborhood. Beechridge Estates isn't just a place to live, it's a community, with a playground, baseball diamond, volleyball and soccer area, picnic space, just a short stroll away! Location, location, location: minutes to downtown Lake Ann, area lakes, Interlochen, and Sleeping Bear Dunes National Lakeshore, with easy access to Traverse City's shopping, dining, and Grand Traverse Bay waterfront.
- Houzeo last checked: 12 hours ago
- Listing updated: August 25, 2026 at 1:32 pm
- Listing Provided by: Jodie Dodson | Classic Real Estate (231) 218-0303
- Source: Realcomp MLS-MI | MLS#: 78080072499

- Originating MLS: Aspire North REALTORS
Property Details
Status
Active Under Contract
Type
Single Family Residence
No. of Stories
-
County
City
Neighborhood
--
Year Built
2006
HOA Fees
$12.5/mo
Finished Area
1,800 sqft
Lot Size
18,295.2 sqft lot
Basement Area
- sqft
MLS Name
Realcomp MLS
MLS Number
78080072499
MLS Status
Accepting Backup Offers
Days on Market
50
Cumulative Days on Market
3

Continue Your Journey in App
Find your dream home, receive real-time updates, and many more!
Download App
Continue Your Journey in App
Find your dream home, receive real-time updates, and many more!
Location
HOA Management
N/A
HOA Fees
$150/ Annually
Amenities
 Amenities and services may be covered by one or multiple associations and service providers.
 Maintenance
Disclaimer: Amenities are based on third-party information and may vary; buyers must independently verify all amenities, as information is deemed reliable but not guaranteed.
Facts & Features
Rooms
Bedrooms & bathrooms
Bedrooms: 3
Bathrooms: 2
Interior
Sewer
Septic Tank
Heating
Forced Air, Natural Gas
Cooling
Ceiling Fans, Exhaust Fan
Window Features
Window Treatments
Appliances
Dishwasher, Disposal, Dryer, Freezer, Microwave, Oven, Refrigerator, Range, Washer
Construction
Year Built
Year Built: 2006
Home type
Single Family Residence
Foundation Details
Crawl Space
Construction Materials
Vinyl Siding
Property Condition
Site Condo
Utilities & Energy
Association Amenities
Maintenance Grounds
Water Source
Well
Parking Features
Two Car Garage, Attached, Garage
Other Features
Lot Features
Wooded
Subdivision Name
Beechridge Estates 2
Price History
| Date | Event | Price |
|---|---|---|
08/23/2026 Source: | Contingent (Active Under Contract) | $399,000 $222/sqft |
08/18/2026 Source: | Listed for Sale | $399,000 +155.93% $222/sqft |
08/31/2022 Source: | Listing Removed | $155,900 +9.02% $87/sqft |
08/31/2022 Source: | Sold | $143,000 -31.90% $79/sqft |
08/31/2022 Source: | Listing Removed | $210,000 +3.45% $117/sqft |


Show more
Nearby Homes
Find Homes by Property Features in Lake Ann, MI


Based on information from the Board/Association of REALTORS® (alternatively, from the Realcomp II Ltd. MLS) through Oct 07, 2026, 06:00AM. All information provided is deemed reliable, but is not guaranteed to be accurate and should be independently verified. IDX provided courtesy of Realcomp II Ltd. via Andover Real Estate & Houzeo, Copyright 2026 Realcomp II Ltd. Shareholders Any use of search facilities of data on the site, other than by a consumer looking to purchase real estate, is prohibited. IDX information is provided exclusively for consumers' personal, noncommercial use and may not be used for any purpose other than to identify prospective properties consumers may be interested in purchasing. The accuracy of all information, regardless of source, is not guaranteed or warranted. All information should be independently verified. Listing Information presented by local MLS brokerage: Andover Real Estate, local REALTOR®- Scott Rubin - (248)206-3666 . Any use of search facilities of data on the site, other than by a consumer looking to purchase real estate, is prohibited. © 2024 Realcomp II Ltd. MLS. All Rights Reserved.
 Advertising Broker: Andover Real Estate | Andover Real Estate