- Overview
- Description
- Property Details
- Location
- HOA Management
- Facts & Features
- Getting Around
- Nearby Homes


Street View
$699,000
Monthly Est:$3,479
 3 Beds
 3 Baths
1 full bath + 1 half bath
 2,662sqft
19957 Rangeview Dr, Morrison, CO 80465
$699,000
$3,479/moEst:
Get Pre-Approved
Single Family Residence
Built in 1975
$4.17/mo HOA
1.87 acres lot
$263/sq.ft
Description
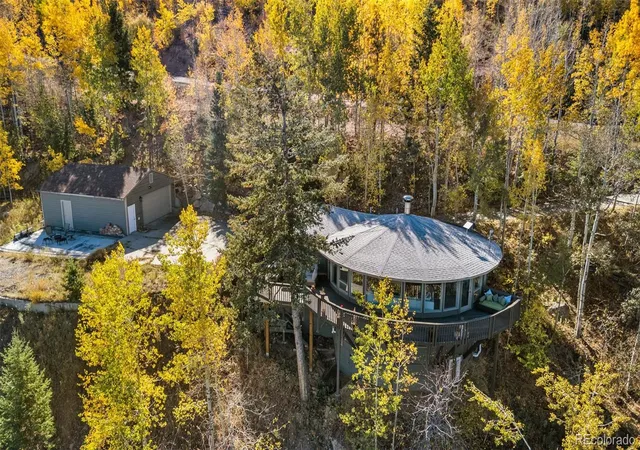
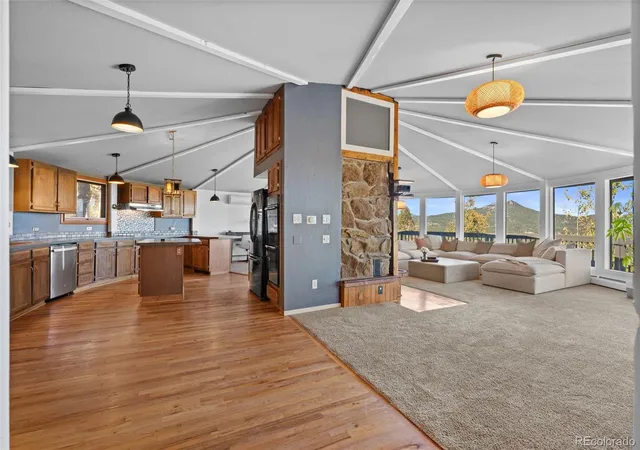
Distinctive mid-century modern circular architecture meets a peaceful mountain setting in this light-filled retreat surrounded by aspens and evergreens. A sweeping wall of windows follows the home’s curved design, capturing mountain views and filling the living and dining spaces with natural light. Vaulted ceilings with exposed beams draw the eye upward, while the open layout creates an inviting place to gather, unwind, and enjoy the scenery.
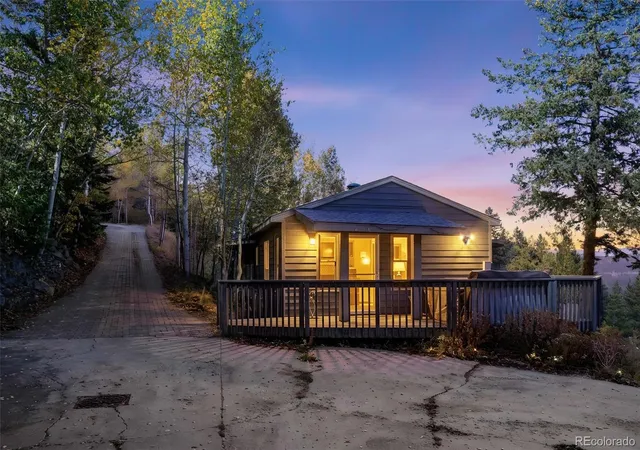
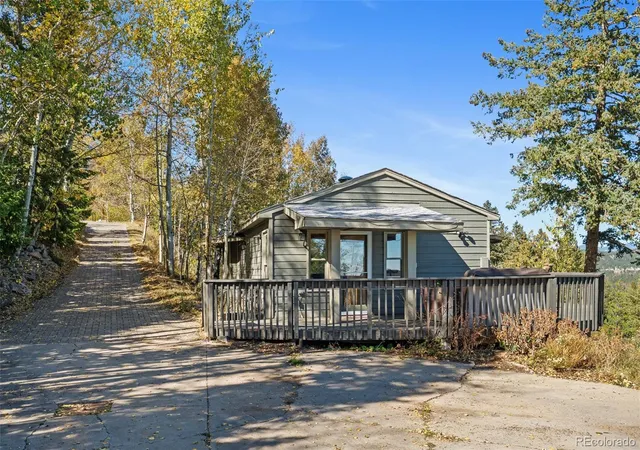
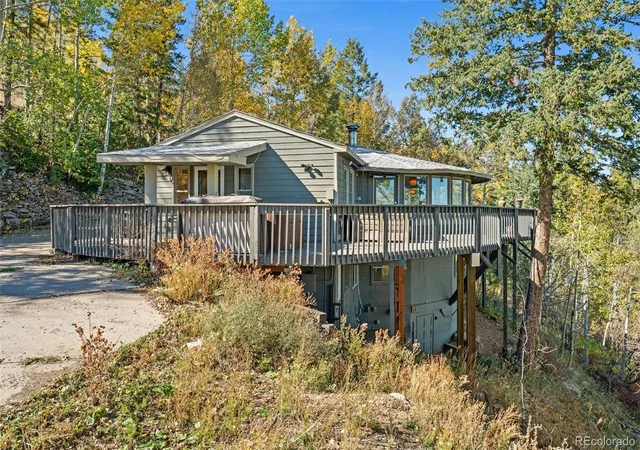
Step outside onto the expansive wraparound deck for morning coffee, dinner with friends, or a quiet afternoon overlooking the wooded hillsides. The home’s elevated position offers a wonderful sense of living among the treetops, with changing seasons providing an ever-evolving backdrop.
Everyday comfort has received thoughtful attention, including a heated driveway, upgraded air conditioning and heating components, and natural gas service to the home. The oversized detached garage provides generous space for vehicles, mountain gear, storage, and hobbies.
Inside, the spacious kitchen features a center island, abundant cabinetry, and wood flooring. Original character leaves room to introduce your own finishes and style while preserving the architectural details that make this home stand out.
Tucked into Hilldale Pines, this mountain retreat offers access to US 285 via South Turkey Creek Rd. Allow approximately 10–15 minutes to US 285, 15–20 minutes to King Soopers and Aspen Park shopping along Conifer Rd., 40–50 minutes to downtown Denver, and 45–55 minutes to the Denver Tech Center via C-470 and I-25.
With memorable design, practical upgrades, and a serene setting, this is an opportunity to make a distinctive mountain home your own.
- Houzeo last checked: 10 minutes ago
- Listing updated: October 9, 2026 at 7:16 am
- Listing Provided by: Spencer Hamilton (816) 726-4041 | eXp Realty, LLC (888) 440-2724
- Source: DENVER (RE COLORADO) MLS-CO | MLS#: 5878469

Property Details
Status
Active
Type
Single Family Residence
No. of Stories
-
County
City
Neighborhood
--
Year Built
1975
HOA Fees
$4.17/mo
Finished Area
2,662 sqft
Lot Size
1.87 acres lot
Basement Area
- sqft
MLS Name
DENVER (RE COLORADO) MLS
MLS Number
5878469
MLS Status
Active
Days on Market
3

Continue Your Journey in App
Find your dream home, receive real-time updates, and many more!
Download App
Continue Your Journey in App
Find your dream home, receive real-time updates, and many more!
Location
HOA Management
Hilldale Pines
HOA Fees
$50/ Annually
Disclaimer: Amenities are based on third-party information and may vary; buyers must independently verify all amenities, as information is deemed reliable but not guaranteed.
Facts & Features
Rooms
Bedrooms & bathrooms
Bedrooms: 3
Bathrooms: 3
Great Room
Level: Main
Kitchen
Level: Main
Dining Room
Level: Main
Bedroom
Level: Main
Bathroom Half
Level: Main
Bedroom
Level: Basement
Bathroom Three Quarter
Level: Basement
Bathroom Full
Level: Basement
Bedroom
Level: Basement
Laundry
Level: Basement
Interior
Interior Features
Ceiling Fan(s), Primary Suite, Radon Mitigation System, Sauna, Smart Thermostat, Hot Tub, Vaulted Ceiling(s), Walk In Closet(s)
Heating
Baseboard, Electric, Forced Air, Hot Water, Natural Gas, Wood
Cooling
Air Conditioning Room, Central Air
Exterior Features
Garden
Flooring
Carpet, Wood
Sewer
Septic Tank
Appliances
Cooktop, Dishwasher, Disposal, Dryer, Freezer, Oven, Range, Range Hood, Refrigerator, Self Cleaning Oven, Washer
Construction
Year Built
Year Built: 1975
Home type
Single Family Residence
Construction Materials
Frame
Architectural Style
Mid Century Modern
Roof
Composition
Foundation Details
Slab
Utilities & Energy
Fireplace Features
Family Room, Wood Burning
Utilities
Electricity Connected, Natural Gas Connected, Propane
Basement
Finished, Walk Out Access
Electric
220 Volts
Parking Features
220 Volts
Other Features
Lot Features
Foothills
Patio And Porch Features
Deck, Wrap Around
Subdivision Name
Hilldale Pines
Price History
| Date | Event | Price |
|---|---|---|
10/09/2026 Source: | Listed for Sale | $699,000 $269/sqft |
10/06/2026 Source: | Coming Soon | $699,000 -9.81% $269/sqft |
10/25/2021 Source: | Sold | $775,000 $298/sqft |

Nearby Homes
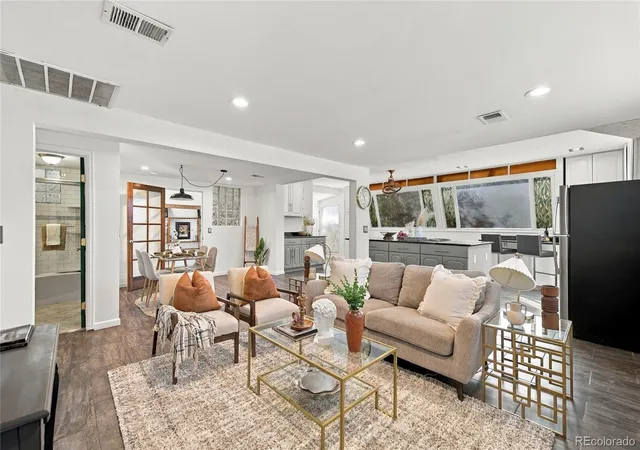
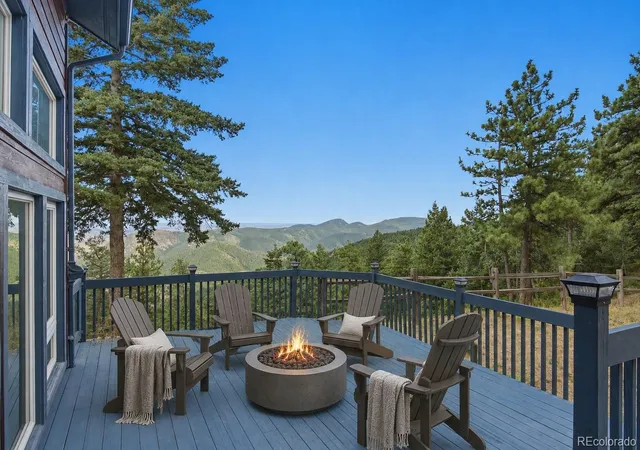

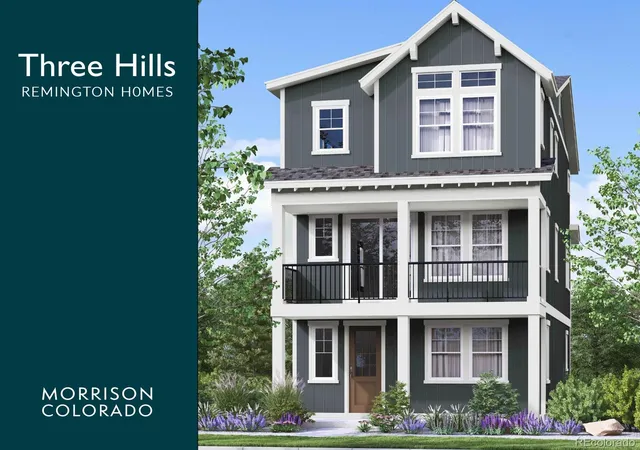
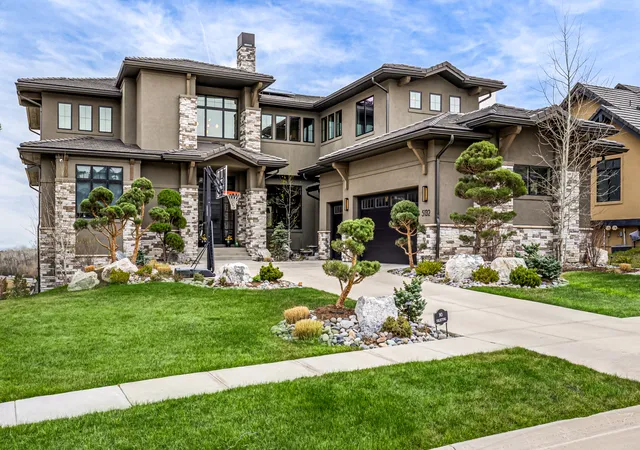

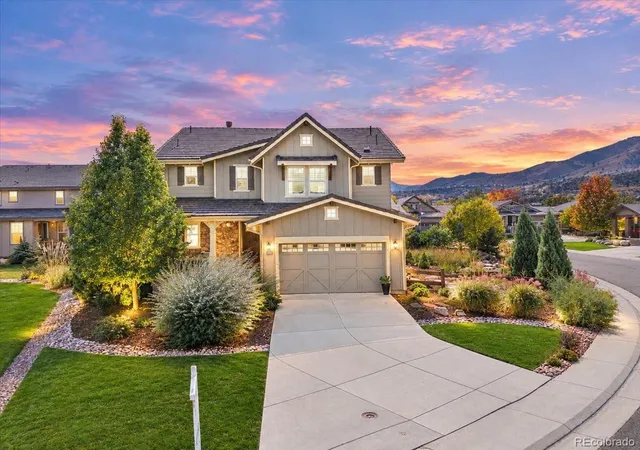
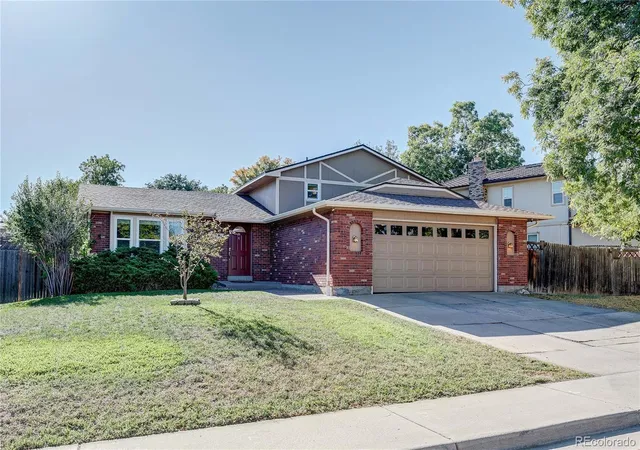
Find Homes by Property Features in Morrison, CO

Based on information from REcolorado®, Inc.through Oct 10, 2026, 04:00PM. Not all properties were listed and/or closed by Company. This representation is based in whole or in part on content supplied by REcolorado®, Inc. REcolorado®, Inc. does not guarantee nor is it in any way responsible for its accuracy. Content maintained by REcolorado®, Inc. may not reflect all real estate activity in the market. Some IDX listings have been excluded from this website. Any use search of data on the website, other than by a consumer looking to purchase real estate, is prohibited. If Houzeo suspect “scraping” of the data has occurred, the suspicion and any evidence will be reported to the MLS. IDX information is provided exclusively for consumers' personal non-commercial use. It may not be used for any purpose other than to identify prospective properties consumers may be interested in purchasing. The data is deemed reliable but is not guaranteed by REcolorado®. The use of the IDX Data may be subject to an end user license agreement prescribed by REcolorado® as amended from time to time.
Based on information submitted to the MLS GRID as of Oct 10, 2026, 04:00PM. All data is obtained from various sources and may not have been verified by broker or MLS GRID. Supplied Open House information is subject to change without notice. All information should be independently reviewed and verified for accuracy. Properties may or may not be listed by the office/agent presenting the information. ©2026 REcolorado®, Inc. All Rights Reserved.
 Advertising Broker: Albert Gollas | Gollas and Company, Inc.