- Overview
- Description
- Property Details
- Location
- Facts & Features
- Getting Around
- Nearby Homes

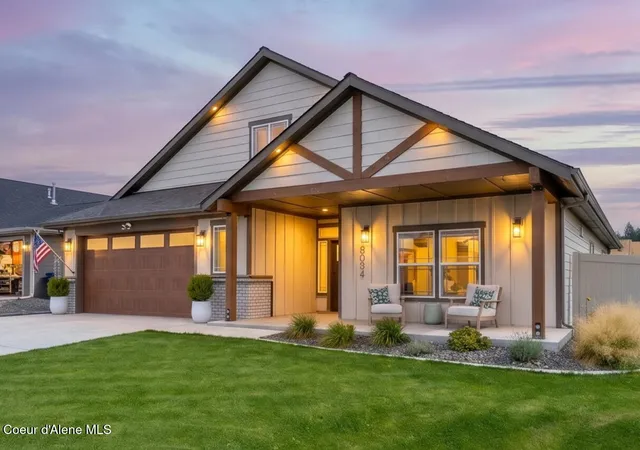
Street View
$1,199,000
Monthly Est:$5,968
 5 Beds
 3 Baths
 4,339sqft
1996 E Lancaster Rd, Hayden, ID 83835
$1,199,000
$5,968/moEst:
Get Pre-Approved
Single Family Residence
Built in 1976
$-- HOA
3.02 acres lot
$276/sq.ft
Description
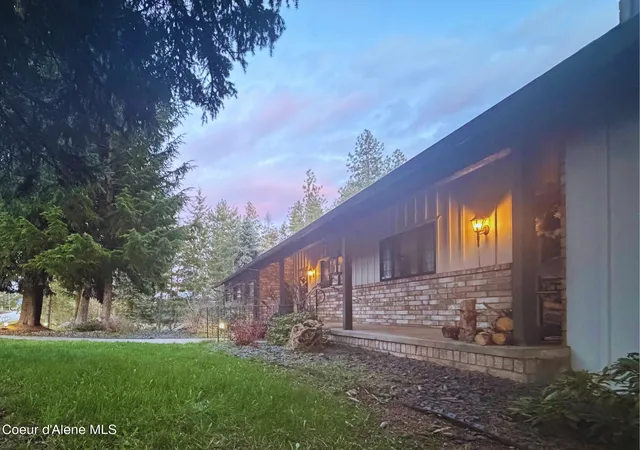
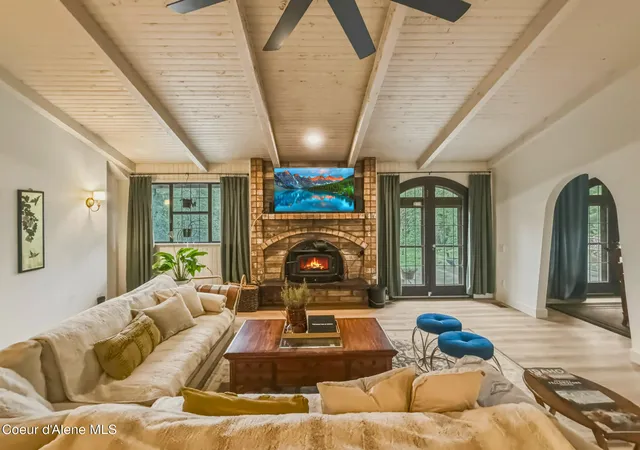
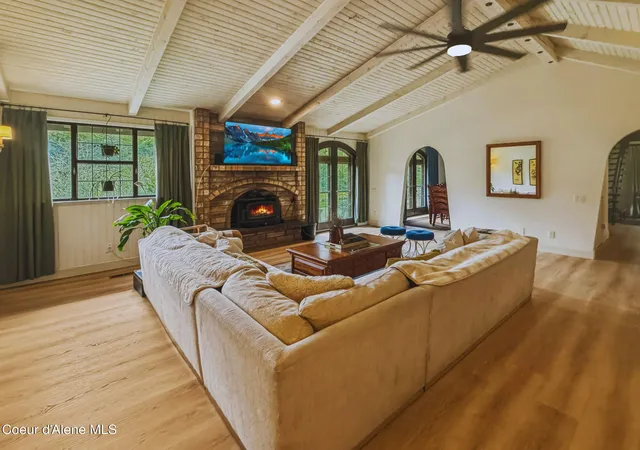
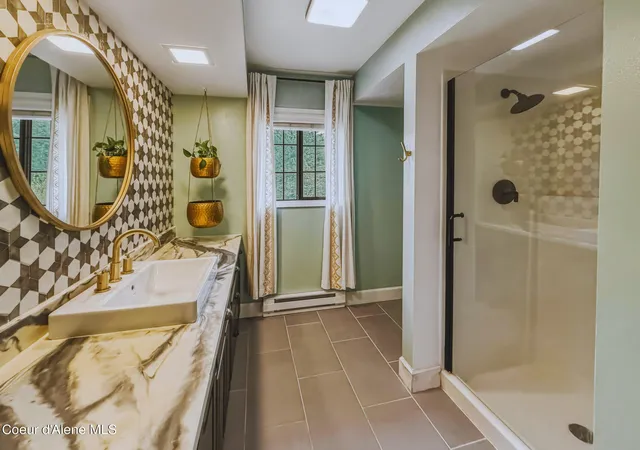
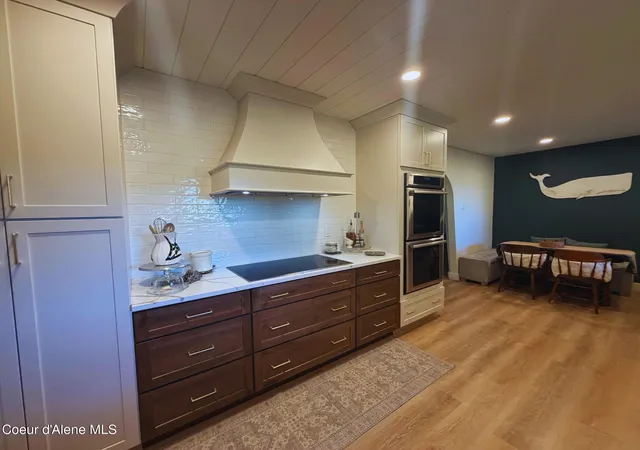
Discover this custom architectural gem in Hayden's coveted Lancaster corridor. Situated outside city limits, this property beautifully mixes old-world charm with modern taste on 3.02 park-like acres.• Interior: Features character arches, beams, stained glass, and fireplaces. The fully renovated gourmet kitchen boasts induction cooking, a double wall oven, and a breakfast nook. The main floor hosts 4 bedrooms, formal dining, an office, and a family room. A private master suite is tucked away on the upper floor.• Lower Level: Complete with a game room, gym, and an oversized double garage.• Backyard: True North Idaho living with a seasonal creek, winding trails, a zipline, a greenhouse, a clubhouse, and a 30x28 heated shop perfect for toys and hobbies.
- Houzeo last checked: 13 minutes ago
- Listing updated: October 5, 2026 at 6:33 am
- Listing Provided by: Ralph M Harvey (855) 456-4945 DRE #DB56537 | ListWithFreedom.com Inc (855) 456-4945
- Source: Coeur d'Alene MLS-ID | MLS#: 26-3735

Property Details
Status
Active
Type
Single Family Residence
No. of Stories
-
County
City
Neighborhood
--
Year Built
1976
HOA Fees
-
Finished Area
4,339 sqft
Lot Size
3.02 acres lot
Basement Area
- sqft
MLS Name
Coeur d'Alene MLS
MLS Number
26-3735
MLS Status
Active
Days on Market
173

Continue Your Journey in App
Find your dream home, receive real-time updates, and many more!
Download App
Continue Your Journey in App
Find your dream home, receive real-time updates, and many more!
Location
Facts & Features
Rooms
Bedrooms & bathrooms
Bedrooms: 5
Bathrooms: 3
Interior
Sewer
Septic Tank
Interior Features
Cable Internet Available, Fireplace
Flooring
Tile, Laminate, Carpet
Heating
Natural Gas, Electric, Forced Air, Baseboard, Furnace
Appliances
Electric Range, Wall Oven, Disposal, Dishwasher
Construction
Year Built
Year Built: 1976
Home type
Single Family Residence
Roof
Composition, Tile
Foundation Details
Concrete Perimeter
Construction Materials
Wood Siding, Other, Brick, Frame
Utilities & Energy
Water Source
Public
Basement
Part Finished
Utilities
Cable Tv
Other Features
Subdivision Name
Avondale On Hayden
Lot Features
Level
Patio And Porch Features
Covered Patio
Price History
| Date | Event | Price |
|---|---|---|
09/18/2026 Source: | Price Decreased | $1,199,000 -2.12% $276/sqft |
09/08/2026 Source: | Price Decreased | $1,225,000 -2.00% $282/sqft |
08/14/2026 Source: | Price Decreased | $1,250,000 -1.96% $288/sqft |
07/10/2026 Source: | Price Decreased | $1,275,000 -1.92% $294/sqft |
05/06/2026 Source: | Price Decreased | $1,300,000 -2.48% $300/sqft |

Show more
Nearby Homes




Find Homes by Property Features in Hayden, ID


Based on information from CDA Regional REALTORS® or its Multiple Listing Service through Oct 10, 2026, 10:00PM The IDX information being provided is for consumers' personal, non-commercial use and may not be used for any purpose other than to identify prospective properties consumers may be interested in purchasing. The data is deemed reliable but is not guaranteed accurate by the MLS. © 2026 CDA Regional REALTORS®. All Rights Reserved.
 Advertising Broker: Jared Andrew English | Congress Realty, Inc