- Overview
- Description
- Property Details
- Location
- Facts & Features
- Getting Around
- Nearby Homes

Street View
Listed by: Paul Harsch | Harsch Associates (413) 458-5000
$1,100,000
Monthly Est:$5,475
 3 Beds
 3 Baths
2 full baths + 1 half bath
 2,911sqft
1996 North Pownal Rd, Pownal, VT 05261
$1,100,000
$5,475/moEst:
Get Pre-Approved
Single Family Residence
Built in 1994
$-- HOA
39.78 acres lot
$378/sq.ft
Description
Uncommonly Superb View -- A Vermont Meadow Retreat
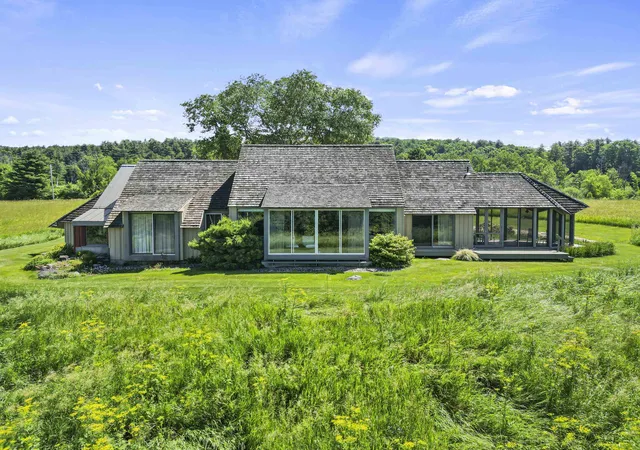
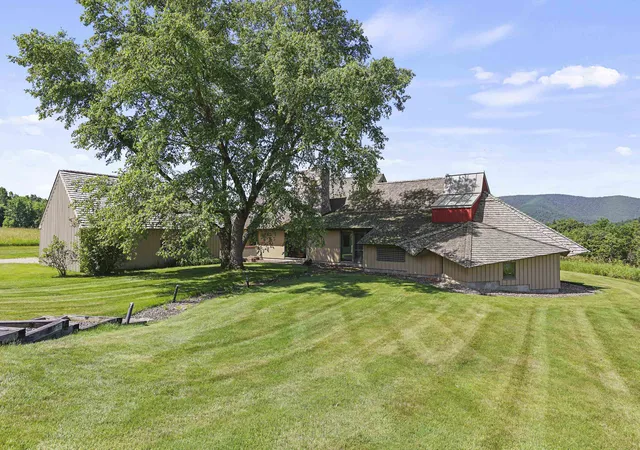
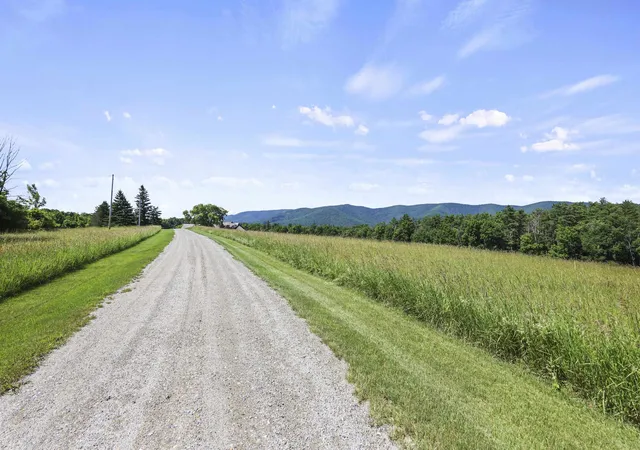
Tucked quietly into a broad meadow and surrounded by lush Vermont landscape, this property enjoys one of those rare, completely unspoiled western vistas: a full, harmonious sweep of the Taconic Mountain ridgeline, framed perfectly within human scale. The almost 40 acre setting--meadow bordered by deep woodland--creates a sense of arrival, privacy, and permanence that is difficult to replicate.
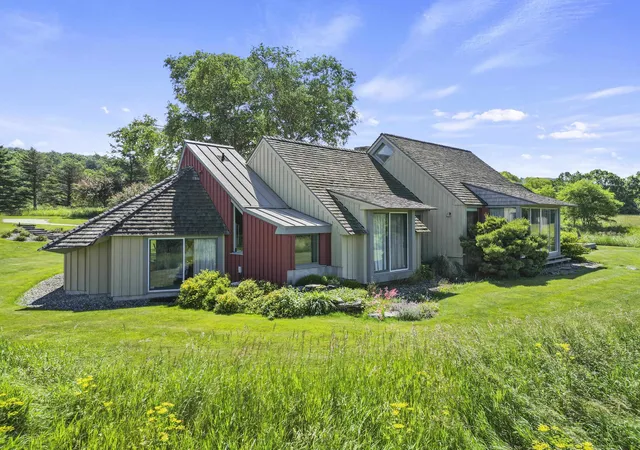
The architect designed home blends natural materials inside and out, offering a calming, organic environment that feels inseparable from the land around it. One of the sellers' guiding goals the architect skillfully interpreted, was harmony with the landscape, expressed most beautifully in the roofline: a broad expanse of split shake cedar shingles that subtly echoes the rolling contours of the surrounding mountains, allowing the home to settle into the meadow as though it has always belonged there.
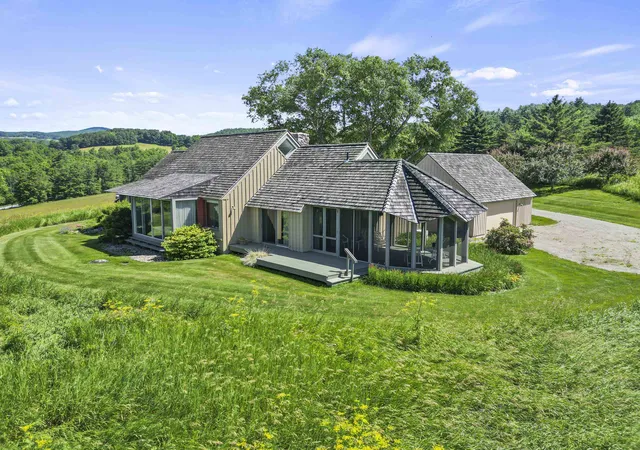
After watching the setting sun from the screened porch, gatherings naturally flow around the kitchen or into the dramatic living room, featuring a X' high beamed cathedral ceiling, 29.0 x 30.7 dimension, and a massive stone fireplace that anchors the space during the colder seasons. Western views remain a constant presence throughout the year.
Two of the main bedrooms open with large walls of glass to the air and landscape, while the third bedroom or office welcomes the morning sun from the east. The primary suite includes a soaking tub positioned to overlook manicured flower gardens and the mountains beyond. A second bedroom suite shares a bath with the office/bedroom, connected by three broad steps that subtly define the private wing.
The oversized two car garage offers shelter from winter storms and summer heat, with ample space for vehicles, gardening equipment, and other pursuits. The home's placement within the meadow ensures exceptional privacy in every direction.
See documents for more.
- Houzeo last checked: 12 hours ago
- Listing updated: October 2, 2026 at 10:56 pm
- Source: NEREN/Prime MLS-NH | MLS#: 5100794

Property Details
Status
Active
Type
Single Family Residence
No. of Stories
-
County
City
Neighborhood
--
Year Built
1994
HOA Fees
-
Finished Area
2,911 sqft
Lot Size
39.78 acres lot
Basement Area
- sqft
MLS Name
NEREN/Prime MLS
MLS Number
5100794
MLS Status
(10) Active - Active
Days on Market
105

Continue Your Journey in App
Find your dream home, receive real-time updates, and many more!
Continue Your Journey in App
Find your dream home, receive real-time updates, and many more!
Location
Facts & Features
Rooms
Bedrooms & bathrooms
Bedrooms: 3
Bathrooms: 3
Interior
Flooring
Hardwood
Interior Features
Cathedral Ceiling(s), Dining Area, Draperies, Fireplace Screens/equip, Wood Fireplace, 1 Fireplace, Hearth, Kitchen Island, Kitchen/dining, Living/dining, Primary Br W/ Ba, Natural Light, Security, Soaking Tub, Vaulted Ceiling(s), Window Treatment, 1st Floor Laundry
Sewer
1000 Gallon, Leach Field At Grade, Conventional Leach Field, Leach Field On Site, On Site Septic Exists, Private
Appliances
Gas Cooktop, Dishwasher, Dryer, Microwave, Electric Range, Refrigerator, Washer
Exterior Features
Building, Invisible Pet Fence, Garden, Natural Shade, Outbuilding, Covered Porch, Screened Porch, Double Pane Window(s), Handicap Modified
Heating
Propane, Forced Air
Cooling
Central Air
Construction
Year Built
Year Built: 1994
Home type
Single Family Residence
Foundation Details
Poured Concrete
Construction Materials
Batts Insulation, Wood Frame, Board & Batten Siding, Glass, Vertical Siding
Property Condition
Existing
Architectural Style
Contemporary
Roof
Metal, Shake, Wood Shingle, Standing Seam
Utilities & Energy
Utilities
Cable, Propane, Phone Connected
Water Source
On Site Well Exists, Private
Basement
Concrete, Concrete Floor, Dirt Floor, Full, Interior Stairs, Storage Space, Sump Pump, Unfinished, Interior Entry, Basement Stairs
Electric
200+ Amp Service, Circuit Breakers
Parking Features
Driveway, Garage, Off Street, On Site, Parking Spaces 1 10, Covered, Detached
Other Features
Lot Features
Country Setting, Pasture, Landscaped, Mountain View, Open Lot, Sloped, Wooded, Rural, Private
Price History
| Date | Event | Price |
|---|---|---|
10/01/2026 Source: | Listed for Sale | $1,100,000 $378/sqft |

Nearby Homes


Find Homes by Property Features in Pownal, VT


Based on information from PrimeMLS Inc. through Nov 02, 2026, 02:16PM. This display of listings may or may not be the entire Compilation from the PrimeMLS database, and PrimeMLS does not guarantee the accuracy of such information. The listing broker's offer of compensation is made only to other real estate licensees who are participant members of PrimeMLS. This information is deemed reliable, but not guaranteed. The data relating to real estate displayed on this display comes in part from the IDX Program of PrimeMLS. The information being provided is for consumers' personal, non- commercial use and may not be used for any purpose other than to identify prospective properties consumers may be interested in purchasing. Data last updated Nov 02, 2026, 02:16PM. © 2026 PrimeMLS, Inc. All Rights Reserved.
 Advertising Broker: Derek Greene | The Greene Realty Group
