- Overview
- Description
- Property Details
- Location
- HOA Management
- Facts & Features
- Getting Around
- Nearby Homes

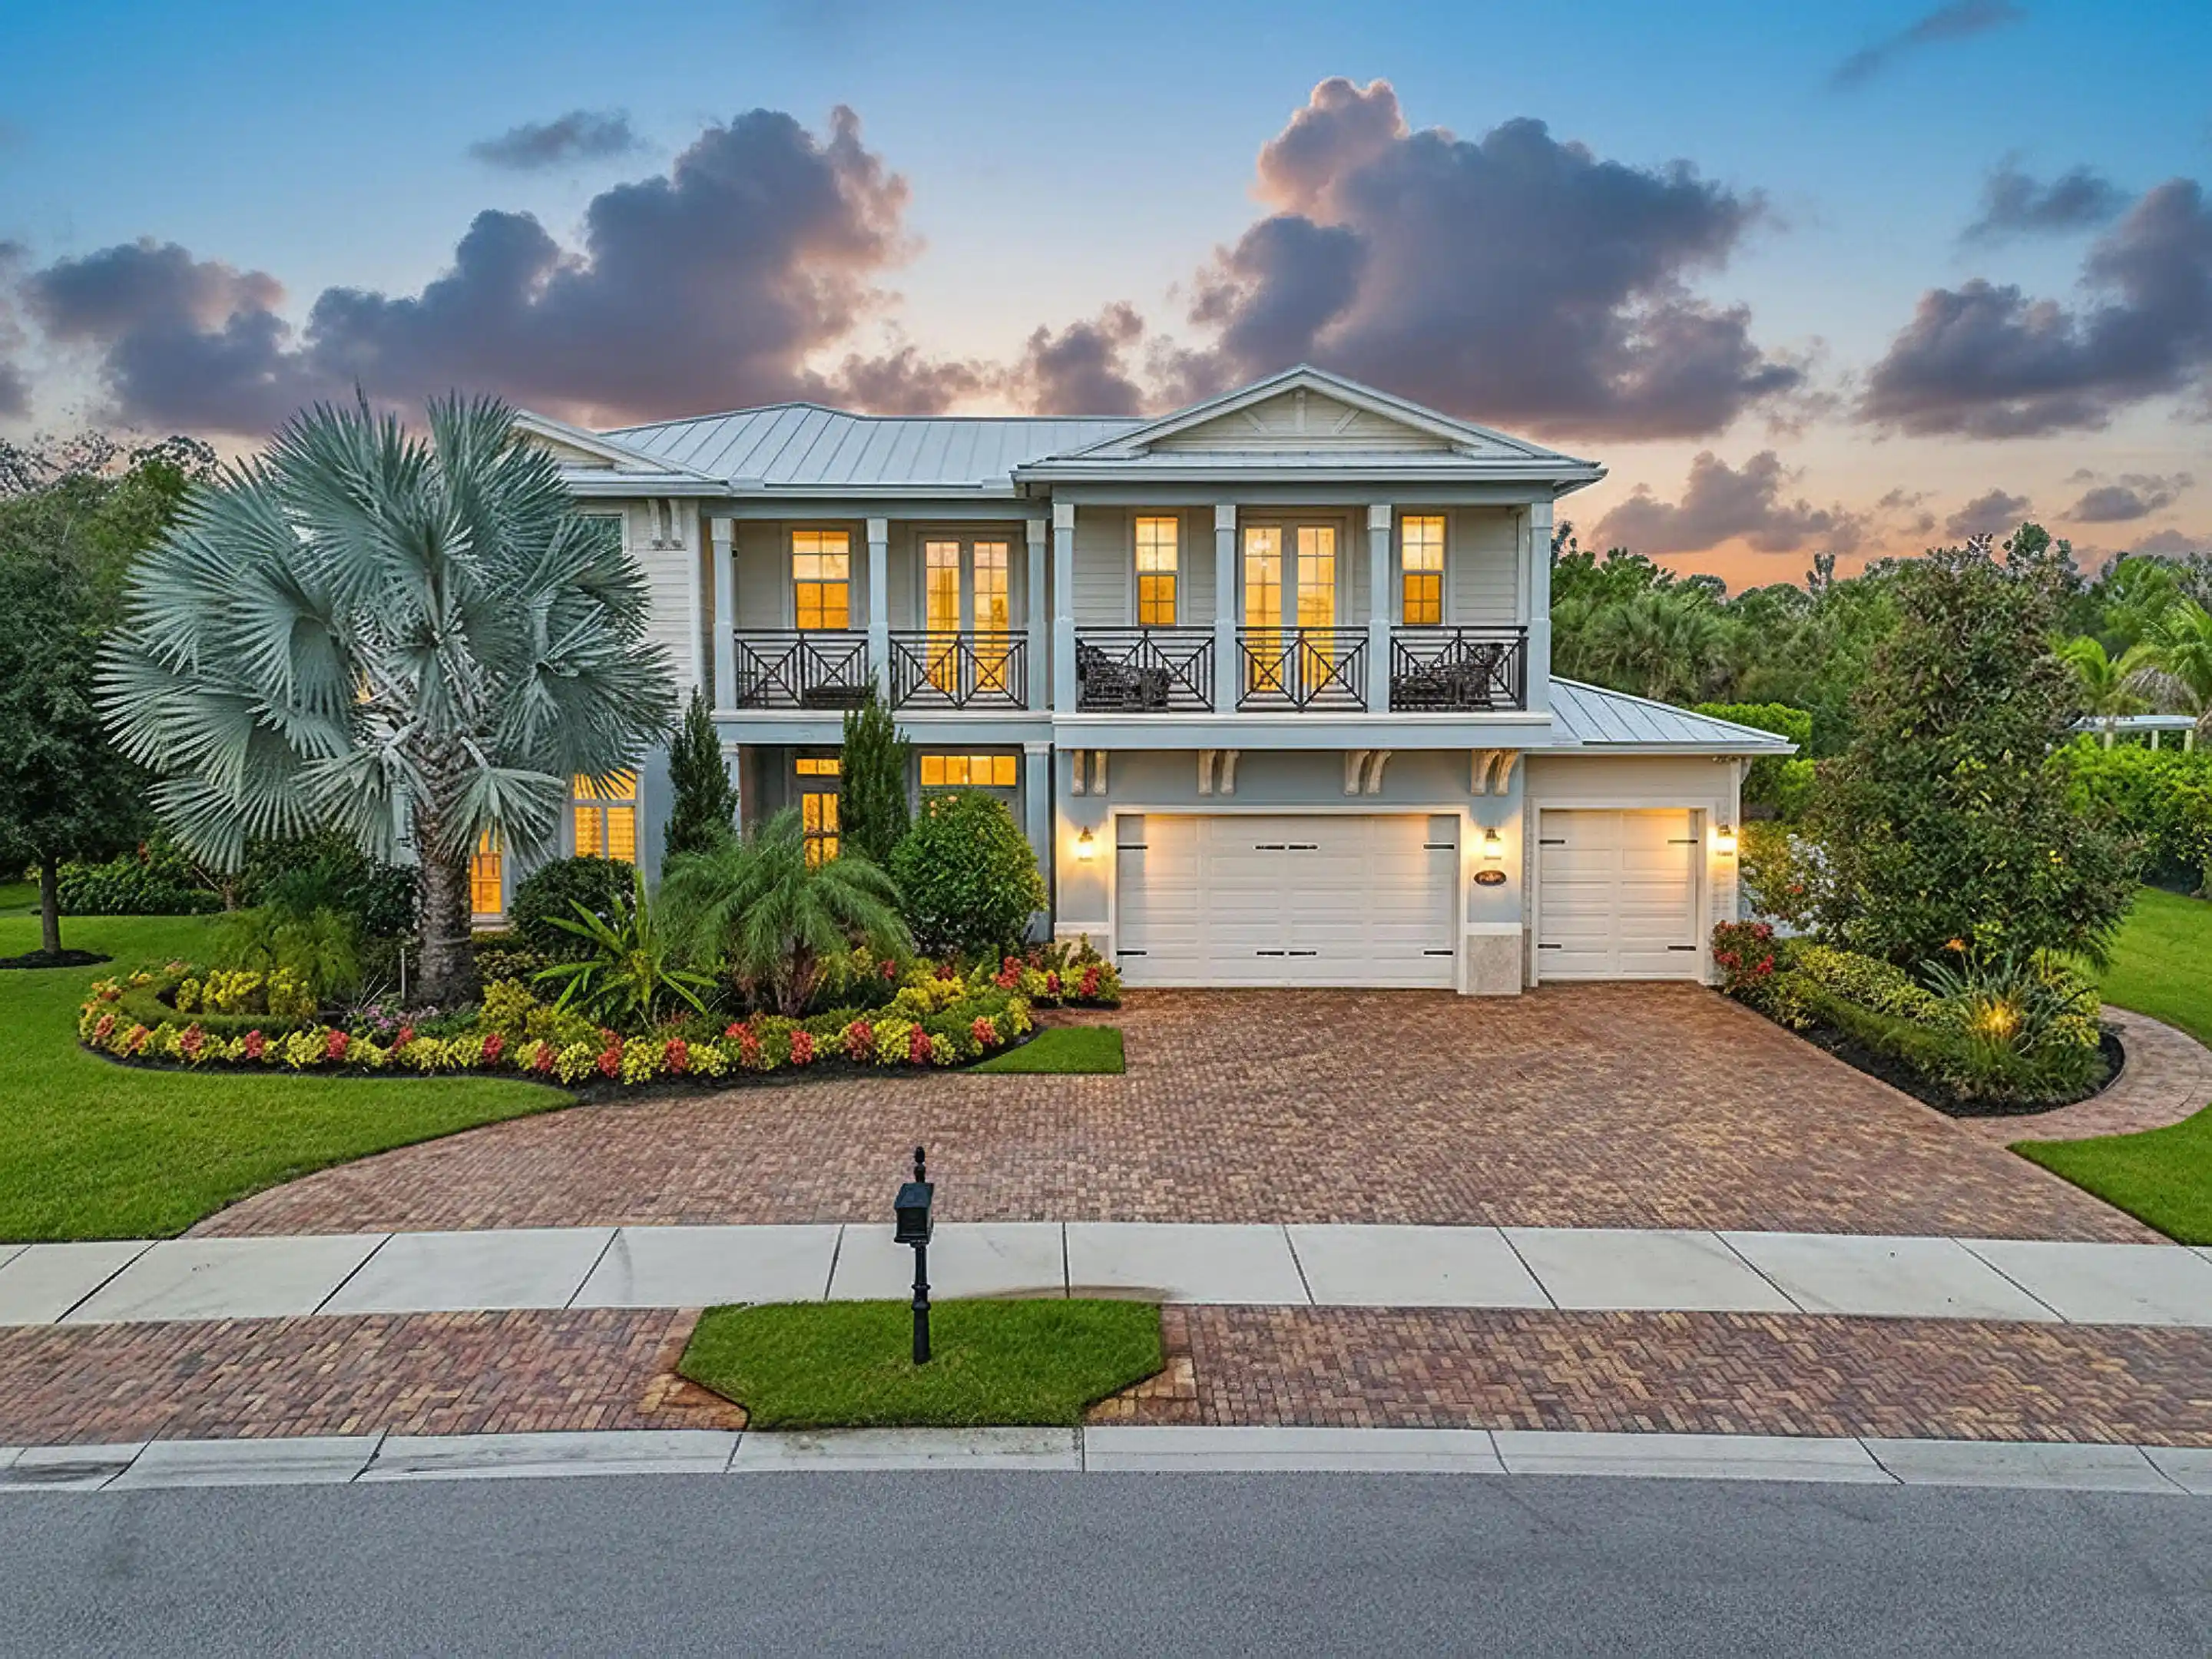


$3,839,000
Monthly Est:$19,108
 5 Beds
 5 Baths
4 full baths + 1 half bath
 4,996sqft
19966 SE Gallberry Dr, Jupiter, FL 33458
$3,839,000
$19,108/moEst:
Get Pre-Approved
Single Family Residence
Built in 2021
$361/mo HOA
22,215.6 sqft lot
$768/sq.ft
Description
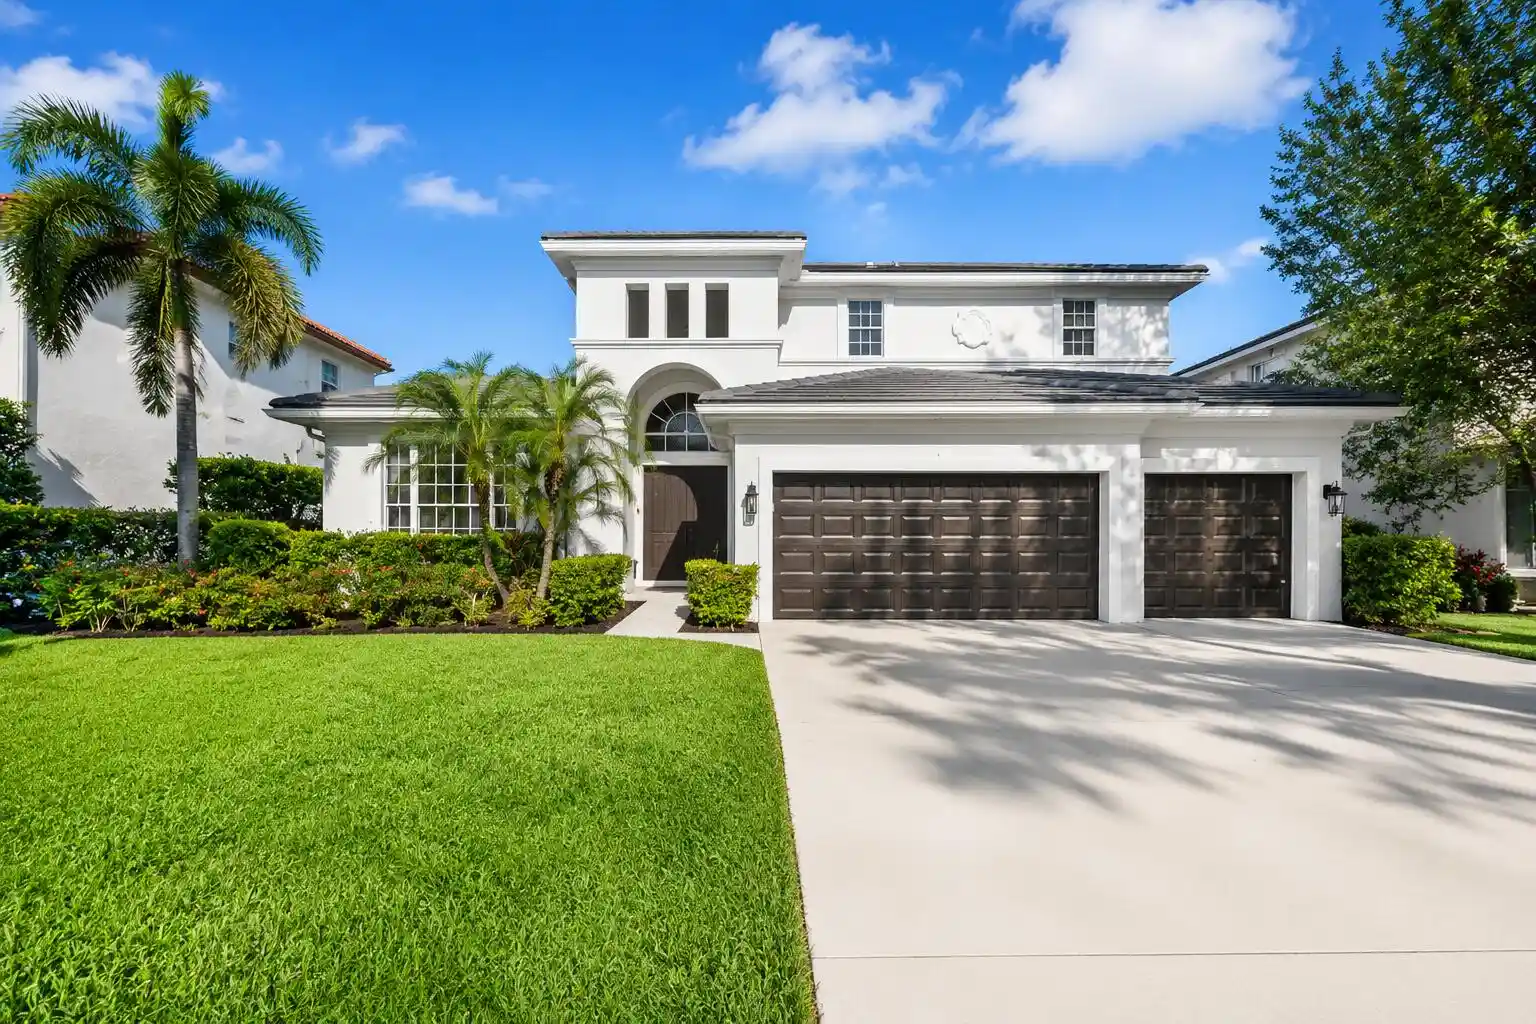
Situated on a private half-acre homesite in the prestigious gated community of Prado in Jupiter, FL, 19966 SE Gallberry Drive offers an exquisite blend of luxury, privacy, and modern elegance. This highly desirable Alexandria model with a Coastal exterior features five bedrooms, five and a half baths, a three-car garage, and over 4,900 square feet of thoughtfully designed living space, adorned with custom woodwork, high-end finishes, and designer fixtures throughout. The gourmet kitchen is a chef's dream, boasting an extended quartz island, a six-burner gas cooktop, double wall ovens, custom cabinetry with built-in storage solutions, and a spacious walk-in pantry. Adjacent to the kitchen, the dining area and inviting great room seamlessly connect to the outdoor living space, making it ideal for entertaining. The front study, with French doors leading to the covered front porch, serves as a perfect home office, offering a quiet retreat for those working remotely. The main-level primary suite is a private sanctuary, featuring serene views, dual custom walk-in closets, and a spa-inspired bathroom with a freestanding soaking tub, a walk-in shower with dual showerheads, and dual vanities. A secondary en-suite bedroom on the lower level provides an ideal guest retreat. Upstairs, a spacious loft offers a flexible space for a media room, playroom, or additional lounge area, with French doors opening to a private covered balcony. Three additional bedrooms, each with walk-in closets, complete the upper level, along with two full bathrooms featuring elegant finishes. Designed for year-round enjoyment, the outdoor space is a true private retreat. A covered lanai overlooks the stunning custom-designed pool, featuring a sun shelf with in-pool loungers, perfect for relaxing in the Florida sunshine. The beautifully equipped summer kitchen includes a built-in gas grill, refrigerator, and ample counter space, making outdoor dining effortless. A private putting green adds a unique touch, ideal for golf enthusiasts or casual play. Additional upgrades include impact glass windows and doors, a smart home system with integrated security, and a three-car garage with ample storage. Thoughtfully designed millwork, designer light fixtures, and premium materials elevate every corner of this exceptional home. Located in the heart of Jupiter, Prado offers the perfect blend of exclusivity and convenience, with top-rated schools, pristine beaches, championship golf courses, and upscale dining just minutes away. This is a rare opportunity to experience luxury living at its finest.
- Houzeo last checked: 4 hours ago
- Listing updated: October 25, 2026 at 7:19 am
- Listing Provided by: Ann P Cusa DRE #3021727 | Serhant (561) 203-2762
- Source: Beaches MLS-FL | MLS#: B26089677

Property Details
Status
Active
Type
Single Family Residence
No. of Stories
2
County
City
Neighborhood
--
Year Built
2021
HOA Fees
$361/mo
Finished Area
4,996 sqft
Lot Size
22,215.6 sqft lot
Basement Area
- sqft
MLS Name
Beaches MLS
MLS Number
B26089677
MLS Status
Active
Days on Market
15

Continue Your Journey in App
Find your dream home, receive real-time updates, and many more!
Continue Your Journey in App
Find your dream home, receive real-time updates, and many more!
Location
HOA Management
N/A
HOA Fees
$361/ Monthly
Amenities
 Amenities and services may be covered by one or multiple associations and service providers.
 CommonAreas
Disclaimer: Amenities are based on third-party information and may vary; buyers must independently verify all amenities, as information is deemed reliable but not guaranteed.
Facts & Features
Rooms
Bedrooms & bathrooms
Bedrooms: 5
Bathrooms: 5
Other
Level: Main
Area: 160.00 Square Feet
Dimensions: 10 X 16
DiningRoom
Level: Main
Area: 156.00 Square Feet
Dimensions: 12 X 13
Bedroom4
Level: Upper
Area: 143.00 Square Feet
Dimensions: 11 X 13
Bedroom3
Level: Upper
Area: 240.00 Square Feet
Dimensions: 20 X 12
Bedroom2
Level: Main
Area: 168.00 Square Feet
Dimensions: 14 X 12
PrimaryBedroom
Level: Main
Area: 340.00 Square Feet
Dimensions: 20 X 17
Kitchen
Level: Main
Area: 170.00 Square Feet
Dimensions: 10 X 17
LivingRoom
Level: Main
Area: 360.00 Square Feet
Dimensions: 20 X 18
Interior
Sewer
Public Sewer
Window Features
Skylights, Storm Windows
Cooling
Central Air, Ceiling Fans, Electric, Zoned
Heating
Central, Electric, Zoned
Exterior Features
Built In Barbecue, Balcony, Barbecue, Outdoor Kitchen, Outdoor Living Area, Room For Pool
Flooring
Carpet, Tile, Wood
Appliances
Cooktop, Dryer, Dishwasher, Gas Cooktop, Disposal, Gas Range, Gas Water Heater, Microwave, Oven, Refrigerator, Water Heater, Washer
Interior Features
Built In Features, Bathtub, Dining Area, Separate Formal Dining Room, Dual Sinks, Entrance Foyer, Eat In Kitchen, High Ceilings, Kitchen Island, Kitchen Dining Combo, Main Level Primary, Pantry, Split Bedrooms, Soaking Tub, Separate Shower, Walk In Closets
Construction
Year Built
Year Built: 2021
Home type
Single Family Residence
Construction Materials
Cbs Concrete Block Structure, Block, Stucco
Architectural Style
Florida
Roof
Metal
Property Condition
Resale
Utilities & Energy
Parking Features
Attached, Driveway, Garage
Laundry Features
Washer Hookup, Inside, Laundry Closet, Laundry Tub
Association Amenities
None
Water Source
Public
Utilities
Cable Available, Sewer Available, Water Available
Pool Features
Fenced, In Ground, Private, Outside Bath Access
Security Features
Gated Community, Smoke Detectors
Other Features
Lot Features
Sprinklers Automatic, Sprinkler System
Community Features
Home Owners Association, Gated, Sidewalks
Subdivision Name
Pennock Preserve (aka Prado)
Patio And Porch Features
Covered, Patio, Porch, Balcony
Price History
| Date | Event | Price |
|---|---|---|
10/25/2026 Source: | Listed for Sale | $3,839,000 $768/sqft |
10/18/2026 Source: | Coming Soon | $3,839,000 -0.26% $768/sqft |
05/14/2026 Source: | Listed for Sale | $3,849,000 $770/sqft |
04/04/2026 Source: | Off Market | $3,849,000 -7.25% $770/sqft |
04/04/2026 Source: | Listed for Sale | $4,150,000 +7.82% $831/sqft |

Show more
Nearby Homes
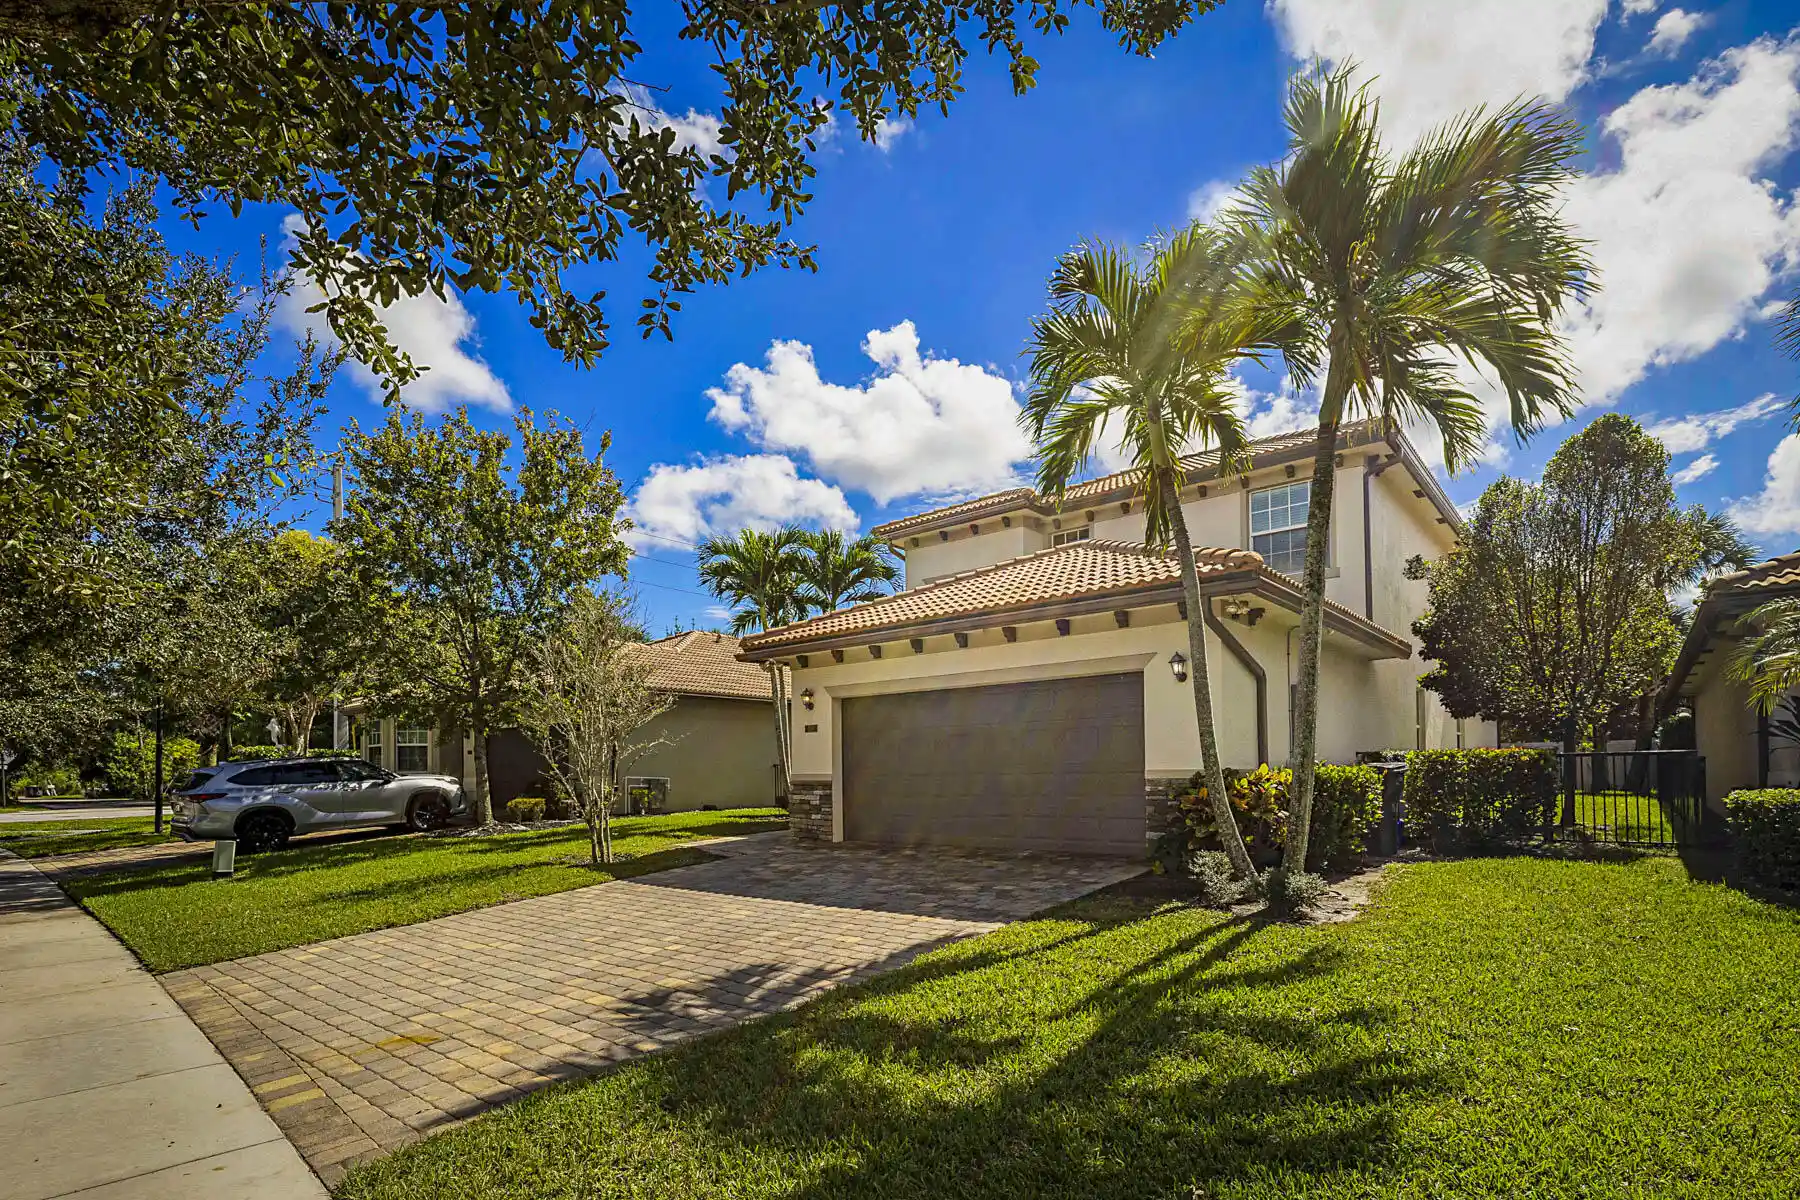
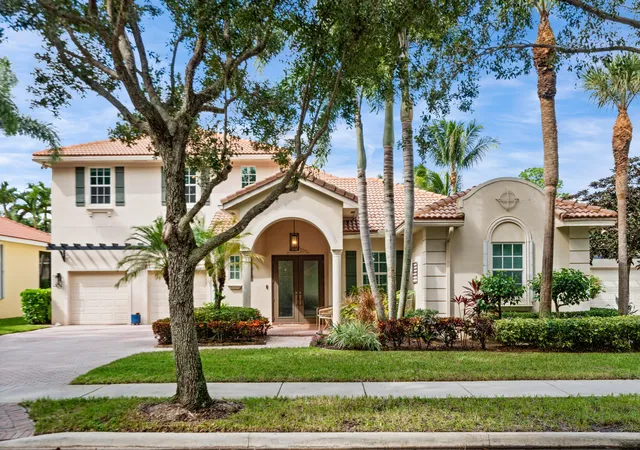
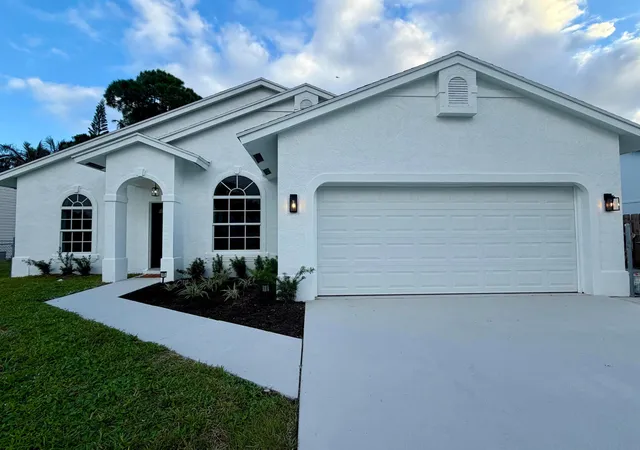
Find Homes by Property Features in Jupiter, FL
Nearby New Homes For Sale


IDX information is provided exclusively for consumers’ personal, non-commercial use, that it may not be used for any purpose other than to identify prospective properties consumers may be interested in purchasing, and that the data is deemed reliable but is not guaranteed accurate by BeachesMLS. All listings featuring the BMLS logo are provided by BeachesMLS, Inc. This data is not verified for authenticity or accuracy and may not reflect all real estate activity in the market. Based on information © 2026 BeachesMLS, Inc. All Rights Reserved.
 Advertising Broker: Moe Mossa (Savvy Avenue) | Savvy Avenue, LLC
