- Overview
- Description
- Property Details
- Location
- HOA Management
- Facts & Features
- Getting Around
- Nearby Homes


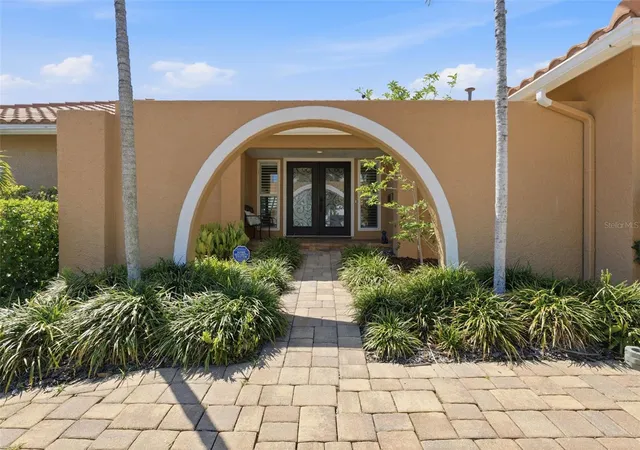


$1,525,000
Monthly Est:$7,590
 4 Beds
 3 Baths
3 full baths
 2,472sqft
1997 Hawaii Ave NE, Saint Petersburg, FL 33703
$1,525,000
$7,590/moEst:
Get Pre-Approved
Single Family Residence
Built in 1979
$20.83/mo HOA
10,528 sqft lot
$617/sq.ft
Description
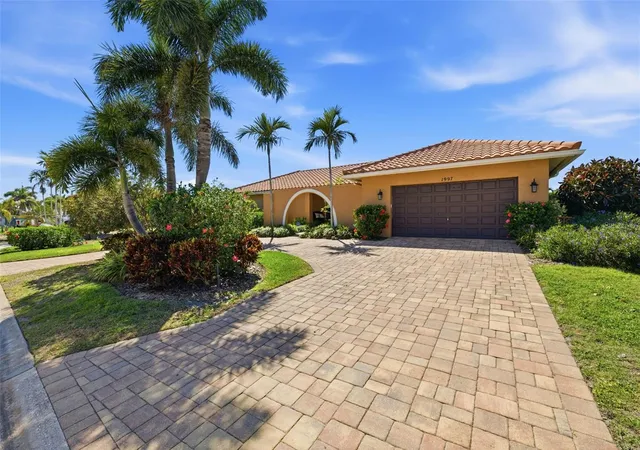
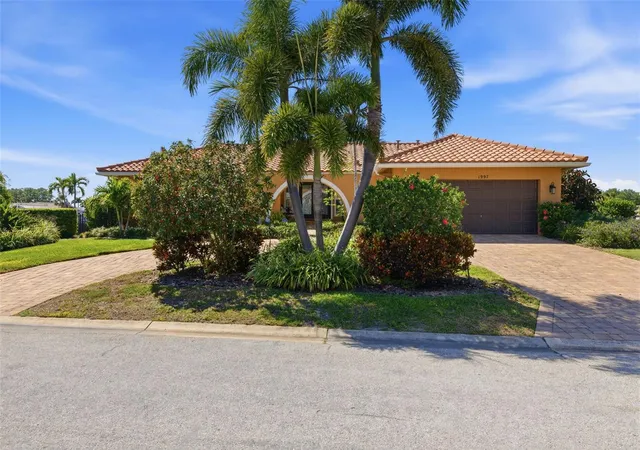
Welcome to Venetian Isles — where every day feels like a vacation. This distinguished executive residence offers the ultimate Florida lifestyle in one of St. Petersburg's most sought-after waterfront communities, complete with nightly security patrol for your peace of mind.
Step outside to your private resort: a stunning iron-fenced pool, a spacious outdoor entertainment area, and direct water access with two newly installed boat lift docks — everything you need to embrace life on the water.
Inside, the thoughtfully designed 3-way split floor plan features four bedrooms, three full baths, and soaring 10-foot ceilings throughout. Rich wood-paneled flooring and marble countertops lend an air of timeless elegance, while freshly updated flooring, bathrooms, and kitchen ensure move-in-ready comfort. Breezy ceiling fans and expansive sliding glass doors bathe the living areas in natural light while framing beautiful views of the pool and docks.
The private primary suite is a true retreat, boasting a generous walk-in closet, a beautifully renovated glass-enclosed shower, and dual vanities. A second ensuite bedroom provides ideal accommodations for family or guests, with two additional bedrooms sharing a well-appointed bath.
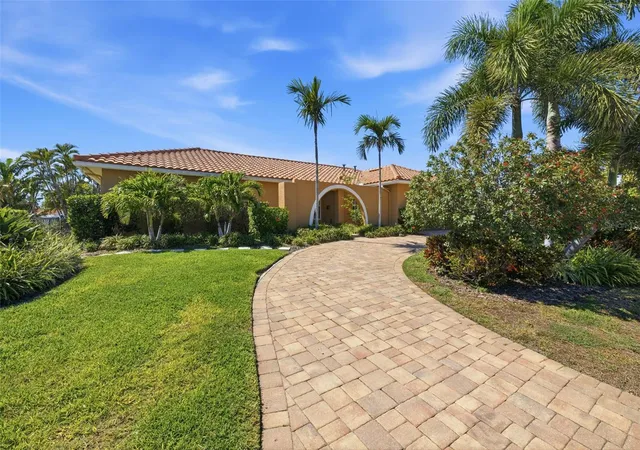
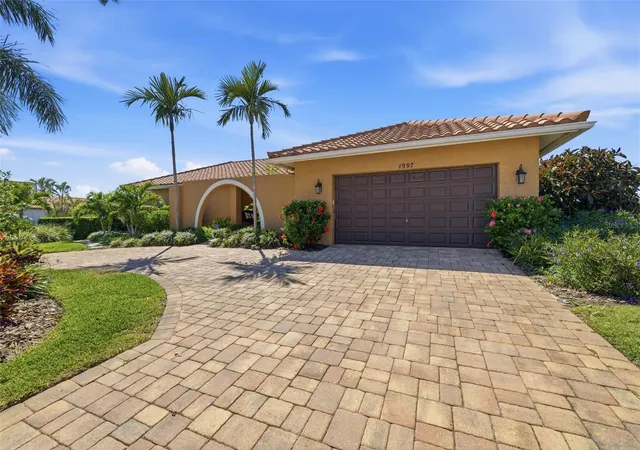
A circular driveway and two-car garage offer ample parking, while the home's prime location puts downtown St. Petersburg, I-275, Tampa, and Tampa International Airport all within easy reach — making errands, dining, and travel effortlessly convenient.
Nestled in a vibrant neighborhood of newly built and meticulously maintained homes, this property has never flooded — a rare and valuable distinction. Whether you're entertaining, boating, or simply soaking in the Florida sunshine, this exceptional home delivers the good life in every detail.
Your waterfront dream awaits — schedule your private showing today.
- Houzeo last checked: 4 minutes ago
- Listing updated: October 30, 2026 at 3:45 pm
- Listing Provided by: Pete VanSon (727) 244-8954 | ABALARIS (813) 419-2216
- Source: Stellar MLS-FL as distributed by MLS GRID | MLS#: TB8495463

Property Details
Status
Active
Type
Single Family Residence
No. of Stories
-
County
City
Neighborhood
--
Year Built
1979
HOA Fees
$20.83/mo
Finished Area
2,472 sqft
Lot Size
10,528 sqft lot
Basement Area
- sqft
MLS Name
Stellar MLS
MLS Number
TB8495463
MLS Status
Active
Days on Market
192
Cumulative Days on Market
192
Open House

Continue Your Journey in App
Find your dream home, receive real-time updates, and many more!
Continue Your Journey in App
Find your dream home, receive real-time updates, and many more!
Location
HOA Management
N/A
HOA Fees
$250/ Annually
Disclaimer: Amenities are based on third-party information and may vary; buyers must independently verify all amenities, as information is deemed reliable but not guaranteed.
Facts & Features
Rooms
Bedrooms & bathrooms
Bedrooms: 4
Bathrooms: 3
Interior
Appliances
Dishwasher, Disposal, Dryer, Microwave, Range, Refrigerator, Washer
Window Features
Shutters
Flooring
Ceramic Tile, Luxury Vinyl
Exterior Features
Lighting
Interior Features
Ceiling Fans(s), Eat In Kitchen, Kitchen/family Room Combo, Open Floorplan, Primary Bedroom Main Floor, Solid Wood Cabinets, Split Bedroom, Stone Counters, Walk In Closet(s)
Cooling
Central Air
Sewer
Public Sewer
Heating
Central, Natural Gas
Construction
Year Built
Year Built: 1979
Home type
Single Family Residence
Roof
Tile
Foundation Details
Slab
Architectural Style
Florida, Traditional
Construction Materials
Block, Stucco
Utilities & Energy
Laundry Features
Inside, Laundry Room
Pool Features
Pool Sweep, Lighting, Gunite, Auto Cleaner, In Ground
Utilities
Cable Available, Electricity Connected, Natural Gas Connected, Public, Sewer Connected, Sprinkler Recycled, Water Connected
Parking Features
Workshop In Garage, Circular Driveway, Driveway, Garage Door Opener, Off Street
Water Source
Public
Other Features
Lot Features
Corner Lot, Flood Insurance Required, Flood Zone, City Limits, In County, Paved
Community Features
Street Lights
Patio And Porch Features
Covered, Front Porch, Screened
Subdivision Name
Venetian Isles
Price History
| Date | Event | Price |
|---|---|---|
09/23/2026 Source: | Price Decreased | $1,525,000 -4.63% $617/sqft |
04/21/2026 Source: | Listed for Sale | $1,599,000 -4.19% $647/sqft |
04/21/2026 Source: | Price Increased | $1,669,000 +4.38% $675/sqft |
04/21/2026 Source: | Price Increased | $1,599,000 +99.88% $647/sqft |
10/04/2019 Source: | Price Decreased | $800,000 -3.02% $324/sqft |

Show more
Nearby Homes
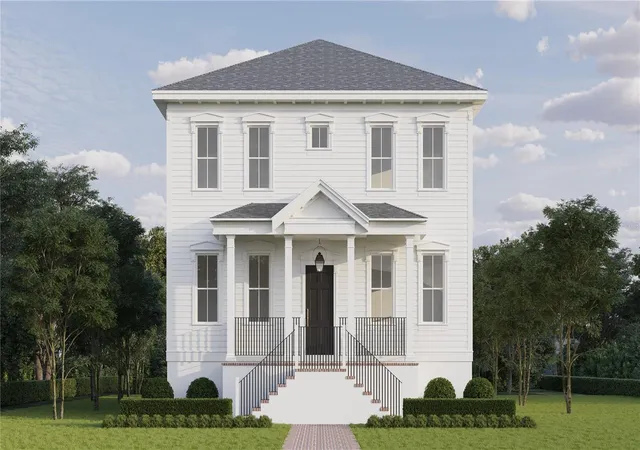
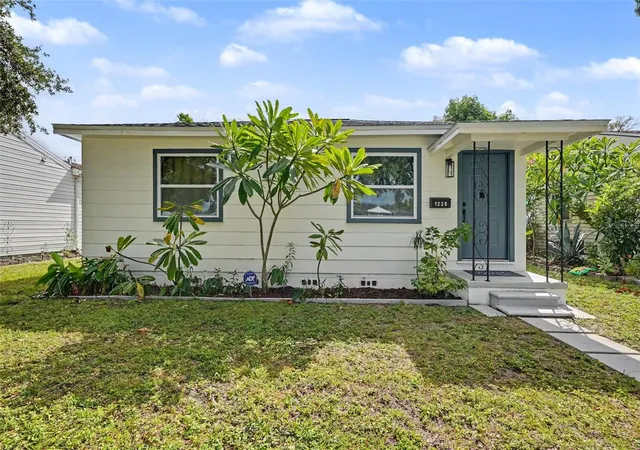
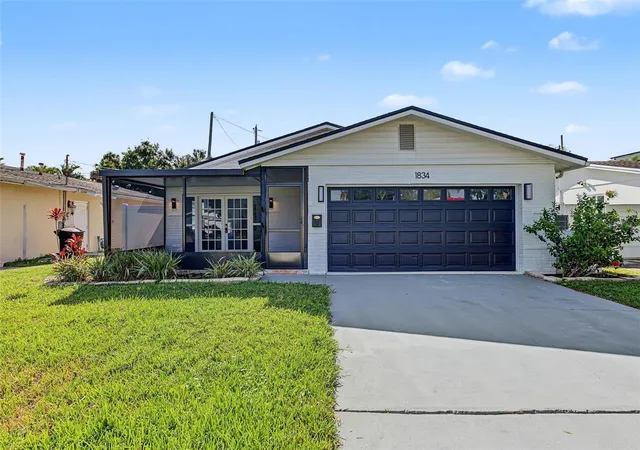
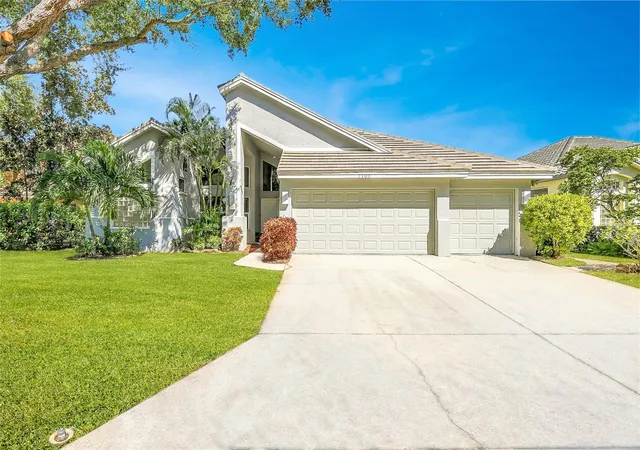

Find Homes by Property Features in Saint Petersburg, FL
Nearby New Homes For Sale

Based on information from Stellar MLS® through Oct 31, 2026, 12:45PM as submitted to and distributed by MLS GRID. All data is obtained from various sources and may not have been verified by the broker or MLS GRID. Supplied Open House Information is subject to change without notice. All information should be independently reviewed and verified for accuracy. Properties may or may not be listed by the office/agent presenting the information. IDX information is provided exclusively for consumers’ personal non-commercial use. It may not be used for any purpose other than to identify prospective properties consumers may be interested in purchasing. The data is deemed reliable but is not guaranteed by MLS GRID. The use of the MLS GRID Data may be subject to an end-user license agreement prescribed by the Member Participant’s applicable MLS, if any, and as amended from time to time. © 2026 Stellar MLS. All Rights Reserved.
 Advertising Broker: Fred McGill | Simple Showing, Inc
