- Overview
- Description
- Property Details
- Location
- HOA Management
- Facts & Features
- Getting Around
- Nearby Homes




$545,000
Monthly Est:$2,713
 4 Beds
 3 Baths
3 full baths
 2,907sqft
19985 W 119th Street, Olathe, KS 66061
$545,000
$2,713/moEst:
Get Pre-Approved
Single Family Residence
Built in 1986
$33.33/mo HOA
1.03 acres lot
$187/sq.ft
Description
ZILLOW HAS UPLOADED INCORRECT IMAGES ON 3D TOUR
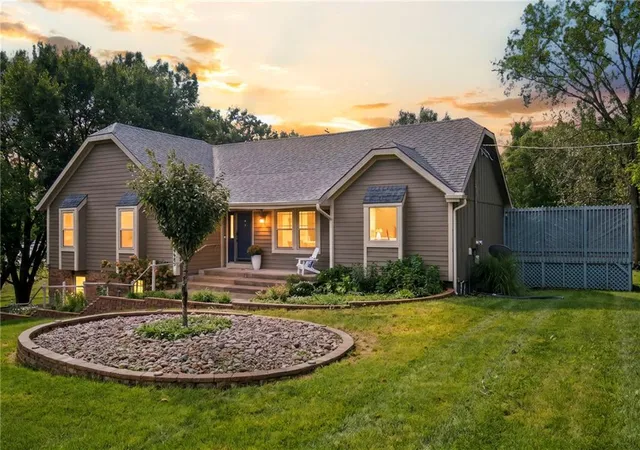
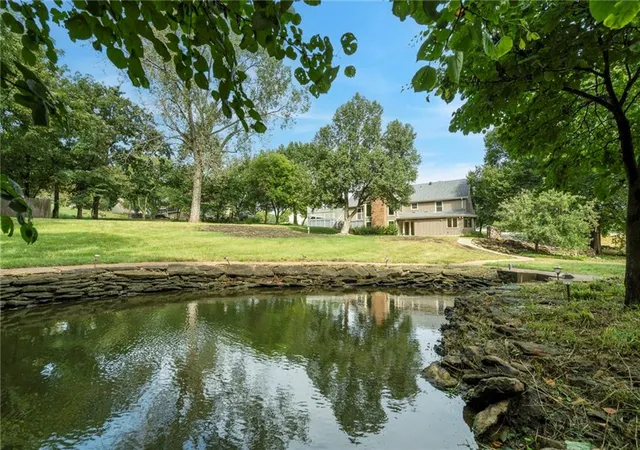
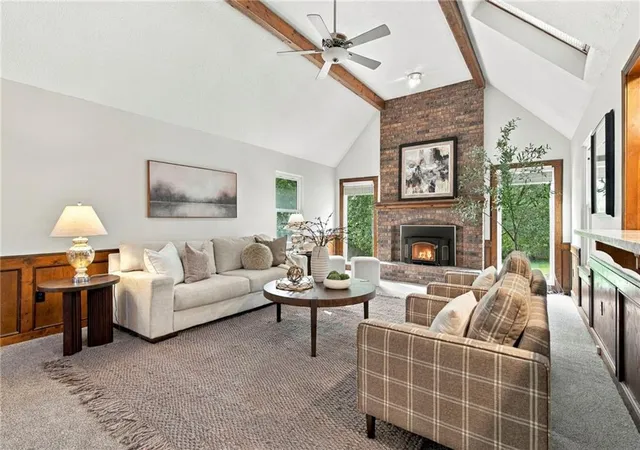
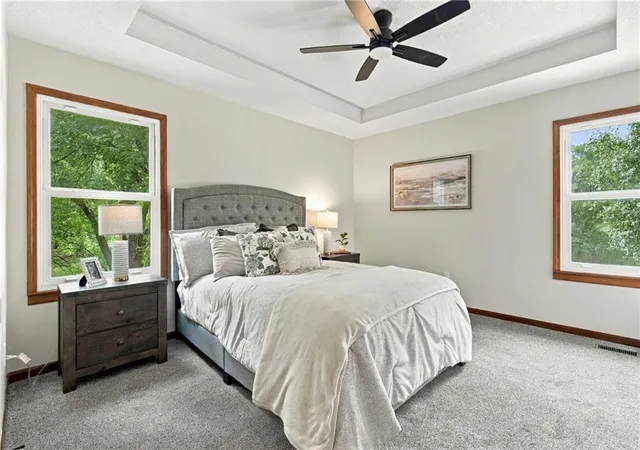
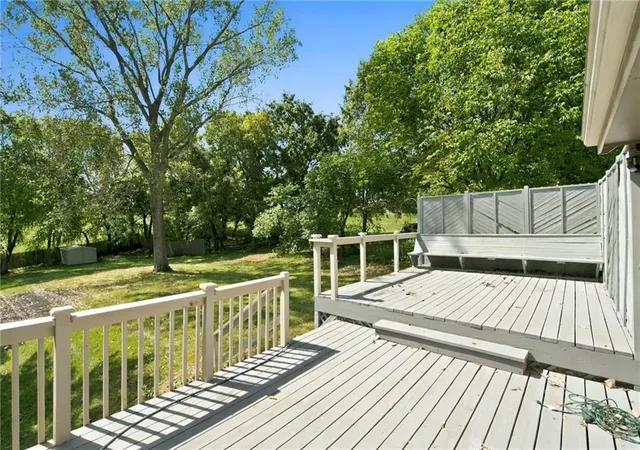
A rare opportunity to enjoy acreage, privacy and lake access without giving up the conveniences of Olathe! Nestled among mature trees in Woodland Estates, this home offers a peaceful setting with access to the community lake reserved for Woodland Estates homeowners, perfect for kayaking, canoeing, paddle boating and sailing. Designed for both everyday living and entertaining, the home features a generous kitchen and dining area that opens to the living room through a convenient pass through bar. The expansive finished lower level offers even more room to gather with a large recreation room and wet bar. Outside, enjoy the spacious deck and patio overlooking the property, plus a private pond and whole yard sprinkler system. This home also has so much new to offer and is move in ready! New interior paint, carpet, granite countertops, sinks, faucets, bathroom accessories, cabinet hardware, primary shower, LED lights, ceiling fans and so much more! Whether you’re hosting holidays, grilling with friends or simply enjoying a quiet evening surrounded by nature, there are multiple indoor and outdoor spaces to enjoy. And while the setting feels tucked away, you’re conveniently located off 119th Street with easy access to K-10, I-435 and I-35, plus Downtown Olathe, shopping, dining and everyday conveniences just minutes away. Peaceful acreage, water access, room to entertain and an Olathe location that keeps you connected. Pre inspections have been completed with many items addressed. Septic was inspected in spring 2026 & a new lift station, grinder pump & emergency notification systemwere installed.
- Houzeo last checked: 12 hours ago
- Listing updated: October 8, 2026 at 9:11 pm
- Listing Provided by: Brandy Fannan (816) 721-3181 | RE/MAX Revolution (816) 781-9080
- Source: Heartland MLS-KS | MLS#: 2635929

Property Details
Status
Active
Type
Single Family Residence
No. of Stories
-
County
City
Neighborhood
--
Year Built
1986
HOA Fees
$33.33/mo
Finished Area
2,907 sqft
Lot Size
1.03 acres lot
Basement Area
- sqft
MLS Name
Heartland MLS
MLS Number
2635929
MLS Status
Active
Days on Market
63
Open House

Continue Your Journey in App
Find your dream home, receive real-time updates, and many more!
Download App
Continue Your Journey in App
Find your dream home, receive real-time updates, and many more!
Location
HOA Management
Woodland Estates HOA
HOA Fees
$400/ Annually
Disclaimer: Amenities are based on third-party information and may vary; buyers must independently verify all amenities, as information is deemed reliable but not guaranteed.
Facts & Features
Rooms
Bedrooms & bathrooms
Bedrooms: 4
Bathrooms: 3
Bedroom 1
Level: First
Area: Square Feet
Dimensions: 182.00
Bedroom 2
Level: First
Area: Square Feet
Dimensions: 143.00
Bedroom 3
Level: First
Area: Square Feet
Dimensions: 121.00
Bedroom 4
Level: Basement
Area: Square Feet
Dimensions: 132.00
Den
Level: Basement
Area: Square Feet
Dimensions: 252.00
Dining Room
Level: First
Area: Square Feet
Dimensions: 132.00
Family Room
Level: Basement
Living Room
Level: First
Area: Square Feet
Dimensions: 345.00
Kitchen
Level: First
Area: Square Feet
Dimensions: 384.00
Recreation Room
Level: Basement
Area: Square Feet
Dimensions: 595.00
Interior
Cooling
Electric
Window Features
Window Coverings, Skylight(s)
Appliances
Dishwasher, Disposal, Exhaust Fan, Microwave, Electric Range, Free Standing Electric Oven
Interior Features
Ceiling Fan(s), Kitchen Island, Pantry, Vaulted Ceiling(s), Walk In Closet(s), Wet Bar
Flooring
Carpet, Luxury Vinyl, Wood
Sewer
Septic Tank
Heating
Heat Pump
Construction
Year Built
Year Built: 1986
Home type
Single Family Residence
Construction Materials
Brick Trim, Lap Siding
Roof
Composition
Architectural Style
Traditional
Utilities & Energy
Laundry Features
Lower Level, Off The Kitchen
Fireplace Features
Living Room
Security Features
Fire Alarm, Smart Door Lock, Smoke Detector(s)
Basement
Basement Br, Finished, Full, Walk Out Access
Parking Features
Attached, Garage Door Opener, Garage Faces Side
Water Source
Public
Other Features
Lot Features
Acreage, Pond(s), Many Trees
Patio And Porch Features
Deck, Patio
Subdivision Name
Other
Price History
| Date | Event | Price |
|---|---|---|
10/08/2026 Source: | Listed for Sale | $545,000 +1.87% $187/sqft |
08/08/2026 Source: | Listing Removed | $535,000 $184/sqft |
06/13/2026 Source: | Listed for Sale | $535,000 $184/sqft |

Nearby Homes
Find Homes by Property Features in Olathe, KS


Based on information from the Kansas City Regional Association of REALTORS® or Heartland MLS through Oct 09, 2026, 02:31PM. The information displayed on this page is confidential, proprietary, and copyrighted information of Heartland Multiple Listing Service, Inc. (“Heartland MLS”). Heartland MLS does not make any warranty or representation concerning the timeliness or accuracy of the information displayed herein. In consideration for the receipt of the information on this page, the recipient agrees to use the information solely for the private non- commercial purpose of identifying a property in which the recipient has a good faith interest in acquiring. Some IDX listings have been excluded from this website. The data relating to real estate displayed on this website comes in part from the Heartland Multiple Listing Service database compilation. The properties displayed on this website may not be all of the properties in the Heartland MLS database compilation, or all of the properties listed with other brokers participating in the Heartland MLS IDX program. Detailed information about the properties displayed on this website includes the name of the listing company. © 2026 Heartland Multiple Listing Service, Inc. All Rights Reserved.
 Advertising Broker: Nicholas Huscroft | Chosen Realty