Andover RE
Powered by 
- 0
- 2
- Overview
- Description
- Property Details
- Location
- Facts & Features
- Getting Around
- Nearby Homes


Street View
$369,900
Monthly Est:$1,841
 3 Beds
 2 Baths
2 full baths
 1,804sqft
19998 Purlingbrook St, Livonia, MI 48152
$369,900
$1,841/moEst:
Get Pre-Approved
Single Family Residence
Built in 1990
$-- HOA
0.44 acre lot
$205/sq.ft
Description
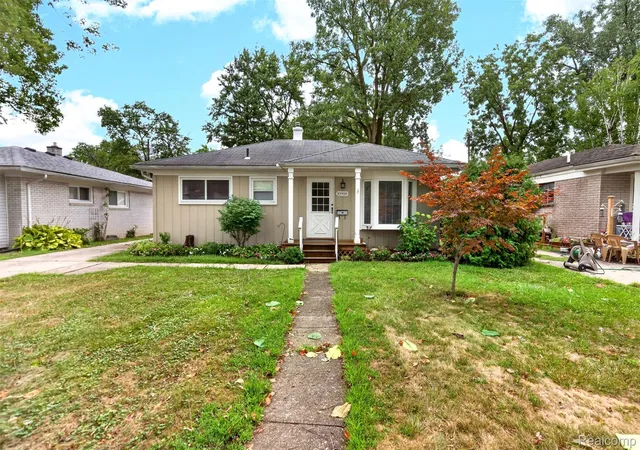
WELCOME TO THIS COZY WOODED RETREAT IN LIVONIA WITH SPACIOUS LIVING, CONVENIENT RANCH LAYOUT, & ENDLESS POSSIBILITIES! Nestled on an almost half-acre, tree-filled lot, this beautiful brick ranch offers a peaceful setting with spectacular wooded views from every room. The fenced backyard features a pond area, fire pit, and plenty of space to enjoy the outdoors, while an expansive deck provides the perfect spot for relaxing or entertaining. A home generator adds valuable peace of mind, and Pella windows throughout bring in an abundance of natural light while showcasing the beautiful surrounding landscape. The heart of the home is the huge great room, featuring a dramatic cathedral ceiling, ceiling fan, carpeting, natural fireplace, built-in bookshelves, and doorwalls leading directly to the expansive deck. The spacious kitchen is equally impressive with vaulted ceilings, beautiful windows, wood flooring, granite countertops, a huge center island, ceiling fan, and some stainless-steel appliances. The kitchen features a built-in electric cooktop and oven. The primary suite offers a comfortable retreat with carpeting, ceiling fan, generous closet plus a walk-in closet. The primary bath features a skylight for added natural light. Two additional bedrooms are generously sized and feature carpeting and ceiling fans, with the third bedroom also offering a walk-in closet. A full bath with tile completes the main level. The large basement space provides an incredible amount of additional living, recreation, storage, and workspace. Some basement highlights include a spacious 20x20 family room area, an 18x18 workshop, an 11x10 kitchenette area w/ bar fridge, painted ceilings, and abundant storage. A radon mitigation system is also installed for added peace of mind. With a two-car attached garage, classic & highly functional ranch layout, beautiful natural surroundings, flexible basement spaces, this property offers the space, privacy, and functionality you've been looking for!
- Houzeo last checked: 12 hours ago
- Listing updated: October 3, 2026 at 4:25 pm
- Listing Provided by: Rick D Nessel (248) 361-0903 , Patty Nessel | National Realty Centers, Inc (248) 468-1444
- Source: Realcomp MLS-MI | MLS#: 20261078756

- Originating MLS: Realcomp II Ltd
Property Details
Status
Active
Type
Single Family Residence
No. of Stories
-
County
City
Neighborhood
--
Year Built
1990
HOA Fees
-
Finished Area
1,804 sqft
Lot Size
0.44 acre lot
Basement Area
- sqft
MLS Name
Realcomp MLS
MLS Number
20261078756
MLS Status
Active
Days on Market
4
Cumulative Days on Market
2
Open House

Continue Your Journey in App
Find your dream home, receive real-time updates, and many more!
Download App
Continue Your Journey in App
Find your dream home, receive real-time updates, and many more!
Location
Facts & Features
Rooms
Bedrooms & bathrooms
Bedrooms: 3
Bathrooms: 2
Interior
Heating
Forced Air, Natural Gas
Sewer
Public Sewer
Interior Features
Entrance Foyer
Appliances
Built In Electric Oven, Bar Fridge, Dishwasher, Dryer, Electric Cooktop, Free Standing Refrigerator, Stainless Steel Appliances, Washer
Cooling
Ceiling Fans, Central Air
Exterior Features
Lighting
Construction
Year Built
Year Built: 1990
Home type
Single Family Residence
Foundation Details
Active Radon Mitigation, Basement, Poured
Construction Materials
Brick
Roof
Asphalt
Architectural Style
Ranch
Utilities & Energy
Electric
Generator
Basement
Partially Finished
Parking Features
Two Car Garage, Attached, Driveway, Electricityin Garage, Garage Door Opener
Pool Features
None
Laundry Features
Laundry Room
Fireplace Features
Great Room, Wood Burning
Water Source
Public
Other Features
Disclosures
Taxes Homestead Exempt
Lot Features
Wooded
Patio And Porch Features
Covered, Deck, Porch
Price History
| Date | Event | Price |
|---|---|---|
10/02/2026 Source: | Listed for Sale | $369,900 $205/sqft |
10/01/2026 Source: | Coming Soon | $369,900 $205/sqft |

Nearby Homes

Find Homes by Property Features in Livonia, MI
Nearby New Homes For Sale


Based on information from the Board/Association of REALTORS® (alternatively, from the Realcomp II Ltd. MLS) through Oct 02, 2026, 09:00AM. All information provided is deemed reliable, but is not guaranteed to be accurate and should be independently verified. IDX provided courtesy of Realcomp II Ltd. via Andover Real Estate & Houzeo, Copyright 2026 Realcomp II Ltd. Shareholders Any use of search facilities of data on the site, other than by a consumer looking to purchase real estate, is prohibited. IDX information is provided exclusively for consumers' personal, noncommercial use and may not be used for any purpose other than to identify prospective properties consumers may be interested in purchasing. The accuracy of all information, regardless of source, is not guaranteed or warranted. All information should be independently verified. Listing Information presented by local MLS brokerage: Andover Real Estate, local REALTOR®- Scott Rubin - (248)206-3666 . Any use of search facilities of data on the site, other than by a consumer looking to purchase real estate, is prohibited. © 2024 Realcomp II Ltd. MLS. All Rights Reserved.
 Advertising Broker: Andover Real Estate | Andover Real Estate