- Overview
- Description
- Property Details
- Location
- Facts & Features
- Getting Around
- Nearby Homes

Street View
Listed by: Adam R Palmiter | Berkley & Veller Greenwood/Dover (802) 464-8900
$1,050,000
Monthly Est:$5,226
 5 Beds
 4 Baths
4 full baths
 2,000sqft
1C Ego Aly, West Dover, VT 05356
$1,050,000
$5,226/moEst:
Get Pre-Approved
Townhouse
Built in 2008
$-- HOA
-- sqft lot
$525/sq.ft
Description
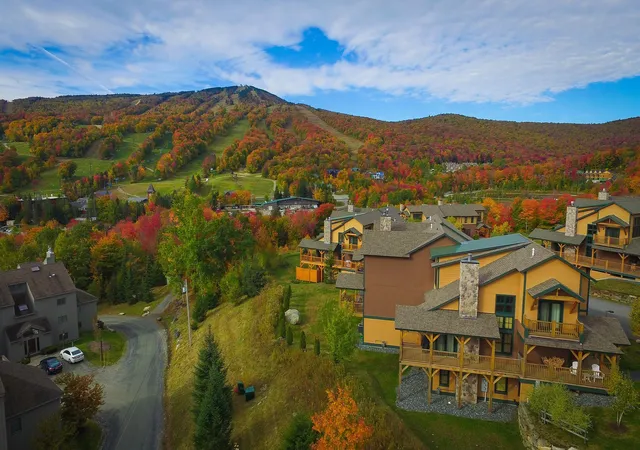
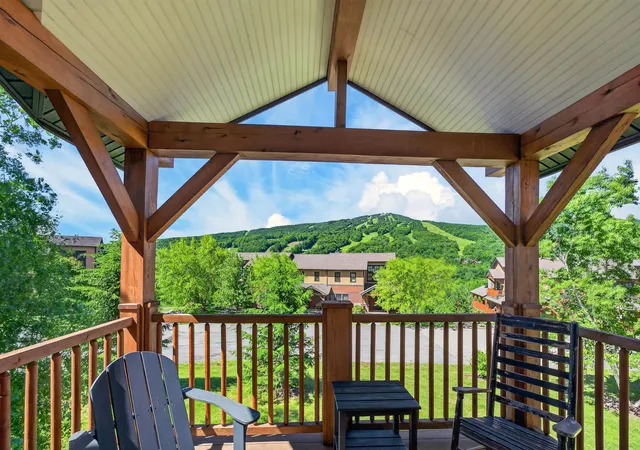
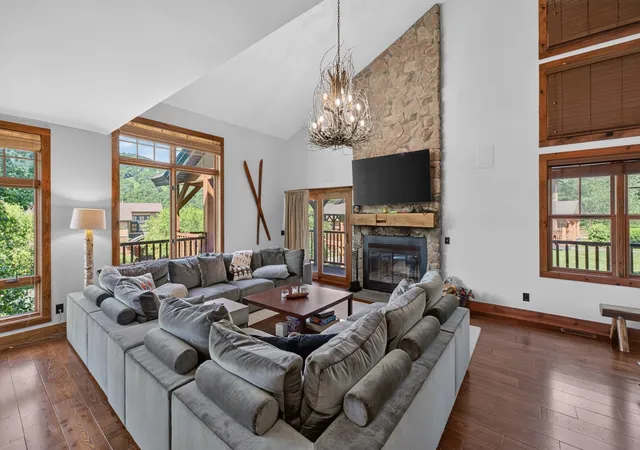
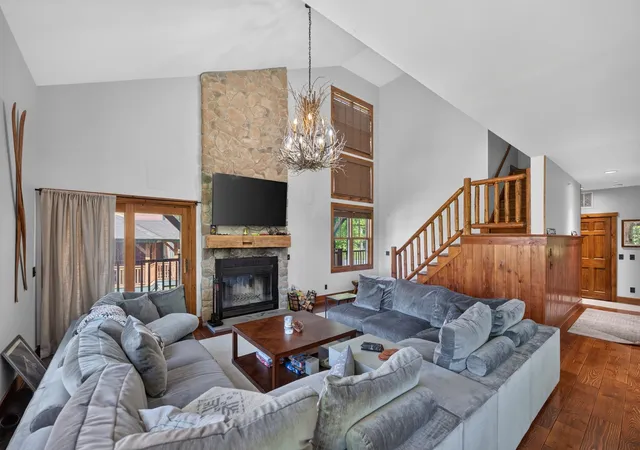
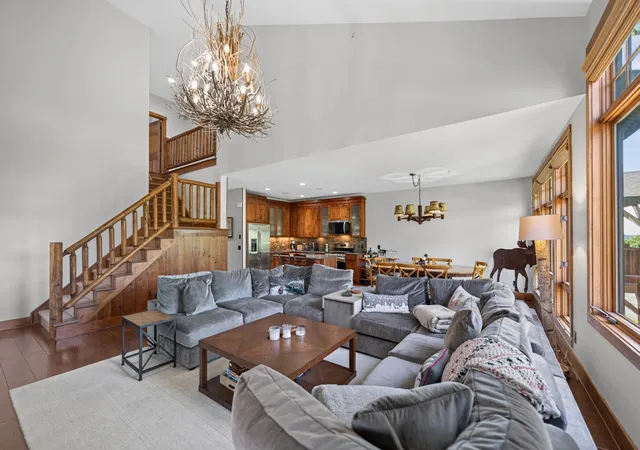
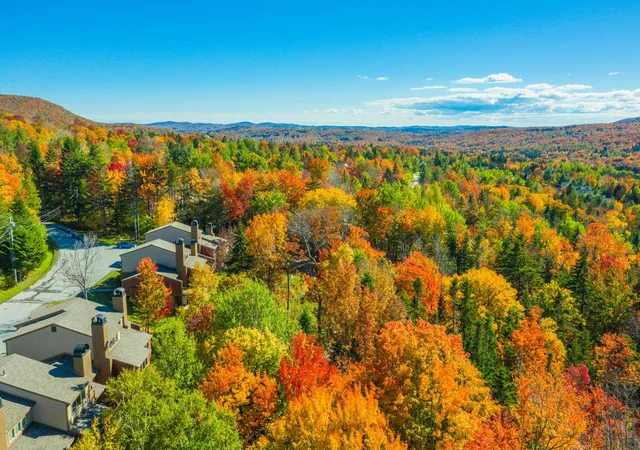
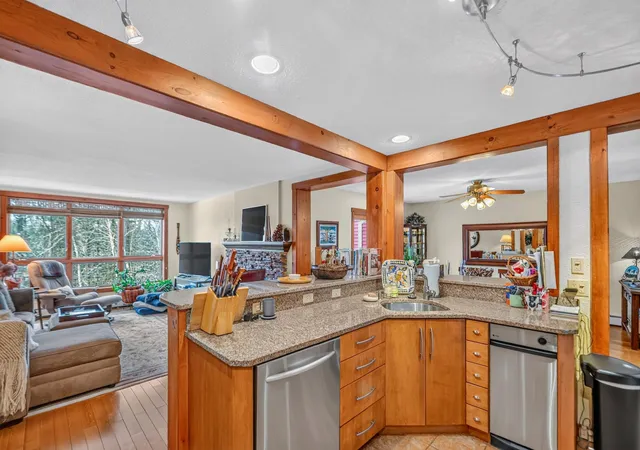
Breathtaking, direct Mount Snow views from this spectacular Outlook Townhome, perched just above the base area at Mount Snow Ski Resort. With rustic natural wood finishes, soaring vaulted spaces, and sweeping slopeside exposure, this five-bedroom, four-bath townhome strikes a rare balance of warmth and luxury. A timber-framed covered porch wraps around to the rear, opening up to west and south-facing views directly over the ski trails and mountains beyond — an ideal front-row seat for watching the mountain come alive. Inside, generous open living, dining, and kitchen areas set an impressive tone. The vaulted great room anchors the space with a floor-to-ceiling stone fireplace, while the custom kitchen features soapstone counters, stainless appliances, a gas range, and rich wood floors throughout. Two vaulted suites upstairs include a primary with exceptional ski trail views, and large guest suite, as well as a main-floor suite which offers convenient single-level living for those that may want it. The lower level is equally well-appointed, with a family room centered on a gas fireplace with stone surround, a bunk room, an additional guest bedroom, large tiled full bath, and a spacious laundry area that leads directly into an enviable owner's gear closet. Generous mudroom entries with cubbies and coat closets serve every level, and an outdoor hot tub invites you to soak in the mountain views after a long day on the slopes. Additional features round out the package nicely: central air conditioning, shuttle service to and from the mountain, and beautiful year-round landscaping and exterior maintenance — so the property looks as good in July as it does in January.
- Houzeo last checked: 12 hours ago
- Listing updated: October 7, 2026 at 3:20 pm
- Source: NEREN/Prime MLS-NH | MLS#: 5095094

Property Details
Status
Active Under Contract
Type
Townhouse
No. of Stories
-
County
City
Neighborhood
--
Year Built
2008
HOA Fees
-
Finished Area
2,000 sqft
Lot Size
-- sqft lot
Basement Area
- sqft
MLS Name
NEREN/Prime MLS
MLS Number
5095094
MLS Status
(31) Under Contract - Active Under Contract
Days on Market
139

Continue Your Journey in App
Find your dream home, receive real-time updates, and many more!
Continue Your Journey in App
Find your dream home, receive real-time updates, and many more!
Location
Facts & Features
Rooms
Bedrooms & bathrooms
Bedrooms: 5
Bathrooms: 4
Interior
Flooring
Carpet, Tile, Wood
Sewer
Public
Heating
Propane, Hot Air
Exterior Features
Deck, Covered Porch
Interior Features
Cathedral Ceiling(s), Gas Fireplace, Wood Fireplace, 2 Fireplaces, Primary Br W/ Ba, Natural Light, Natural Woodwork, Vaulted Ceiling(s)
Appliances
Dishwasher, Dryer, Refrigerator, Washer, Gas Stove, Propane Water Heater
Cooling
Central Air
Construction
Year Built
Year Built: 2008
Home type
Townhouse
Foundation Details
Concrete
Architectural Style
Townhouse
Property Condition
Existing
Roof
Shingle
Construction Materials
Wood Frame, Wood Exterior
Utilities & Energy
Water Source
Community
Utilities
Cable Available
Basement
Finished, Full
Association Amenities
Maintenance, Snow Removal, Trash
Electric
Circuit Breakers
Other Features
Lot Features
Level, Mountain View, Ski Area, Trail/near Trail, Views, Walking Trails, Near Skiing
Price History
| Date | Event | Price |
|---|---|---|
10/07/2026 Source: | Contingent (Active Under Contract) | $1,050,000 +20.00% $525/sqft |
01/23/2023 Source: | Sold | $875,000 $438/sqft |

Nearby Homes


Find Homes by Property Features in West Dover, VT


Based on information from PrimeMLS Inc. through Nov 02, 2026, 02:16PM. This display of listings may or may not be the entire Compilation from the PrimeMLS database, and PrimeMLS does not guarantee the accuracy of such information. The listing broker's offer of compensation is made only to other real estate licensees who are participant members of PrimeMLS. This information is deemed reliable, but not guaranteed. The data relating to real estate displayed on this display comes in part from the IDX Program of PrimeMLS. The information being provided is for consumers' personal, non- commercial use and may not be used for any purpose other than to identify prospective properties consumers may be interested in purchasing. Data last updated Nov 02, 2026, 02:16PM. © 2026 PrimeMLS, Inc. All Rights Reserved.
 Advertising Broker: Derek Greene | The Greene Realty Group
