- Overview
- Description
- Property Details
- Location
- Facts & Features
- Getting Around
- Nearby Homes
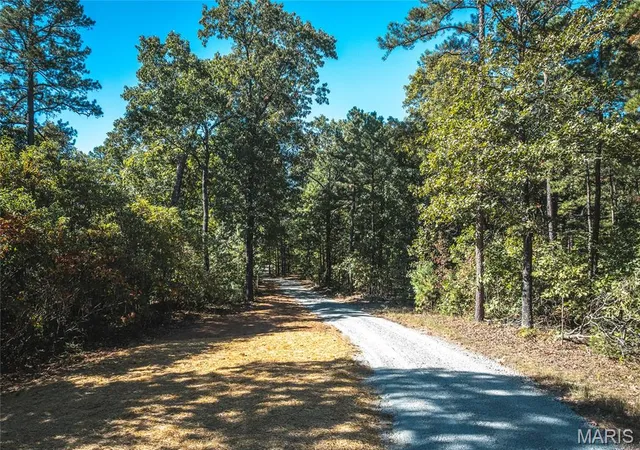

Street View
$549,900
Monthly Est:$2,737
 4 Beds
 3 Baths
2 full baths + 1 half bath
 20acres lot
#2 13102 Pelican Ridge Rd, Sullivan, MO 63080
$549,900
$2,737/moEst:
Get Pre-Approved
Farm
Built in 2004
$-- HOA
20 acres lot
--/sqft
Description
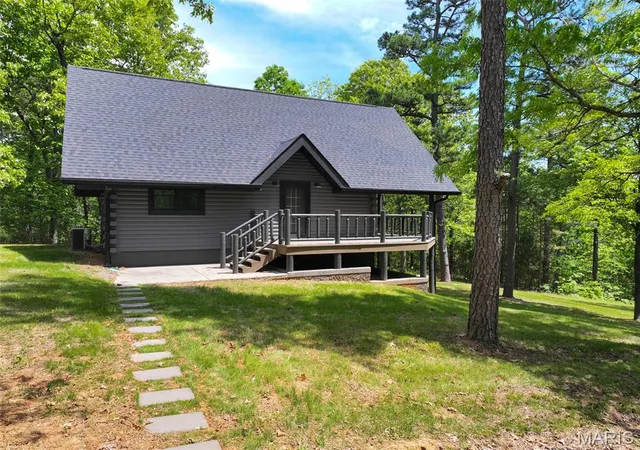
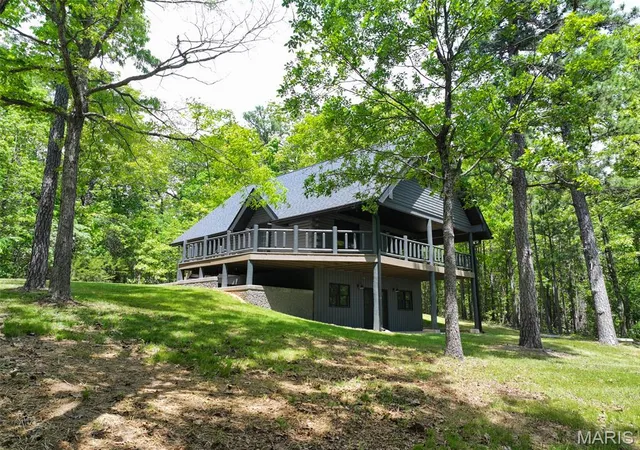
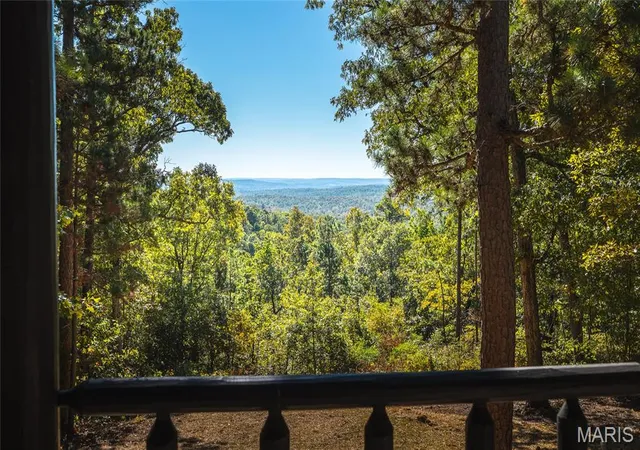
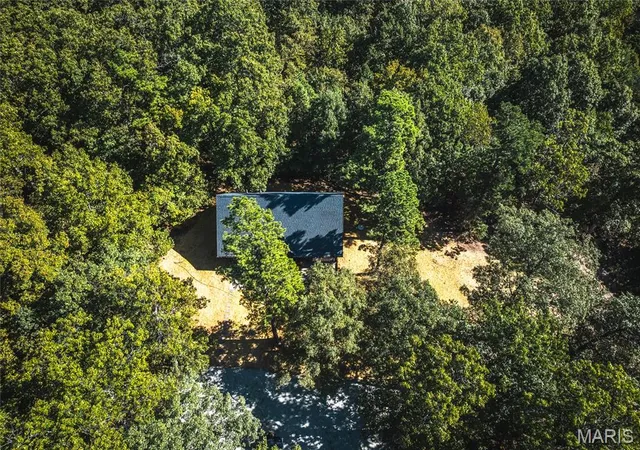
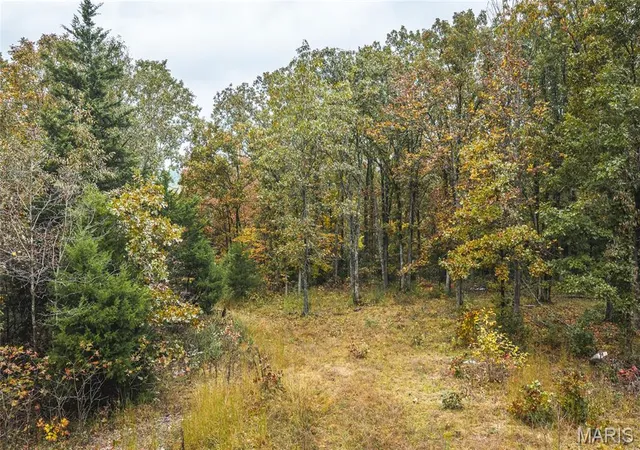
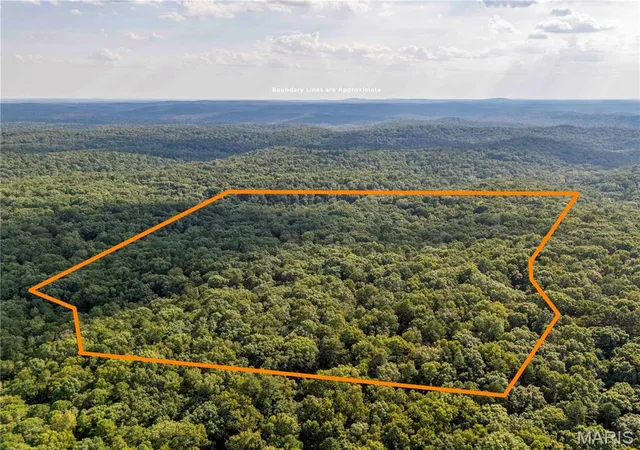
This property features a 1,560 +/- square foot log cabin situated along Pelican Ridge Road in Washington County. The cabin includes four bedrooms and two full bathrooms, along with a finished kitchen that provides a functional space for meal preparation and gathering. The layout offers flexibility for accommodating guests, extended family, or multiple occupants during recreational visits. The cabin is positioned on acreage that offers a private and quiet setting, with surrounding terrain characterized by rolling hills and wooded areas typical of the region. The structure is well-suited for recreational use, a weekend retreat, or as a base for enjoying outdoor activities throughout the year. The log construction contributes to the durability of the home while maintaining a traditional design. The interior layout supports both short-term stays and extended visits, with multiple bedrooms and bathrooms providing convenience for groups. The finished kitchen adds to the usability of the home, allowing for full meal preparation without the need for additional upgrades. One of the notable features of the property is the elevated vantage point from the back deck. From this location, the cabin overlooks a stretch of rolling hills that define the local topography of Washington County. The orientation of the home takes advantage of this positioning, offering extended views across the landscape and a sense of separation from surrounding properties. Access to the property is provided by its location along Pelican Ridge Road, allowing for straightforward entry by vehicle. The acreage surrounding the cabin provides space for a variety of outdoor uses, including hiking, trail development, wildlife observation, and general recreation. Overall, this property offers a log cabin with four bedrooms and two bathrooms on acreage in Washington County. With a finished kitchen, accessible location, and views across rolling terrain, it presents an opportunity for those seeking recreational land, a weekend retreat, or a rural property with existing improvements.
- Houzeo last checked: 9 minutes ago
- Listing updated: May 22, 2026 at 7:18 pm
- Listing Provided by: Tyler Blum (573) 535-4664 , Justin Head | Whitetail Properties Real Estate, LLC (217) 285-9000
- Source: MARIS MLS-MO as distributed by MLS GRID | MLS#: MIS26029249

Property Details
Status
Active
Type
Land
No. of Stories
-
County
City
Neighborhood
--
Year Built
2004
HOA Fees
-
Finished Area
- sqft
Lot Size
20 acres lot
Basement Area
- sqft
MLS Name
MARIS MLS
MLS Number
MIS26029249
MLS Status
Active
Days on Market
177
Cumulative Days on Market
11

Continue Your Journey in App
Find your dream home, receive real-time updates, and many more!
Continue Your Journey in App
Find your dream home, receive real-time updates, and many more!
Location
Facts & Features
Rooms
Bedrooms & bathrooms
Bedrooms: 4
Bathrooms: 3
Interior
Appliances
Electric Cooktop, Dishwasher, Electric Oven, Refrigerator, Electric Water Heater
Heating
Forced Air
Cooling
Central Air
Construction
Year Built
Year Built: 2004
Home type
Farm
Architectural Style
Cabin
Construction Materials
Log, Wood Siding
Utilities & Energy
Basement
Bathroom, Finished, Sleeping Area, Walk Out Access
Electric
Single Phase
Water Source
Well
Other Features
Subdivision Name
N/a
Disclosures
None
Price History
| Date | Event | Price |
|---|---|---|
05/11/2026 Source: | Listed for Sale | $549,900 $0/sqft |

Nearby Homes
Find Homes by Property Features in Sullivan, MO
Nearby New Homes For Sale
Nearby Pre-Owned Homes For Sale


Based on information from Mid America Regional Information Systems, Inc. through Nov 05, 2026, 04:16AM as submitted to and distributed by MLS GRID. All data is obtained from various sources and may not have been verified by broker or MLS GRID. Supplied Open House Information is
subject to change without notice. All information should be independently reviewed and verified for accuracy. Properties may or may not be listed by the office/agent presenting the information. Some IDX listings have been excluded from this website.
Properties displayed may be listed or sold by various participants in the MLS. Property data presented reflect information otherwise available from public records. The REALTOR® providing this information may not have represented the buyer or seller
in some or all of the transactions.
IDX information is provided exclusively for consumers’ personal noncommercial use, that it may not be used for any purpose other than to identify prospective properties consumers may be interested in purchasing, that the data is deemed reliable but is not guaranteed by MLS GRID, and that the use of the MLS GRID Data may be subject to an end user license agreement prescribed by the Member Participant’s applicable MLS if any and as amended from time to time. © 2026 Mid America Regional Information Systems, Inc. All Rights Reserved.
 Advertising Broker: Nicholas Huscroft | Chosen Realty
