

- Overview
- Description
- Property Details
- Location
- HOA Management
- Facts & Features
- Getting Around
$189,000
Monthly Est:$941
 2 Beds

1 full bath
 840sqft
2 5th Avenue #2, Pocasset, MA 02559
$189,000
$941/moEst:
Manufactured Mobile Home
Built in 1985
$-- HOA
0.05 acre lot
$225/sq.ft
Description
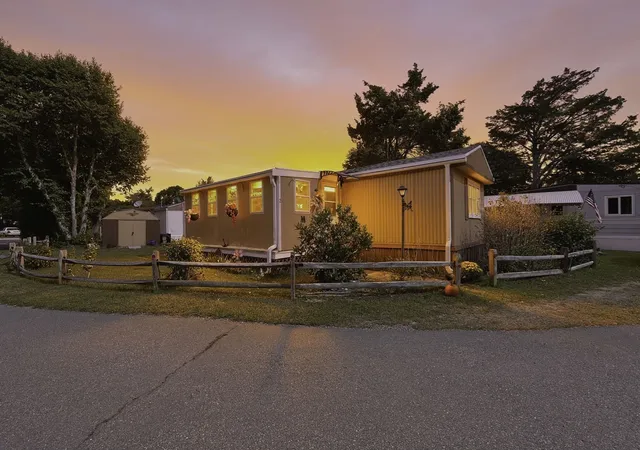
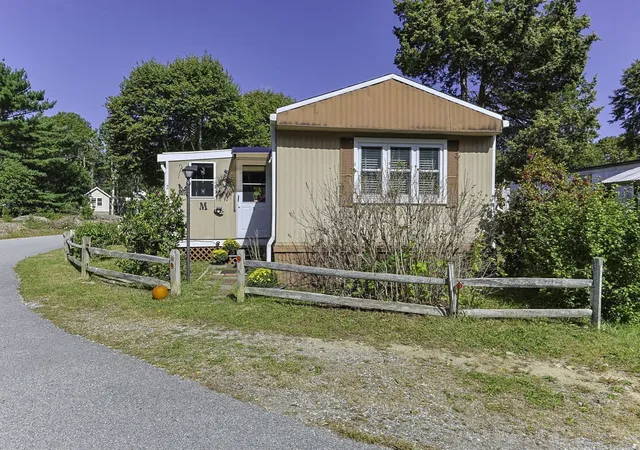
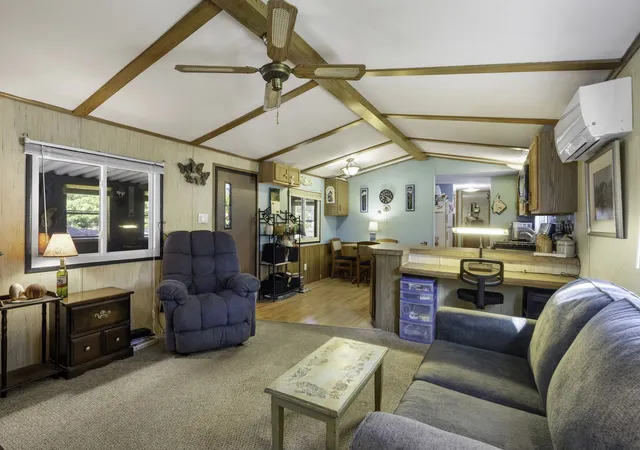
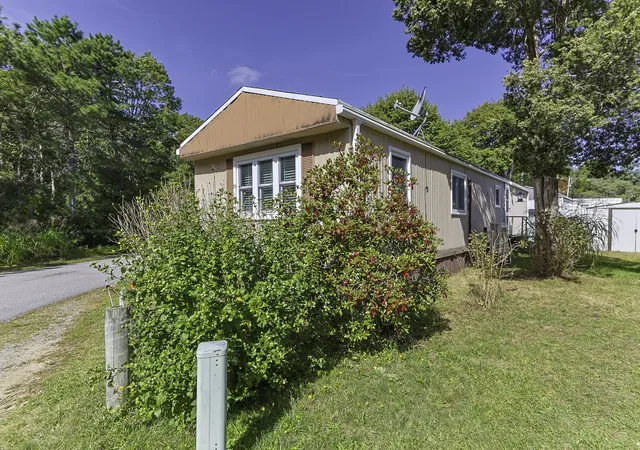
NEW TO MARKET. LOCATION, LOCATION! CLOSE TO THE BEACH, CONSERVATION, THE CANAL & ALL MAJOR HIGHWAYS! Welcome to your new year-round or seasonal home at The Park at Pocasset, ideally located between the Cape Cod Canal, beautiful Buzzards Bay beaches, Falmouth and Mashpee.This charming 840-square-foot single-wide mobile home offers a comfortable open-concept floor plan with two spacious bedrooms, a full bath with tub and shower, an eat-in kitchen, and a generously sized living room and raised ceilings.Outside, enjoy a corner lot with a pleasant yard and a spacious three-season enclosed porch—perfect for relaxing, entertaining, or enjoying your morning coffee.Additional features include laundry, a mini-split heating and cooling system, two-car parking, and all appliances included and numerous improvements over the past 10 years, including: Roof,Windows,Gutters,Appliances,Insulation and Window blinds. Monthly park fee includes: park rent, taxes, water, sewer, trash removal, and snow plowing.No age restrictions! Pets are permitted, subject to park rules. Buyers must be approved by the Park with excellent credit and background check. Financing available. Visit soon!
- Houzeo last checked: 9 hours ago
- Listing updated: November 9, 2026 at 8:05 am
- Listing Provided by: Pamela Alden (508) 564-3150 | EXIT Cape Realty (508) 499-2200
- Source: MLS Property Information Network-MA | MLS#:

Property Details
Status
Pending
Type
Manufactured Mobile Home
No. of Stories
-
County
City
Neighborhood
--
Year Built
1985
HOA Fees
-
Finished Area
840 sqft
Lot Size
0.05 acre lot
Basement Area
- sqft
MLS Name
MLS Property Information Network
MLS Number
73583056
MLS Status
Under Agreement
Days on Market
52
Continue Your Journey in App
Find your dream home, receive real-time updates, and many more!
Location
HOA Management
N/A
HOA Fees
$657/
Disclaimer: Amenities are based on third-party information and may vary; buyers must independently verify all amenities, as information is deemed reliable but not guaranteed.
Facts & Features
Rooms
Bedrooms & bathrooms
Bedrooms: 2
Bathroom: 1
Interior
Exterior Features
Porch Enclosed, Screens
Sewer
Private Sewer
Flooring
Carpet, Laminate, Wood
Window Features
Insulated Windows, Screens
Appliances
Range, Microwave, Refrigerator, Washer, Dryer
Interior Features
Sun Room
Heating
Heat Pump, Electric
Cooling
Heat Pump
Construction
Year Built
Year Built: 1985
Home type
Manufactured Mobile Home
Roof
Shingle
Construction Materials
Modular
Foundation Details
Other
Utilities & Energy
Laundry Features
Flooring Laminate, Main Level, Electric Dryer Hookup, Washer Hookup, First Floor
Water Source
Public
Utilities
For Gas Range, For Gas Oven, For Electric Dryer, Washer Hookup
Parking Features
Off Street, Unpaved, Exclusive Parking
Electric
Circuit Breakers
Other Features
Lot Features
Corner Lot, Cleared, Level
Disclosures
Home Is Heated And Cooled By Heat Pump/minisplit. Park Management Requires Seller To Remove Fence And Shed Prior To Closing.visit Www.parkatpocasset.com For Information About The Park.some Furnishings Can Be Included.old Furnace In Place But Not Working.
Subdivision Name
Park At Pocasset
Community Features
Public Transportation, Shopping, Tennis Court(s), Park, Walk/jog Trails, Golf, Medical Facility, Laundromat, Bike Path, Conservation Area, Highway Access, House Of Worship, Marina, Private School, Public School
Patio And Porch Features
Enclosed
Price History
| Date | Event | Price |
|---|---|---|
10/26/2026 Source: | Contingent (Active Under Contract) | $189,000 $225/sqft |
10/26/2026 Source: | Pending | $189,000 $225/sqft |
09/27/2026 Source: | Listed for Sale | $189,000 $225/sqft |


Find Homes by Property Features in Pocasset, MA

Based on information provided to and compiled by MLS Property Information Network, Inc. covering through Nov 18, 2026, 12:00PM. The property listing data and information, or the Images, set forth herein were provided to MLS Property Information Network, Inc. from third-party sources, including sellers, lessors and public records, and were compiled by MLS Property Information Network, Inc. The property listing data and information, and the Images, are for the personal, non-commercial use of consumers having a good faith interest in purchasing or leasing listed properties of the type displayed to them and may not be used for any purpose other than to identify prospective properties which such consumers may have a good faith interest in purchasing or leasing. MLS Property Information Network, Inc. and its subscribers disclaim any and all representations and warranties as to the accuracy of the property listing data and information, or as to the accuracy of any of the Images, set forth herein. All information provided is deemed reliable, but is not guaranteed to be accurate and should be independently verified. © 2026 MLS Property Information Network, Inc. All Rights Reserved.
 Advertising Broker: Derek Greene | The Greene Realty Group