- Overview
- Description
- Property Details
- Location
- HOA Management
- Facts & Features
- Getting Around
- Nearby Homes


Street View
$1,748,000
Monthly Est:$8,700
 2 Beds
 3 Baths
2 full baths + 1 half bath
 1,840sqft
2 Arapahoe Rd #311, West Hartford, CT 06107
$1,748,000
$8,700/moEst:
Get Pre-Approved
Condominium
Built in 2026
$1,104/mo HOA
-- sqft lot
$950/sq.ft
Description




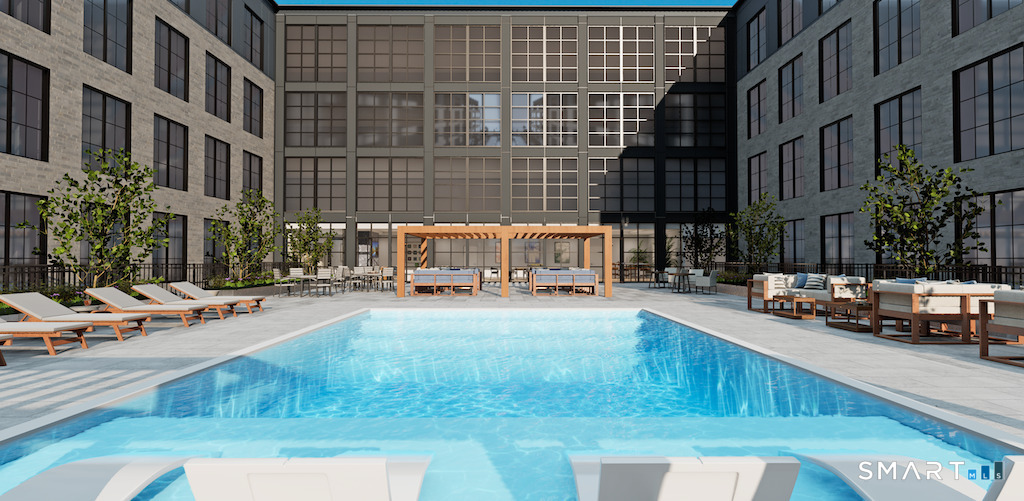




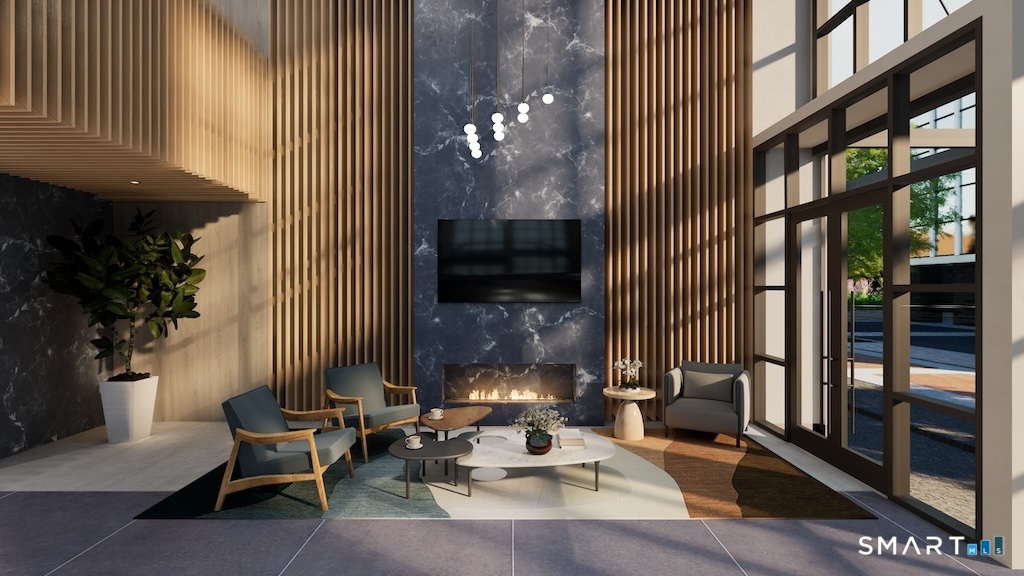
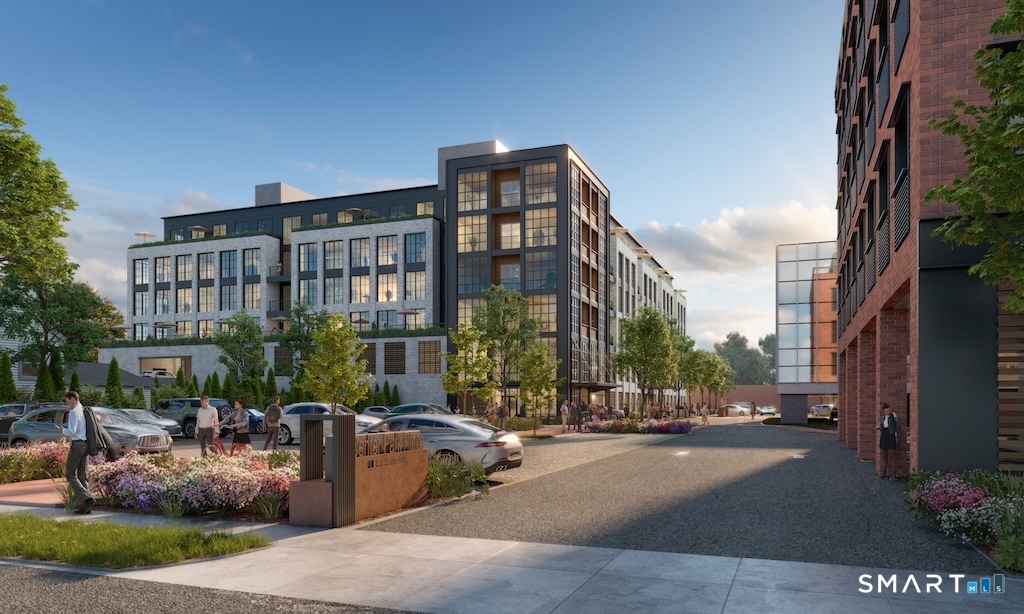
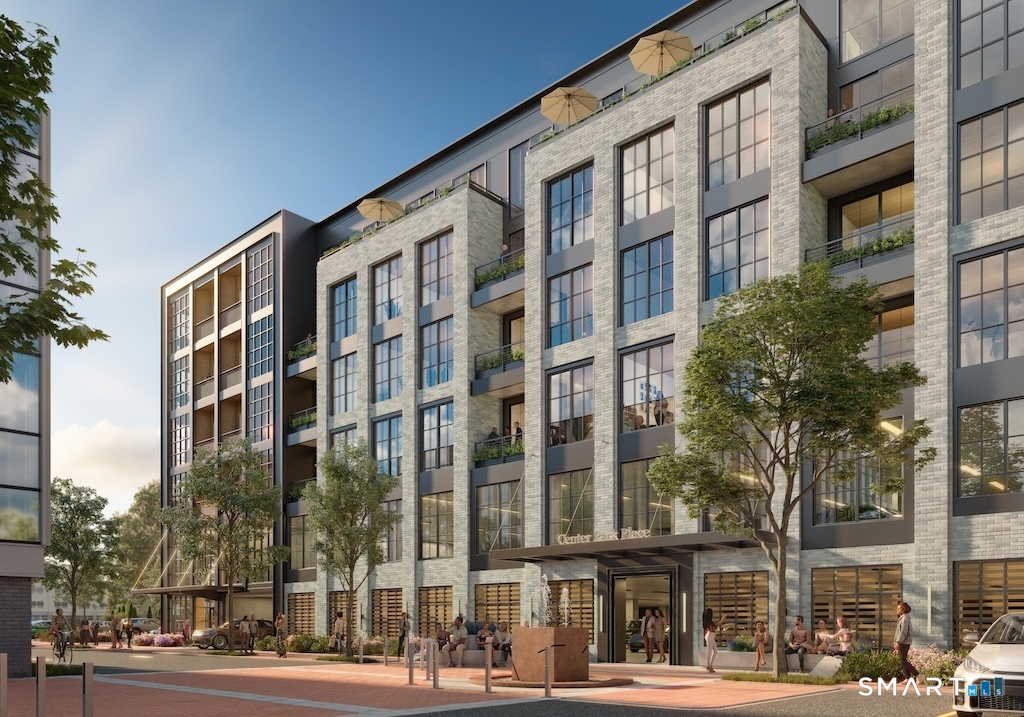
Experience opulent residential living at Center Park Place, strategically positioned in the vibrant heart of West Hartford Center. These extraordinary condominiums afford unmatched access to upscale shopping, fine dining, and cultural pursuits, rendering it the ultimate destination for those in pursuit of a refined lifestyle. Delight in our carefully curated amenities, inclusive of a heated outdoor pool and an indulgent lounge area, providing an ideal environment for relaxation and revitalization. Uphold your wellness regimen in our state-of-the-art fitness room featuring the latest exercise equipment. Our rooftop oasis adds a perfect venue for socializing with acquaintances or unwinding after a demanding day, delivering panoramic views and comfortable lounge spaces. Nestled within the thriving city of West Hartford, Center Park Place seamlessly melds historical allure with contemporary sophistication. Residents can relish in upscale shopping and dining experiences, as well as serene parks for outdoor activities and repose. Our Class A property showcases meticulously designed residences boasting top-tier finishes and amenities, including a lobby concierge, lounge areas with fire pits, and a residence lounge equipped with a kitchen. Embrace sophistication with hardwood floors, European-style cabinetry, and premium appliances from Sub-Zero, Wolf, and Bosch. For added convenience and peace of mind, secure parking is provided in a private lower-level garage.
- Houzeo last checked: 0 minutes ago
- Listing updated: August 13, 2026 at 9:01 pm
- Listing Provided by: Kate D'addabbo | Coldwell Banker Realty
- Source: SMART MLS-CT | MLS#: 24048607

Property Details
Status
Active Under Contract
Type
Condominium
No. of Stories
-
County
City
Neighborhood
Year Built
2026
HOA Fees
$1104/mo
Finished Area
1,840 sqft
Lot Size
-- sqft lot
Basement Area
- sqft
MLS Name
SMART MLS
MLS Number
24048607
MLS Status
Under Contract
Days on Market
745

Continue Your Journey in App
Find your dream home, receive real-time updates, and many more!
Download App
Continue Your Journey in App
Find your dream home, receive real-time updates, and many more!
Location
HOA Management
1
HOA Fees
$1,104/ Monthly
Amenities
 Amenities and services may be covered by one or multiple associations and service providers.
 Grounds Maintenance
Pool Service
Front Desk Receptionist
Property Management
Disclaimer: Amenities are based on third-party information and may vary; buyers must independently verify all amenities, as information is deemed reliable but not guaranteed.
Facts & Features
Rooms
Bedrooms & bathrooms
Bedrooms: 2
Bathrooms: 3
Interior
Appliances
Cook Top, Oven/range, Range Hood, Refrigerator, Dishwasher, Disposal
Cooling
Central Air
Heating
Electric, Heat Pump
Sewer
Public Sewer Connected
Construction
Year Built
Year Built: 2026
Home type
Condominium
Architectural Style
Ranch, Mid Rise
Utilities & Energy
Water Source
Public Water Connected
Basement
None
Pool Features
Heated, In Ground Pool
Parking Features
Parking Garage
Other Features
Subdivision Name
N/a
Lot Features
N/a
Price History
| Date | Event | Price |
|---|---|---|
08/05/2025 Source: | Contingent (Active Under Contract) | $1,748,000 $950/sqft |

Nearby Homes
Find Homes by Property Features in West Hartford, CT


Based on information provided to and compiled by the SMART MLS, Inc. through Oct 08, 2026, 07:16AM. IDX information is provided exclusively for consumers’ personal, non-commercial use. It may not be used for any purpose other than to identify prospective properties consumers may be interested in purchasing. The data is deemed reliable but is not guaranteed accurate by the MLS. ©2026 SMART MLS, Inc. All Rights Reserved.
 Advertising Broker: Derek Greene | The Greene Realty Group