The Greene Realty
Powered by 
- 0
- 5
- Overview
- Description
- Property Details
- Location
- HOA Management
- Facts & Features
- Getting Around
- Nearby Homes

Street View
$3,799,000
Monthly Est:$18,909
 3 Beds
 4 Baths
3 full baths + 1 half bath
 2,707sqft
2 Avery St #24C, Boston, MA 02111
$3,799,000
$18,909/moEst:
Get Pre-Approved
Condominium
Built in 2000
$4,736/mo HOA
0.06 acre lot
$1,403/sq.ft
Description
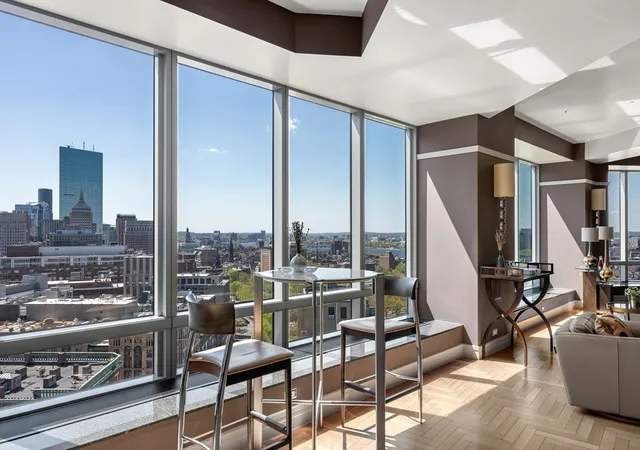
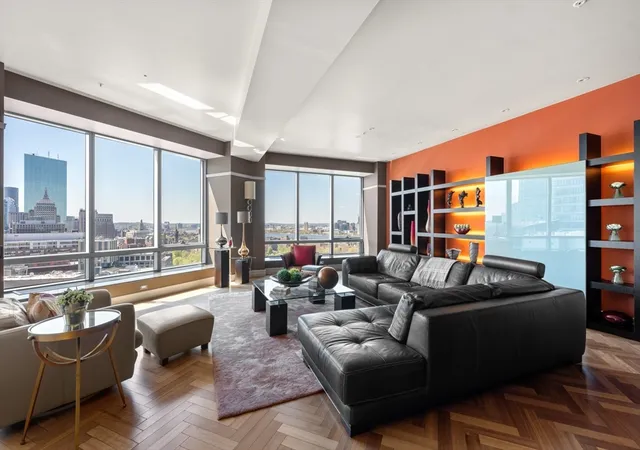
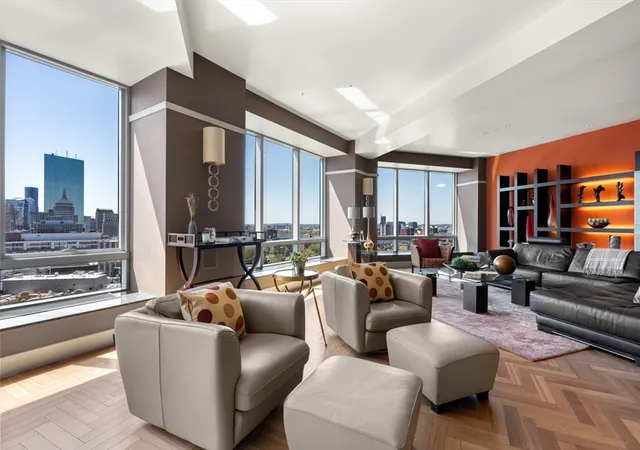
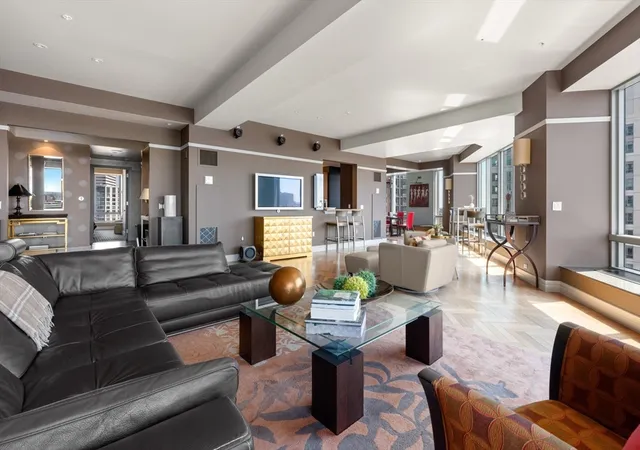
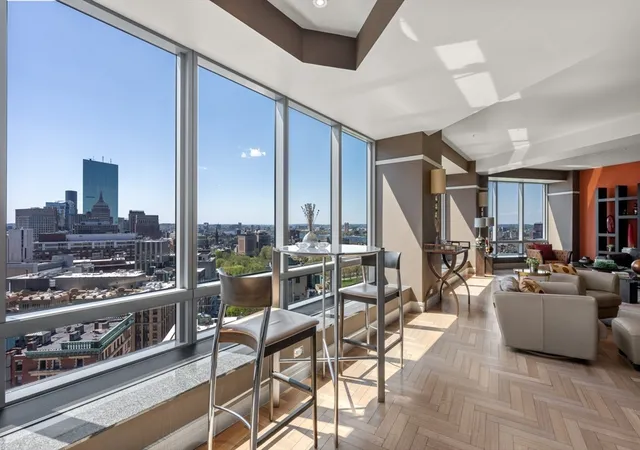
From dusk to dawn, and into twilight, take in extraordinary views from this professionally designed, highly stylized 3-bedroom home with a rare triple-exposure at The Ritz-Carlton Residences South Tower! Upon entering this gracious space, you are stunned by views of the Boston Common, Charles River, Beacon Hill, and Back Bay from an oversized living room filled with floor-to-ceiling windows. A formal dining room offers views of the Back Bay skyline and direct access to the kitchen. Appointed with Poggenpohl cabinets, granite countertops, and integrated appliances, the kitchen strikes a balance between open-concept and entertaining discretion. A corner primary bedroom includes an en-suite marble bathroom, ample closet space, and a connection to the third bedroom (home office), with an additional en-suite bathroom. The third guest bedroom also includes an en-suite bathroom and Downtown views. The Ritz - 5-star service, Valet parking, guest parking, Equinox, on-site restaurants, and more!
- Houzeo last checked: 10 hours ago
- Listing updated: May 18, 2026 at 7:05 am
- Listing Provided by: Brett DeRocker (617) 947-6210 | First Boston Realty International (617) 482-3333
- Source: MLS Property Information Network-MA | MLS#: 73519033

Part of

Property Details
Status
Active
Type
Condominium
No. of Stories
1
County
City
Neighborhood
Year Built
2000
HOA Fees
$4736/mo
Finished Area
2,707 sqft
Lot Size
0.06 acre lot
Basement Area
- sqft
MLS Name
MLS Property Information Network
MLS Number
73519033
MLS Status
Active
Days on Market
148

Continue Your Journey in App
Find your dream home, receive real-time updates, and many more!
Download App
Continue Your Journey in App
Find your dream home, receive real-time updates, and many more!
Location
HOA Management
N/A
HOA Fees
$4,736/ Monthly
Amenities
 Amenities and services may be covered by one or multiple associations and service providers.
 Insurance
 Sewer
Sewer
 Maintenance
 Gas
Gas
 Parking
 Security Guard
 Elevator
 Water
Water
 Snow Removal
 Heating
 Trash Pickup
 Air Conditioning
 Reserve Funds
Disclaimer: Amenities are based on third-party information and may vary; buyers must independently verify all amenities, as information is deemed reliable but not guaranteed.
Facts & Features
Rooms
Bedrooms & bathrooms
Bedrooms: 3
Bathrooms: 4
Interior
Sewer
Public Sewer
Appliances
Oven, Dishwasher, Disposal, Microwave, Range, Refrigerator, Freezer, Washer, Dryer, Wine Refrigerator
Flooring
Wood, Tile, Carpet, Marble
Cooling
Central Air, Heat Pump
Heating
Forced Air, Baseboard, Heat Pump
Utilities & Energy
Security Features
Tv Monitor, Doorman, Concierge
Water Source
Public
Laundry Features
In Unit
Utilities
For Gas Range
Association Amenities
Hot Water, Elevator(s), Parking
Basement
N
Other Features
Community Features
Public Transportation, Shopping, Pool, Tennis Court(s), Park, Walk/jog Trails, Medical Facility, Bike Path, Conservation Area, Highway Access, House Of Worship, Private School, Public School, T Station, University
Disclosures
Association Charges A $750 Move In + $750 Move Out Fee. Non Smoking. Two Pets Per Unit. 2 24 Hour Access Valet Parking Spaces + 60 Hours/month Guest Parking. 6 Month Minimum For Leased Units. Third (middle) Bedroom Currently Configured As En Suite Office To Primary, Easy Conversion.
Price History
| Date | Event | Price |
|---|---|---|
05/14/2026 Source: | Listed for Sale | $3,799,000 +2.70% $1,403/sqft |
12/15/2025 Source: | Listing Removed | $3,699,000 $1,366/sqft |
05/02/2025 Source: | Listed for Sale | $3,699,000 $1,366/sqft |

Getting Around 2 Avery St
Bike Score®

Very Bikeable
77/100
Walk Score®

Walker's Paradise
100/100
Transit Score®

Rider's Paradise
100/100
Data provided by Redfin
Nearby Homes


Find Homes by Property Features in Boston, MA

Based on information provided to and compiled by MLS Property Information Network, Inc. covering through Oct 09, 2026, 02:30PM. The property listing data and information, or the Images, set forth herein were provided to MLS Property Information Network, Inc. from third-party sources, including sellers, lessors and public records, and were compiled by MLS Property Information Network, Inc. The property listing data and information, and the Images, are for the personal, non-commercial use of consumers having a good faith interest in purchasing or leasing listed properties of the type displayed to them and may not be used for any purpose other than to identify prospective properties which such consumers may have a good faith interest in purchasing or leasing. MLS Property Information Network, Inc. and its subscribers disclaim any and all representations and warranties as to the accuracy of the property listing data and information, or as to the accuracy of any of the Images, set forth herein. All information provided is deemed reliable, but is not guaranteed to be accurate and should be independently verified. © 2026 MLS Property Information Network, Inc. All Rights Reserved.
 Advertising Broker: Derek Greene | The Greene Realty Group