The Greene Realty
Powered by 
- 0
- 7
- Overview
- Description
- Property Details
- Location
- Facts & Features
- Getting Around
- Nearby Homes
 Price Drop: $95K (09/26)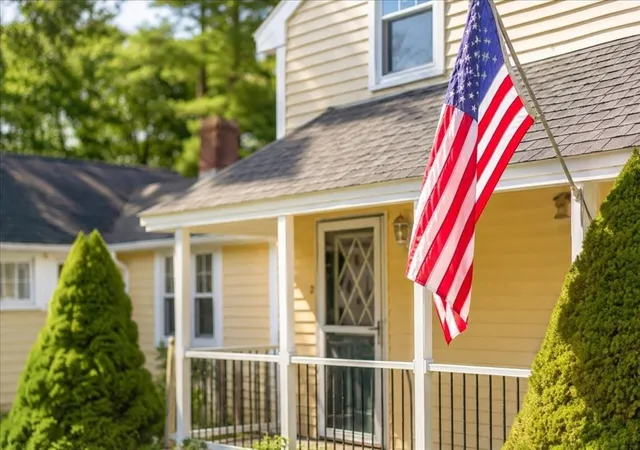

Street View
$700,000
Monthly Est:$3,484
 3 Beds
 2 Baths
2 full baths
 1,620sqft
2 Bartlett Ave, Duxbury, MA 02332
$700,000
$3,484/moEst:
Get Pre-Approved
Single Family Residence
Built in 1935
$-- HOA
0.23 acre lot
$432/sq.ft
Description
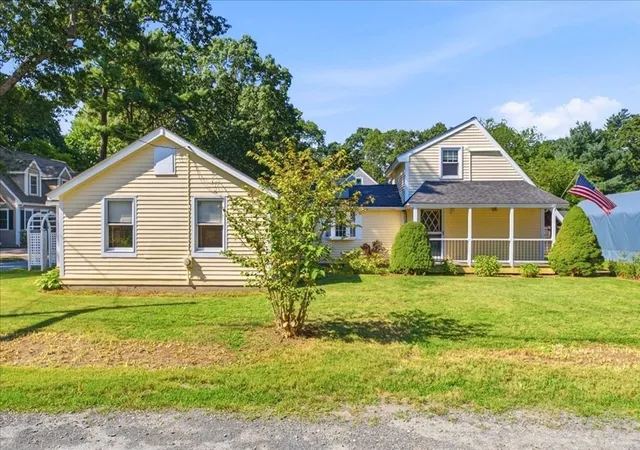
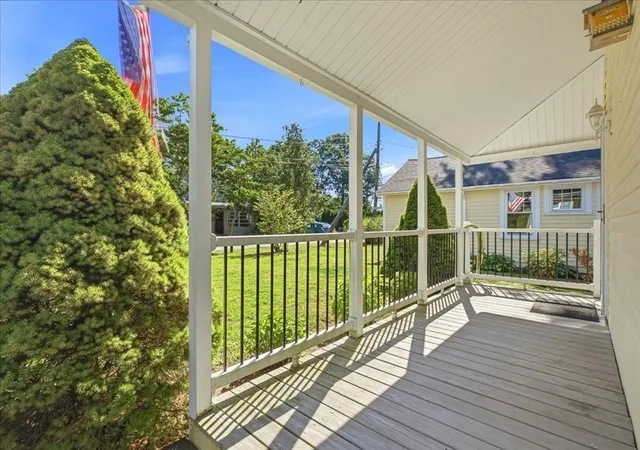
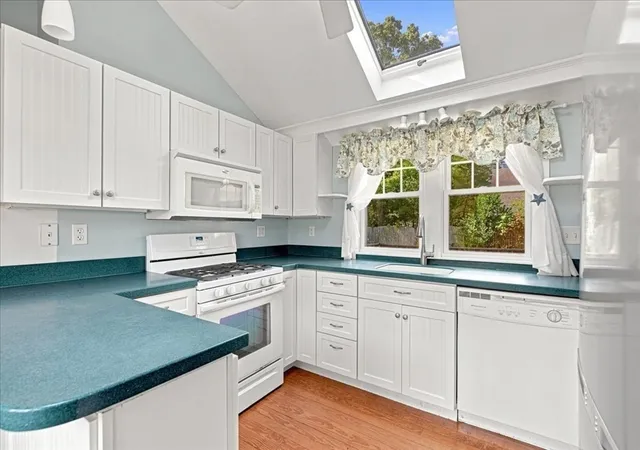
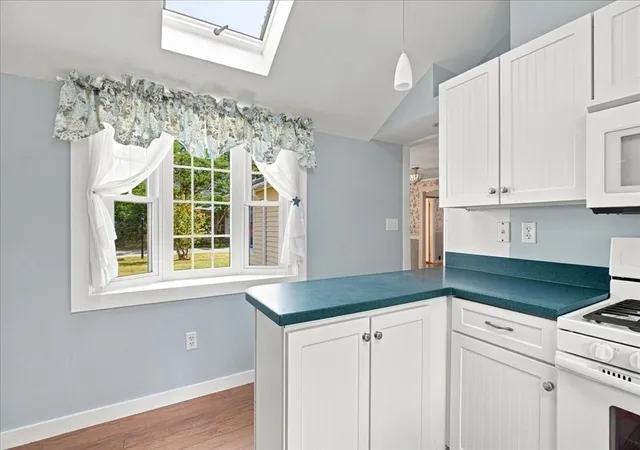
Welcome to Duxbury’s Alden Heights neighborhood. Owned by the same family for 50 yrs, this home retains the character of the original Cape while offering thoughtful additions for today’s lifestyle. The main level features a bright kitchen that flows into a spacious family room with teak flooring, gas stove and soaring half vaulted ceiling. A new first-floor beautifully tiled full bath includes tiled flooring with radiant heat. Upstairs, a private third-floor bedroom offers flexibility as a primary bedroom, guest space, or home office. Sliders from the family room open to a back deck overlooking a large, fenced yard, providing a great space for entertaining, gardening, and play. The sale also includes a 2-year-old 12' x 24' x 10' Rhino portable shelter on a custom platform, offering substantial storage for landscaping equipment, seasonal items, a boat, and more. This home is located in a close-knit neighborhood community near Landing Road public beach and is a short distance to Duxbury Beach, shopping, schools, the library, Route 3, and all that Duxbury has to offer. A great opportunity to own a Cape in a sought-after Duxbury location and make it your own.
- Houzeo last checked: 7 minutes ago
- Listing updated: September 30, 2026 at 7:05 am
- Listing Provided by: Marie A. Van Slyck (617) 842-5193 | Conway - Plymouth (508) 746-7500
- Source: MLS Property Information Network-MA | MLS#: 73567224

Property Details
Status
Active
Type
Single Family Residence
No. of Stories
-
County
City
Neighborhood
--
Year Built
1935
HOA Fees
-
Finished Area
1,620 sqft
Lot Size
0.23 acre lot
Basement Area
- sqft
MLS Name
MLS Property Information Network
MLS Number
73567224
MLS Status
Active
Days on Market
47

Continue Your Journey in App
Find your dream home, receive real-time updates, and many more!
Download App
Continue Your Journey in App
Find your dream home, receive real-time updates, and many more!
Location
Facts & Features
Rooms
Bedrooms & bathrooms
Bedrooms: 3
Bathrooms: 2
Interior
Sewer
Inspection Required For Sale
Interior Features
High Speed Internet
Window Features
Insulated Windows, Screens
Cooling
Ductless
Flooring
Wood, Tile, Vinyl, Engineered Hardwood
Heating
Central, Baseboard, Steam, Radiant, Natural Gas, Ductless
Exterior Features
Porch, Deck Wood, Rain Gutters, Storage, Screens, Fenced Yard
Appliances
Electric Water Heater, Range, Dishwasher, Microwave, Refrigerator, Washer, Dryer, Plumbed For Ice Maker
Construction
Year Built
Year Built: 1935
Home type
Single Family Residence
Roof
Shingle
Architectural Style
Cape
Foundation Details
Concrete Perimeter, Block, Other
Construction Materials
Frame
Utilities & Energy
Laundry Features
Gas Dryer Hookup, Washer Hookup, In Basement, Electric Dryer Hookup
Water Source
Public
Basement
Partial, Crawl Space, Interior Entry, Concrete, Unfinished
Utilities
For Gas Range, For Gas Oven, For Electric Dryer, Washer Hookup, Icemaker Connection
Electric
Circuit Breakers
Parking Features
Off Street, Tandem, Stone/gravel, Unpaved
Other Features
Subdivision Name
Alden Heights
Disclosures
Virtual Staging Photos Of Living Room, Dining Room, Family Room, Primary Bedroom. Title 5 Inspection & Any Repair/replacement Buyer's Responsibility. Property Being Sold "as Is". Microwave Does Not Work.
Lot Features
Corner Lot, Cleared, Level
Patio And Porch Features
Porch, Deck Wood
Community Features
Public Transportation, Shopping, Pool, Tennis Court(s), Park, Walk/jog Trails, Golf, Medical Facility, Conservation Area, Highway Access, House Of Worship, Marina, Private School, Public School
Price History
| Date | Event | Price |
|---|---|---|
09/26/2026 Source: | Price Decreased | $700,000 -11.95% $432/sqft |
09/13/2026 Source: | Price Decreased | $795,000 -5.36% $491/sqft |
08/24/2026 Source: | Listed for Sale | $840,000 $519/sqft |

Nearby Homes


Find Homes by Property Features in Duxbury, MA

Based on information provided to and compiled by MLS Property Information Network, Inc. covering through Oct 11, 2026, 03:45AM. The property listing data and information, or the Images, set forth herein were provided to MLS Property Information Network, Inc. from third-party sources, including sellers, lessors and public records, and were compiled by MLS Property Information Network, Inc. The property listing data and information, and the Images, are for the personal, non-commercial use of consumers having a good faith interest in purchasing or leasing listed properties of the type displayed to them and may not be used for any purpose other than to identify prospective properties which such consumers may have a good faith interest in purchasing or leasing. MLS Property Information Network, Inc. and its subscribers disclaim any and all representations and warranties as to the accuracy of the property listing data and information, or as to the accuracy of any of the Images, set forth herein. All information provided is deemed reliable, but is not guaranteed to be accurate and should be independently verified. © 2026 MLS Property Information Network, Inc. All Rights Reserved.
 Advertising Broker: Derek Greene | The Greene Realty Group