
- Overview
- Description
- Property Details
- Location
- HOA Management
- Facts & Features
- Getting Around
- Nearby Homes


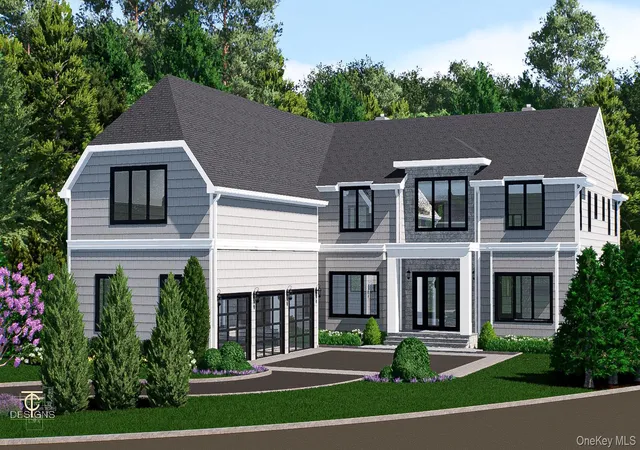


Street View
$3,995,000
Monthly Est:$19,885
 5 Beds
 6 Baths
5 full baths + 1 half bath
 6,000sqft
2 Buckingham Ct, Syosset, NY 11791
$3,995,000
$19,885/moEst:
Get Pre-Approved
Single Family Residence
Built in 2026
$1,097/mo HOA
27,007 sqft lot
$666/sq.ft
Description
Anticipate the Extraordinary in Stone Hill. TO BE BuILT! An exquisite new construction transitional home is slated for completion in the highly sought-after, gated community of Stone Hill in Muttontown. This remarkable residence will span approximately 6,000 square feet on an immaculate, perfectly level property, granting access to all exclusive Stone Hill amenities.
Step inside the dramatic two-story Entry Foyer and Great Room, where the home's open-concept design seamlessly blends opulence with livability. Crafted by a top local luxury developer, the attention to detail is evident in every curated finish: select White Oak flooring throughout, sophisticated custom wall treatments, designer tray ceilings, and 10-foot ceilings on the main level. The culinary center is a chef's dream, featuring an expansive Gourmet Kitchen and the irreplaceable convenience of a dedicated Second Working Prep Kitchen for hosting events. Practical luxuries abound, including two elegant gas fireplaces and two dedicated laundry spaces. Zoned for the highly desirable Syosset School District.
Secure this singular opportunity to acquire a custom-built dream home in Long Island's most prestigious private community.
- Houzeo last checked: 5 minutes ago
- Listing updated: September 18, 2026 at 3:40 pm
- Listing Provided by: Batul N. Morbi GRI (516) 859-8037 | Compass Greater NY LLC (516) 703-3360
- Source: OneKey MLS-NY as distributed by MLS GRID | MLS#: 937743

Property Details
Status
Pending
Type
Single Family Residence
No. of Stories
-
County
City
Neighborhood
--
Year Built
2026
HOA Fees
$1097/mo
Finished Area
6,000 sqft
Lot Size
27,007 sqft lot
Basement Area
- sqft
MLS Name
OneKey MLS
MLS Number
937743
MLS Status
Pending
Days on Market
348
Cumulative Days on Market
202

Continue Your Journey in App
Find your dream home, receive real-time updates, and many more!
Continue Your Journey in App
Find your dream home, receive real-time updates, and many more!
Location
HOA Management
N/A
HOA Fees
$1,097/ Monthly
Amenities
 Amenities and services may be covered by one or multiple associations and service providers.
 Trash Pickup
 Tennis
 Gym
 Pool
 Lawn Care
 Snow Removal
 Club House
 Security Gate
 Grounds Care
Common Area Maintenance
Disclaimer: Amenities are based on third-party information and may vary; buyers must independently verify all amenities, as information is deemed reliable but not guaranteed.
Facts & Features
Rooms
Bedrooms & bathrooms
Bedrooms: 5
Bathrooms: 6
Living Room
Level: First
Bedroom 1
Level: Second
Basement
Level: Basement
Interior
Appliances
Dishwasher, Dryer, Energy Star Qualified Appliances, Gas Range, Humidifier, Microwave, Refrigerator, Stainless Steel Appliance(s), Tankless Water Heater, Gas Water Heater, Wine Refrigerator
Cooling
Central Air
Interior Features
First Floor Bedroom, First Floor Full Bath, Bidet, Breakfast Bar, Built In Features, Central Vacuum, Chandelier, Chefs Kitchen, Crown Molding, Double Vanity, Dry Bar, Eat In Kitchen, Elevator, Energy Star Qualified Door(s), Entrance Foyer, Formal Dining, Galley Type Kitchen, Granite Counters, High Ceilings, High Speed Internet, His And Hers Closets, In Law Floorplan, Kitchen Island, Low Flow Plumbing Fixtures, Marble Counters, Open Floorplan, Open Kitchen, Pantry, Primary Bathroom, Quartz/quartzite Counters, Recessed Lighting, Smart Thermostat, Soaking Tub, Sound System, Speakers, Stone Counters, Storage, Tray Ceiling(s), Walk Through Kitchen, Walk In Closet(s), Washer/dryer Hookup, Wet Bar, Wired For Sound
Flooring
Hardwood
Heating
Ducts, Energy Star Qualified Equipment, Forced Air, Hot Air, Hydro Air, Natural Gas, Radiant
Window Features
Casement, Energy Star Qualified Windows, Floor To Ceiling Windows, Oversized Windows, Screens
Sewer
Public Sewer
Construction
Year Built
Year Built: 2026
Home type
Single Family Residence
Architectural Style
Other
Construction Materials
Advanced Framing Technique, Blown In Insulation, Foam Insulation, Shingle Siding, Stone
Utilities & Energy
Laundry Features
Multiple Locations
Fireplace Features
Family Room, Gas
Basement
Full, Walk Out Access
Parking Features
Driveway, Garage
Water Source
Public
Association Amenities
Clubhouse, Fitness Center, Gated, Landscaping, Pool, Tennis Court(s)
Utilities
Cable Connected, Electricity Connected, Natural Gas Connected, Sewer Connected, Trash Collection Private, Water Connected
Other Features
Lot Features
Back Yard, Cleared, Cul De Sac, Front Yard, Landscaped, Level, Sprinklers In Front, Sprinklers In Rear
Price History
| Date | Event | Price |
|---|---|---|
06/16/2026 Source: | Pending | $3,995,000 $666/sqft |
11/20/2025 Source: | Listed for Sale | $3,995,000 $666/sqft |

Nearby Homes
Find Homes by Property Features in Syosset, NY


Based on information from OneKey MLS® through Nov 04, 2026, 05:31AM as submitted to and distributed by MLS GRID. All data is obtained from various sources and may not have been verified by broker or MLS GRID. Supplied Open House Information is subject to change without notice. All information should be independently reviewed and verified for accuracy. Properties may or may not be listed by the office/agent presenting the information. IDX information is provided exclusively for consumers’ personal non-commercial use. It may not be used for any purpose other than to identify prospective properties consumers may be interested in purchasing. The data is deemed reliable but is not guaranteed by MLS GRID. The use of the MLS GRID Data may be subject to an end-user license agreement prescribed by the Member Participant’s applicable MLS, if any, and as amended from time to time. © 2026 OneKey MLS. All rights reserved.
 Advertising Broker: Derek Greene | The Greene Realty Group
