- Overview
- Description
- Property Details
- Location
- HOA Management
- Facts & Features
- Getting Around
- Nearby Homes

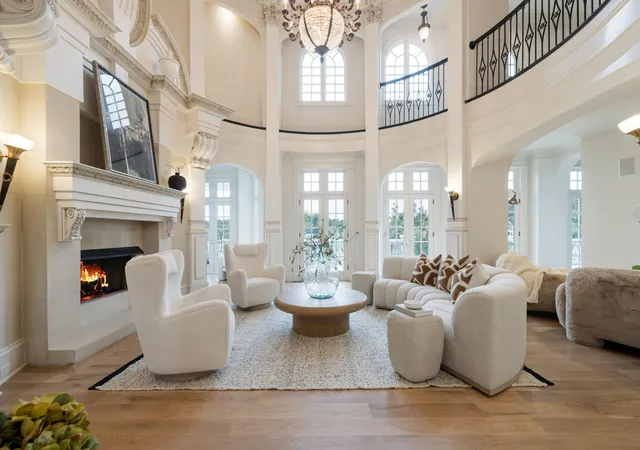

Street View
$5,850,000
Monthly Est:$29,118
 5 Beds
 7 Baths
5 full baths + 2 half baths
 12,721sqft
2 Carmel Ln, Brentwood, TN 37027
$5,850,000
$29,118/moEst:
Get Pre-Approved
Single Family Residence
Built in 2002
$440/mo HOA
0.86 acre lot
$460/sq.ft
Description
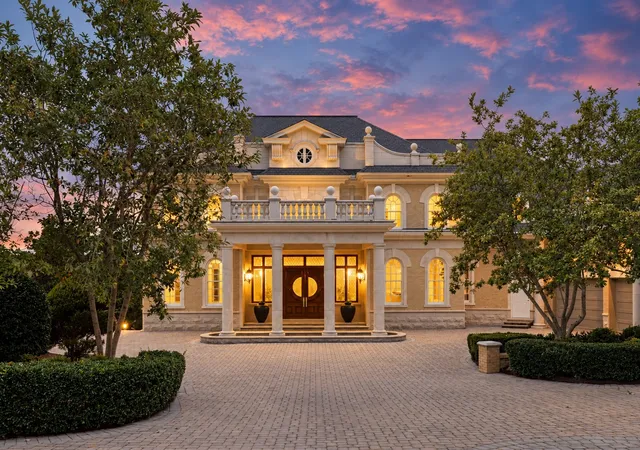
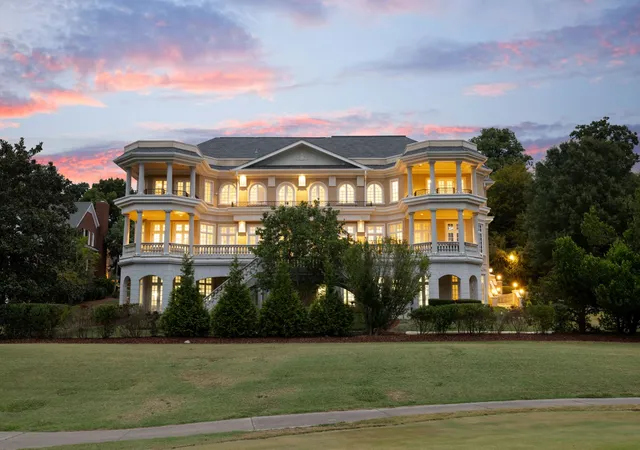
An iconic estate in Brentwood’s renowned Governors Club, this extensively renovated residence offers an exceptional blend of privacy, effortless luxury and remarkable versatility. Set behind its own gates within the community’s staffed gated entrance, the home enjoys sweeping views across the 9th hole, golf course lake and rolling Tennessee hills, and was designed equally for grand-scale entertaining, multigenerational living and everyday retreat.
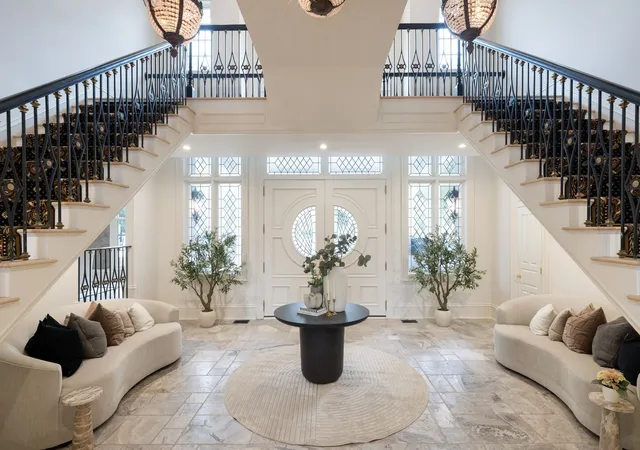
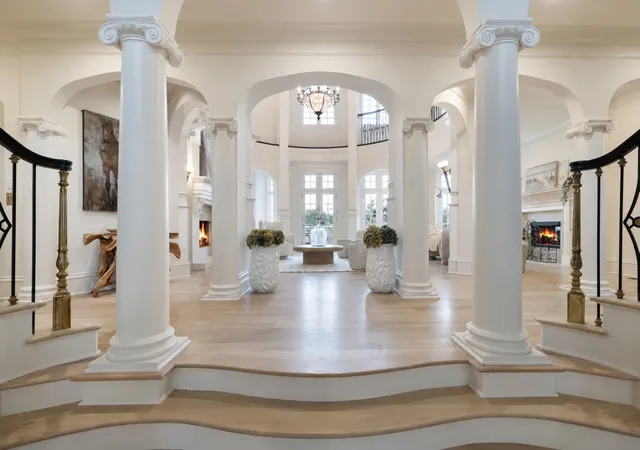
The interiors have been beautifully transformed with wide-plank white oak flooring, designer lighting and refined finishes throughout. At the heart of the home, the completely remodeled kitchen features Taj Mahal quartzite, Wolf and Sub-Zero appliances and a newly reimagined scullery—an exceptional addition to a home of this era. A formal dining room with hand-finished plaster walls and a dedicated main-level office add architectural character and function.
The upper-level primary suite is a private retreat with a steam shower, private terrace access and panoramic golf course and lake views. A main-level guest suite offers flexibility for visitors or multigenerational living, while all secondary bedrooms are en suite. Six fireplaces, an elevator and multiple terraces further enhance the home’s comfort and livability.
Wellness and entertainment are woven throughout with a private theater, dedicated fitness room and wellness space. The Governors Club lifestyle is centered around its Arnold Palmer Signature golf course, resort-style pool and cabana, clubhouse dining, practice facilities and extensive social amenities. Ideally situated with convenient access to I-65, Franklin, Nashville, shopping and dining, this is a rare opportunity to own a truly distinctive, move-in-ready estate where privacy, recreation and refined living come together.
- Houzeo last checked: 12 minutes ago
- Listing updated: October 8, 2026 at 5:02 am
- Listing Provided by: Erin Krueger (615) 509-7166 DRE #309197, Jen Kasick (615) 979-0545 DRE #369478 | Compass Tennessee, LLC (615) 475-5616
- Source: Nashville (RealTracs Mid) MLS-TN | MLS#: 3603466

Property Details
Status
Active
Type
Single Family Residence
No. of Stories
2
County
City
Neighborhood
--
Year Built
2002
HOA Fees
$440/mo
Finished Area
12,721 sqft
Lot Size
0.86 acre lot
Basement Area
- sqft
MLS Name
Nashville (RealTracs Mid) MLS
MLS Number
3603466
MLS Status
Active

Continue Your Journey in App
Find your dream home, receive real-time updates, and many more!
Download App
Continue Your Journey in App
Find your dream home, receive real-time updates, and many more!
Location
HOA Management
N/A
HOA Fees
$440/ Monthly
N/A
HOA Fees
$1,000/ One Time
Amenities
 Amenities and services may be covered by one or multiple associations and service providers.
 Security Gate
 Tennis
 Gym
Gym
 Club House
 Pool
Pool
 Recreation Facilities
Underground Utilities
Disclaimer: Amenities are based on third-party information and may vary; buyers must independently verify all amenities, as information is deemed reliable but not guaranteed.
Facts & Features
Rooms
Bedrooms & bathrooms
Bedrooms: 5
Bathrooms: 7
Interior
Sewer
Public Sewer
Cooling
Central Air
Interior Features
Elevator, Entrance Foyer, Extra Closets, Walk In Closet(s), Wet Bar, High Speed Internet
Exterior Features
Balcony, Storm Shelter
Flooring
Carpet, Wood, Marble, Tile
Appliances
Built In Electric Oven, Gas Range, Dishwasher, Disposal, Dryer, Ice Maker, Microwave, Refrigerator
Heating
Central, Electric, Natural Gas
Construction
Year Built
Year Built: 2002
Home type
Single Family Residence
Foundation Details
Combination
Roof
Shingle
Construction Materials
Brick
Architectural Style
Other
Utilities & Energy
Parking Features
Garage Door Opener, Garage Faces Side
Fireplace Features
Den, Living Room
Basement
Full
Water Source
Public
Association Amenities
Clubhouse, Fitness Center, Gated, Pool, Tennis Court(s), Underground Utilities
Utilities
Electricity Available, Natural Gas Available, Water Available
Security Features
Security Gate, Security System, Smoke Detector(s)
Other Features
Patio And Porch Features
Porch, Covered
Subdivision Name
Governors Club
Price History
| Date | Event | Price |
|---|---|---|
10/08/2026 Source: | Listed for Sale | $5,850,000 $460/sqft |
09/30/2026 Source: | Coming Soon | $5,850,000 +48.10% $460/sqft |
04/01/2022 Source: | Sold | $3,950,000 $311/sqft |
10/09/2021 Source: | Price Increased | $3,950,000 +1.94% $311/sqft |
04/05/2021 Source: | Price Decreased | $3,875,000 -1.90% $305/sqft |

Show more
Nearby Homes
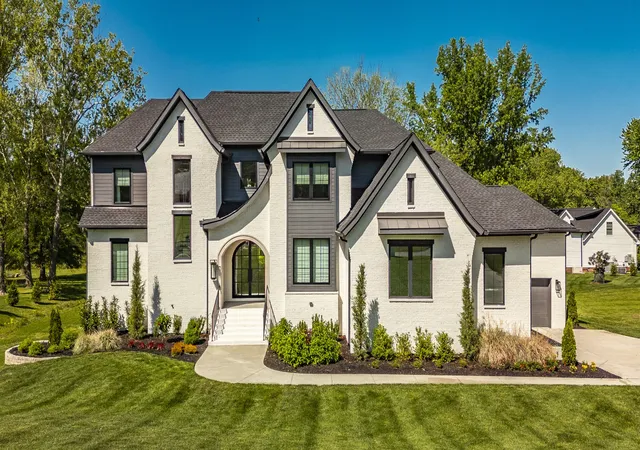
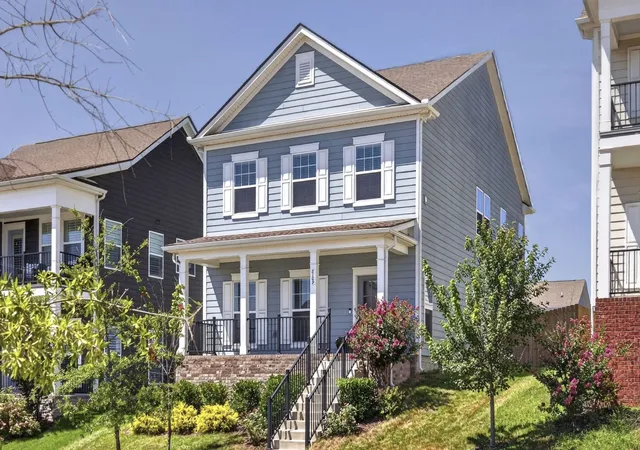
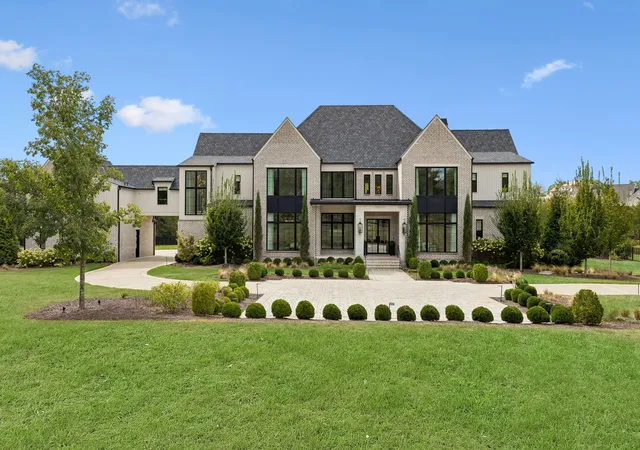
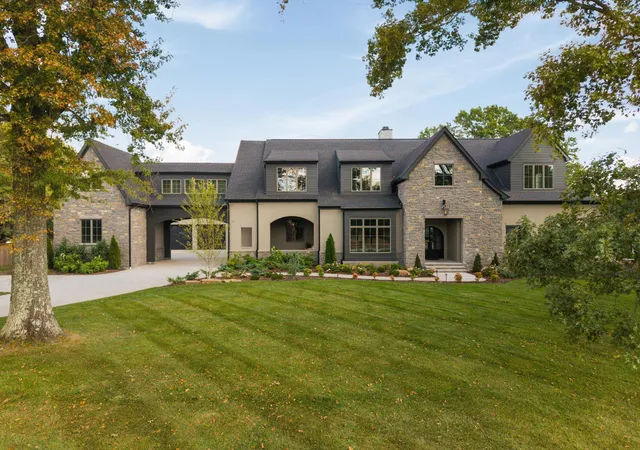
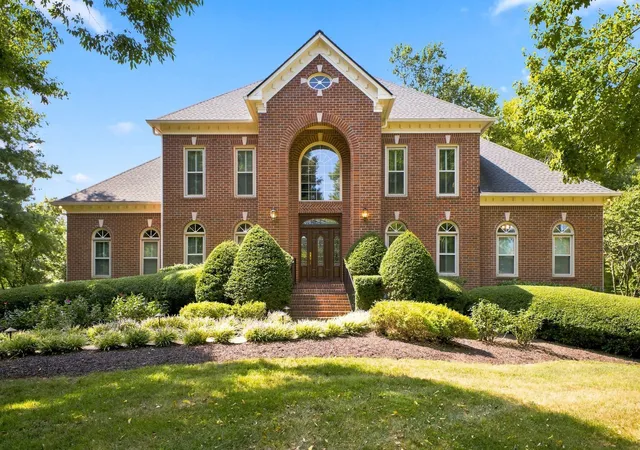
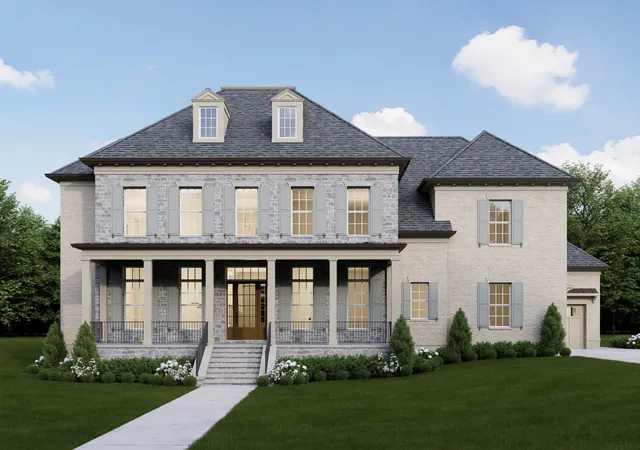
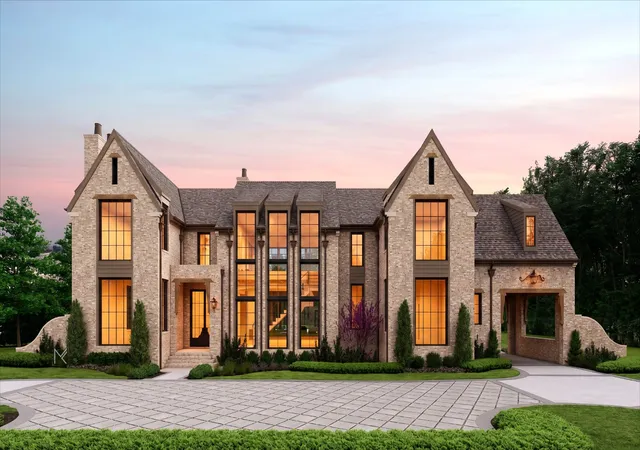
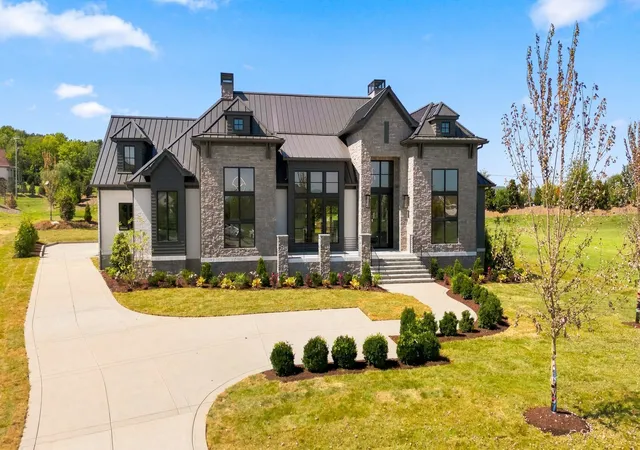
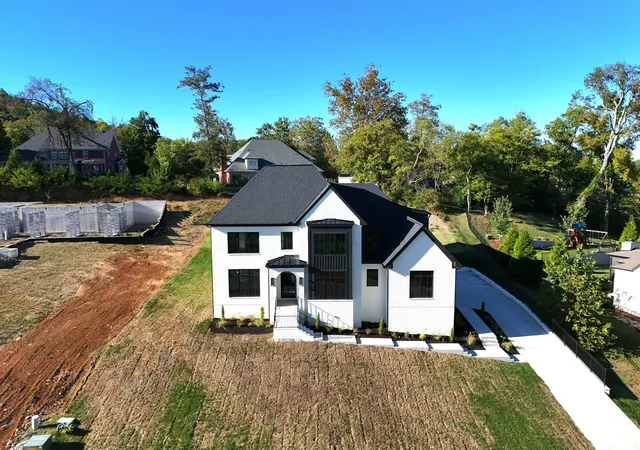
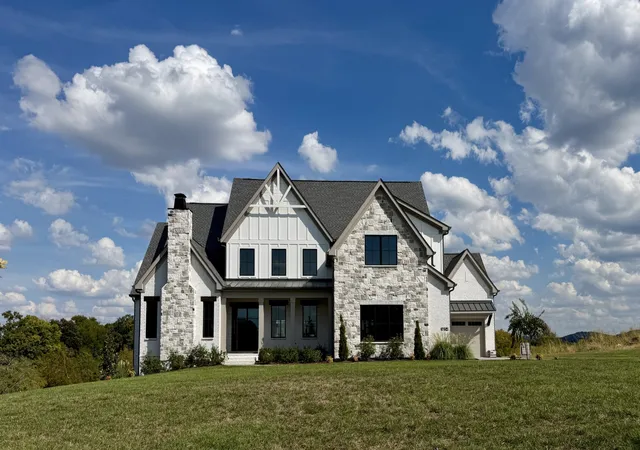
Find Homes by Property Features in Brentwood, TN
Nearby New Homes For Sale

Based on information from Realtracs® through Oct 08, 2026, 07:00AM. Data courtesy of Realtracs® MLS as distributed by MLS GRID. Some IDX listings have been excluded from this website. All data is obtained from various sources and may not have been verified by the broker or MLS GRID. Supplied Open House Information is subject to change without notice. All information should be independently reviewed and verified for accuracy. Properties may or may not be listed by the office/agent presenting the information. IDX information is provided exclusively for consumers’ personal, noncommercial use. It may not be used for any purpose other than to identify prospective properties consumers may be interested in purchasing. The data is deemed reliable but is not guaranteed by MLS GRID. The use of the MLS GRID Data may be subject to an end-user license agreement prescribed by Realtracs® MLS. © 2026 RealTracs Solutions. All Rights Reserved. Angela Fowler Real Estate, LLC | 423.320.4620 | afowler@catt.com Mailing Address: 452 Kailors Cove Cir, Ringgold, GA 30736
 Advertising Broker: Angela Fowler | Angela Fowler Real Estate, LLC.