

- Overview
- Description
- Property Details
- Location
- Facts & Features
- Getting Around
- Nearby Homes

Street View
$1,899,999
Monthly Est:$9,457
 5 Beds
 3 Baths
3 full baths
 3,400sqft
2 Centershore Rd, Huntington, NY 11721
$1,899,999
$9,457/moEst:
Get Pre-Approved
Single Family Residence
Built in 1975
$-- HOA
2 acres lot
$559/sq.ft
Description
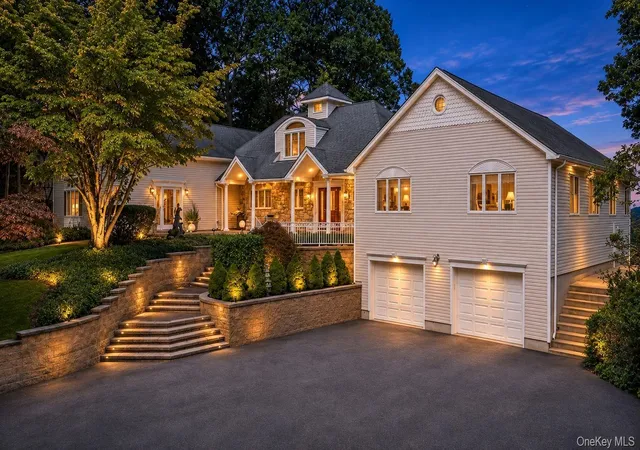
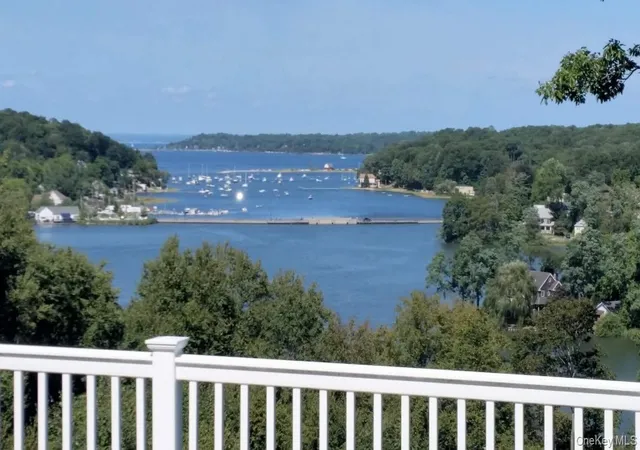
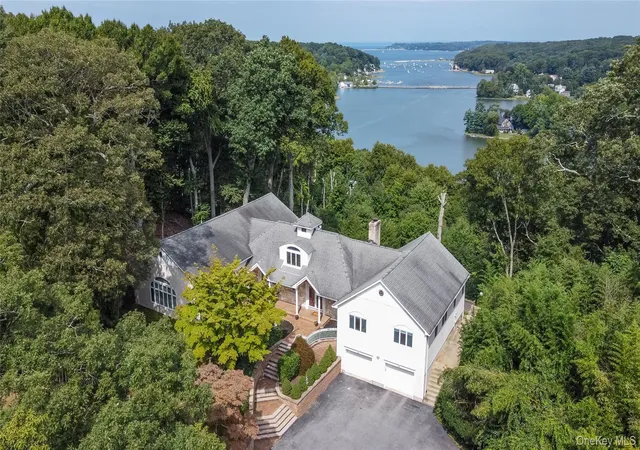
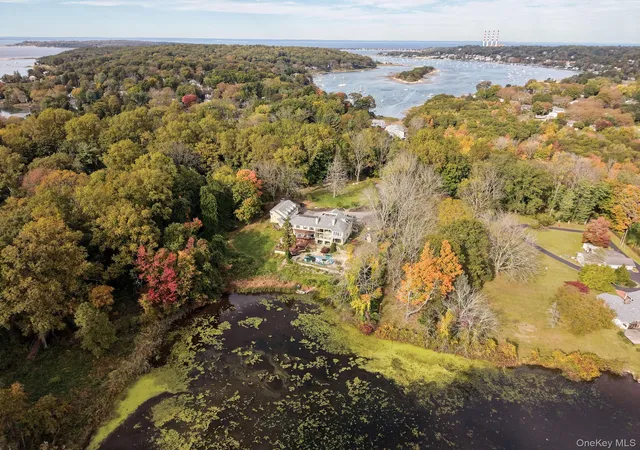
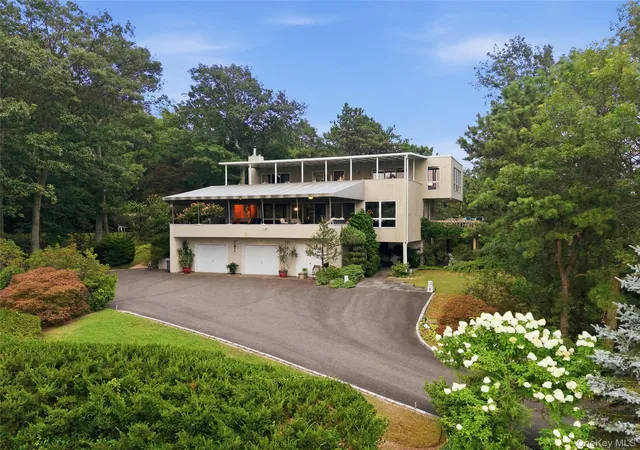
- Luxurious Two-Acre North Shore Estate Featuring 14 Rooms and Spectacular, Unobstructed Harbor Views!
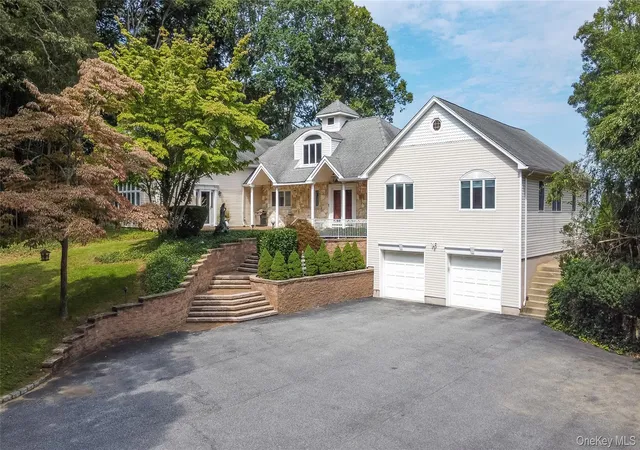
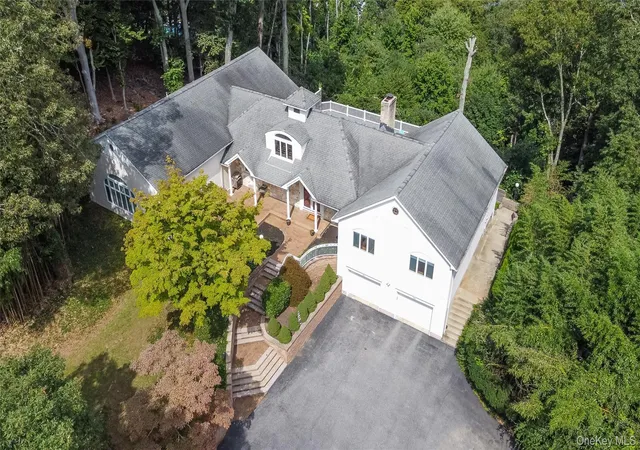
Discover an extraordinary private retreat on Long Island’s prestigious North Shore, where breathtaking views of Centerport and Northport Harbors create a truly exceptional setting. Dramatic north-facing walls of glass showcase endless water vistas, bringing the beauty of the surrounding landscape into the home. Nestled on over two secluded acres within the highly sought-after Harborfield's School District, this impressive spacious residence offers a remarkable blend of luxury, privacy, sophisticated living, and versatility.
Designed to embrace its spectacular surroundings, the home features expansive decks on both the first and second levels, creating a seamless connection between indoor and outdoor living. Wake up to sweeping harbor views, entertain against a stunning waterfront backdrop, or simply unwind above the treetops on elevated decks that seem to float among the clouds.
Inside, you'll discover custom marble finishes, abundant closet space—including cedar closets—beautifully renovated rooms, premium appliances, hardwood flooring, recessed lighting throughout, and two inviting fireplaces. The spacious walk-out lower level offers exceptional flexibility for extended-family living, guest accommodations, or entertaining. Huge attic presents exciting possibilities with approx. 10-foot ceilings, skylight, etc. Additional features include a two-car garage, an expansive 15 car private driveway, a Kohler automatic standby generator, central vac, and beautifully situated grounds offering the potential for a swimming pool on the south side of house.
Despite its secluded setting, this property is conveniently located approx. 60 minutes from NYC and just minutes to the villages of Northport and Huntington. Enjoy easy access to dining, shopping, marinas, beaches, cultural attractions, and everything that makes North Shore living so desirable. With property taxes of approximately $17,537, this well-maintained estate represents a rare opportunity to enjoy extraordinary privacy, generous living space, and panoramic harbor views in one of Long Island's most desirable locations. Offered as-is. More than a residence, this is an exceptional North Shore lifestyle—where luxury, tranquility, and spectacular views come together in perfect harmony
- Houzeo last checked: 13 minutes ago
- Listing updated: November 15, 2026 at 5:39 pm
- Listing Provided by: Dorothy P. Powell SRES (516) 491-1775 , Christie Powell | Realty Pros Plus Inc (516) 804-9000
- Source: OneKey MLS-NY as distributed by MLS GRID | MLS#: 1072208

Property Details
Status
Active
Type
Single Family Residence
No. of Stories
-
County
City
Neighborhood
--
Year Built
1975
HOA Fees
-
Finished Area
3,400 sqft
Lot Size
2 acres lot
Basement Area
- sqft
MLS Name
OneKey MLS
MLS Number
1072208
MLS Status
Active
Days on Market
7
Cumulative Days on Market
43

Continue Your Journey in App
Find your dream home, receive real-time updates, and many more!
Continue Your Journey in App
Find your dream home, receive real-time updates, and many more!
Location
Facts & Features
Rooms
Bedrooms & bathrooms
Bedrooms: 5
Bathrooms: 3
Auxiliary Room
Level: First
Auxiliary Room
Level: First
Auxiliary Room
Level: Lower
Interior
Exterior Features
Lighting
Sewer
Cesspool
Interior Features
First Floor Bedroom, First Floor Full Bath, Ceiling Fan(s), Central Vacuum, Chandelier, Chefs Kitchen, Crown Molding, Double Vanity, Eat In Kitchen, Entrance Foyer, Formal Dining, Granite Counters, High Ceilings, His And Hers Closets, In Law Floorplan, Kitchen Island, Marble Counters, Open Floorplan, Primary Bathroom, Master Downstairs, Recessed Lighting, Soaking Tub, Storage, Walk In Closet(s)
Window Features
Blinds, Drapes, Floor To Ceiling Windows, Oversized Windows, Skylight(s), Wall Of Windows
Flooring
Ceramic Tile, Hardwood
Heating
Forced Air, Oil, Propane
Appliances
Convection Oven, Dishwasher
Cooling
Central Air, Ductless
Construction
Year Built
Year Built: 1975
Home type
Single Family Residence
Construction Materials
Frame, Vinyl Siding
Property Condition
Actual
Architectural Style
Exp Ranch
Utilities & Energy
Basement
Finished, Full, Walk Out Access
Security Features
Security System
Parking Features
Attached, Garage
Fireplace Features
Living Room
Laundry Features
Multiple Locations
Utilities
Cable Connected, Electricity Connected, Propane, Trash Collection Public, Water Connected
Water Source
Public
Other Features
Lot Features
Landscaped, Part Wooded, Private, Rolling Slope, Secluded, Views
Disclosures
Lead Paint, Other Disclosures, Seller Property Disclosure
Patio And Porch Features
Covered, Deck, Patio, Porch
Price History
| Date | Event | Price |
|---|---|---|
11/11/2026 Source: | Listed for Sale | $1,899,999 $559/sqft |
11/10/2026 Source: | Coming Soon | $1,899,999 $559/sqft |

Nearby Homes
Find Homes by Property Features in Huntington, NY


Based on information from OneKey MLS® through Nov 18, 2026, 04:46AM as submitted to and distributed by MLS GRID. All data is obtained from various sources and may not have been verified by broker or MLS GRID. Supplied Open House Information is subject to change without notice. All information should be independently reviewed and verified for accuracy. Properties may or may not be listed by the office/agent presenting the information. IDX information is provided exclusively for consumers’ personal non-commercial use. It may not be used for any purpose other than to identify prospective properties consumers may be interested in purchasing. The data is deemed reliable but is not guaranteed by MLS GRID. The use of the MLS GRID Data may be subject to an end-user license agreement prescribed by the Member Participant’s applicable MLS, if any, and as amended from time to time. © 2026 OneKey MLS. All rights reserved.
 Advertising Broker: Derek Greene | The Greene Realty Group