- Overview
- Description
- Property Details
- Location
- Facts & Features
- Getting Around
- Nearby Homes
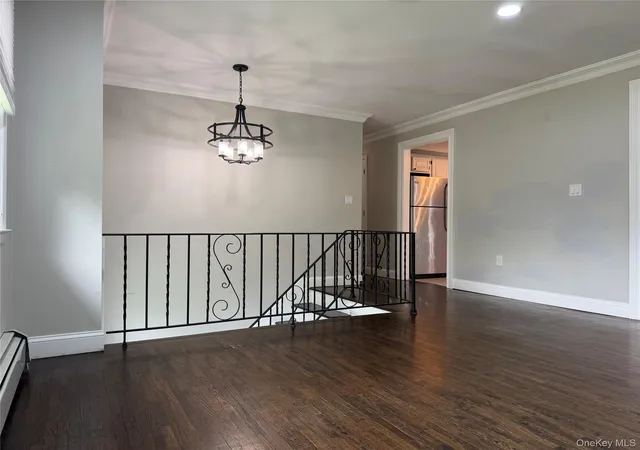

Street View
$715,000
Monthly Est:$3,559
 5 Beds
 2 Baths
2 full baths
 2,052sqft
2 Cinder Rd, Haverstraw, NY 10923
$715,000
$3,559/moEst:
Get Pre-Approved
Single Family Residence
Built in 1966
$-- HOA
12,632 sqft lot
$348/sq.ft
Description
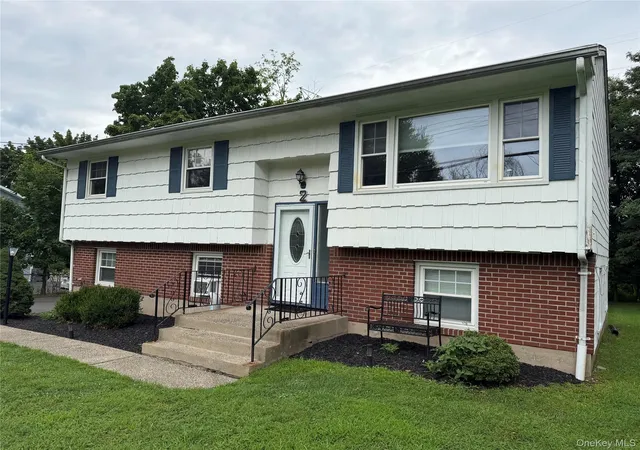
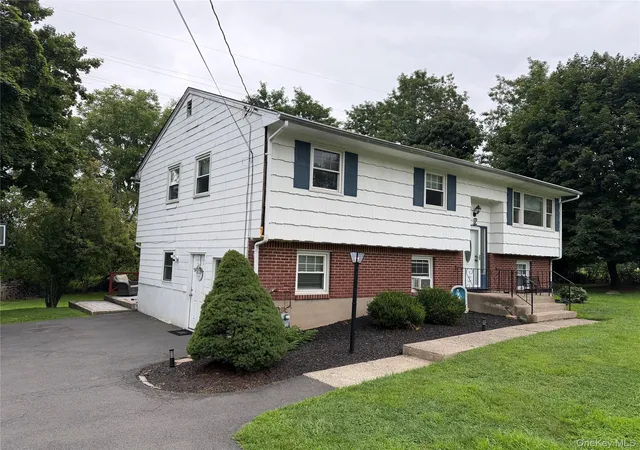
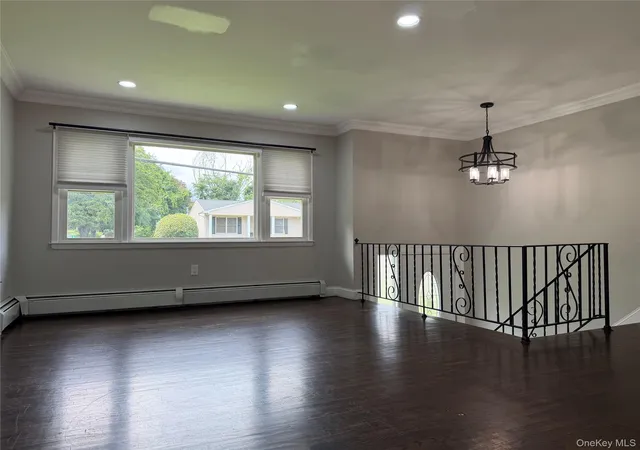
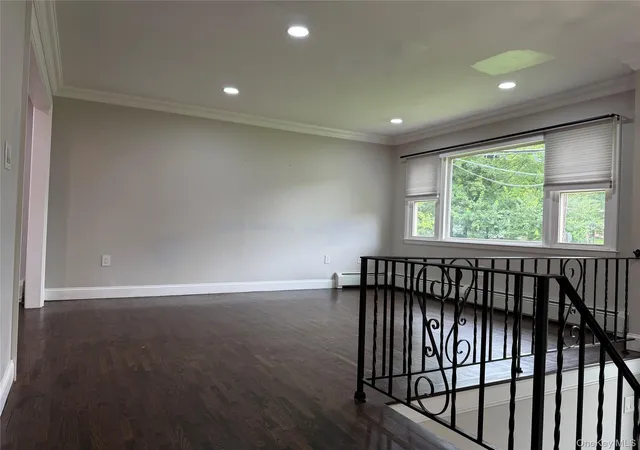
Garnerville, NY - Spacious and well-maintained 5-bedroom bi-level style home featuring a private suite with separate entrance. Recess lighting, crown mouldings, hardwood floors, and ceramic tiles throughout. Top floor boasts a bright, airy, open floor plan with living room; dining room w/sliders to the deck, a spacious eat-in kitchen also w/door to deck, 3 brms and full ceramic full bath. An accommodating lower level has a living room, dining room, eat-in-kitchen w/granite countertop, 2 brms, full bath, laundry room, and access to an oversized patio. Stainless steel appliances in both units.
Only 7 minutes from the PIP (Palisades Interstate Parkway, exit 14) & 20 minutes from the Mario Cuomo Bridge. Close to shopping, restaurants, grocery stores, restaurants, Dr's offices and new Town of Haverstraw Sports Recreational Complex.
- Houzeo last checked: 0 minutes ago
- Listing updated: October 6, 2026 at 2:03 am
- Listing Provided by: Francisco Gomez (845) 781-3358 | HomeSmart Homes & Estates (845) 547-0005
- Source: OneKey MLS-NY | MLS#: 1038238

Property Details
Status
Active
Type
Single Family Residence
No. of Stories
-
County
City
Neighborhood
--
Year Built
1966
HOA Fees
-
Finished Area
2,052 sqft
Lot Size
12,632 sqft lot
Basement Area
- sqft
MLS Name
OneKey MLS
MLS Number
1038238
MLS Status
Active
Days on Market
59
Cumulative Days on Market
50

Continue Your Journey in App
Find your dream home, receive real-time updates, and many more!
Download App
Continue Your Journey in App
Find your dream home, receive real-time updates, and many more!
Location
Facts & Features
Rooms
Bedrooms & bathrooms
Bedrooms: 5
Bathrooms: 2
Living Room
Level: Second
Dining Room
Level: Second
Kitchen
Level: Second
Bedroom 1
Level: Second
Bedroom 2
Level: Second
Bedroom 3
Level: Second
Bathroom 1
Level: Second
Living Room
Level: Lower
Dining Room
Level: Lower
Kitchen
Level: Lower
Bedroom 4
Level: Lower
Bathroom 5
Level: Lower
Bathroom 2
Level: Lower
Interior
Heating
Baseboard
Appliances
Gas Oven, Gas Range
Cooling
Wall/window Unit(s)
Sewer
Public Sewer
Flooring
Ceramic Tile, Hardwood
Interior Features
First Floor Bedroom, First Floor Full Bath, Crown Molding, Eat In Kitchen, Formal Dining, Kitchen Island, Washer/dryer Hookup
Construction
Year Built
Year Built: 1966
Home type
Single Family Residence
Property Condition
Actual
Construction Materials
Frame
Architectural Style
Hi Ranch
Utilities & Energy
Parking Features
Driveway
Utilities
Electricity Connected, Natural Gas Connected, Sewer Connected, Trash Collection Public, Water Connected
Laundry Features
Laundry Room
Water Source
Public
Price History
| Date | Event | Price |
|---|---|---|
08/16/2026 Source: | Price Decreased | $715,000 -1.38% $348/sqft |
08/13/2026 Source: | Coming Soon | $725,000 $353/sqft |
08/13/2026 Source: | Listed for Sale | $725,000 +168.52% $353/sqft |
05/15/2019 Source: | Sold | $270,000 $132/sqft |

Nearby Homes



Find Homes by Property Features in Haverstraw, NY


Based on information from OneKey MLS, through Oct 11, 2026, 09:31PM. IDX information is provided exclusively for personal, non-commercial use, and may not be used for any purpose other than to identify prospective properties consumers may be interested in purchasing. Information is deemed reliable but not guaranteed. © 2026 OneKey® MLS. All rights reserved.
 Advertising Broker: Derek Greene | The Greene Realty Group