- Overview
- Description
- Property Details
- Location
- Facts & Features
- Getting Around
- Nearby Homes
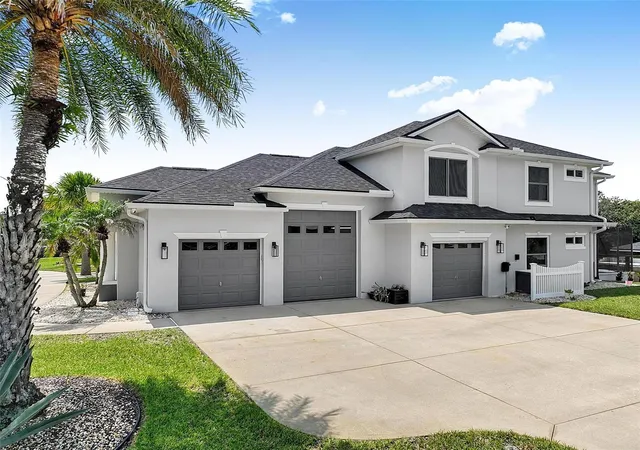

Street View
$1,280,000
Monthly Est:$6,371
 5 Beds
 5 Baths
3 full baths + 2 half baths
 3,474sqft
2 Colony Ct, Palm Coast, FL 32137
$1,280,000
$6,371/moEst:
Get Pre-Approved
Single Family Residence
Built in 2004
$-- HOA
14,374 sqft lot
$368/sq.ft
Description
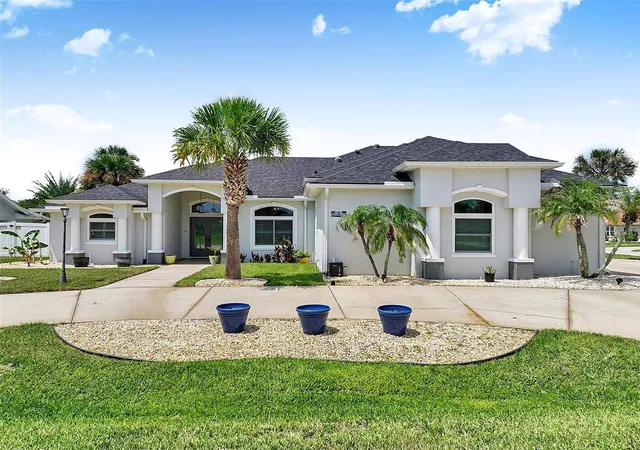
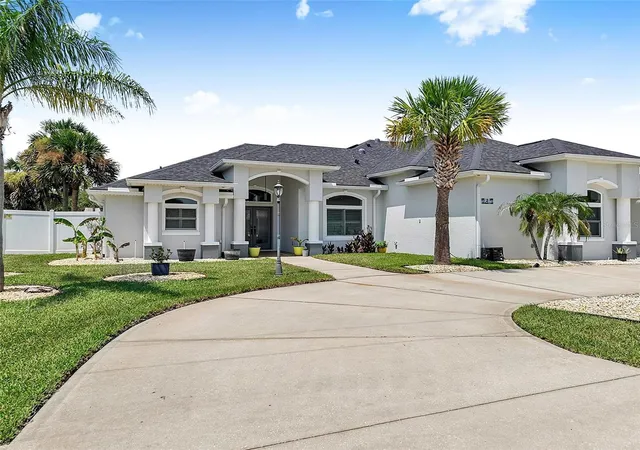
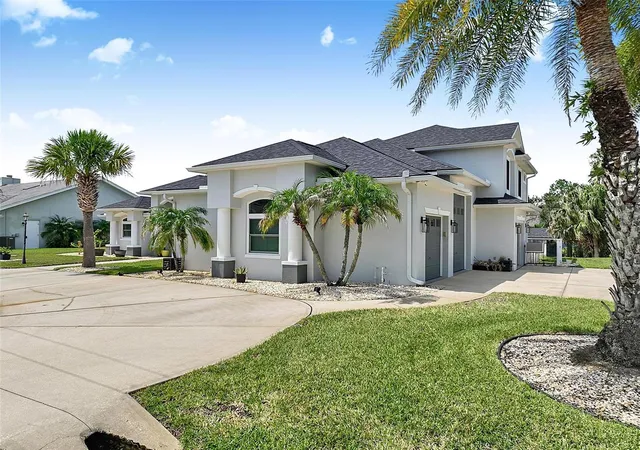
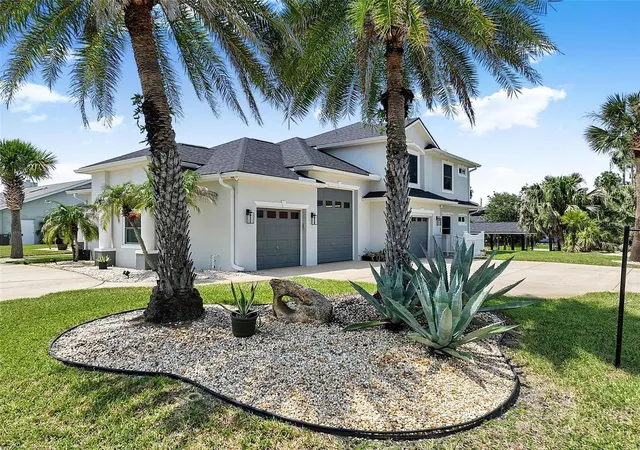
Welcome to waterfront living in the Sunshine State! This 5-bedroom, 5-bath home with separate in-law suite is a rare find, great for large gatherings and entertaining. This corner lot home includes a 3-car garage with an automotive lift and two large driveways. Nestled along the 120ft of canal front is the boat house with lift and West facing dock for sunset viewing. It's a short boat ride to the Intracoastal waterway. The heated saltwater pool, hot tub and pool deck are enclosed and includes outdoor entertaining at the built-in wet bar with beverage cooler, outdoor shower and separate pool 1/2 bath. The home had a new roof, gutters and double pane storm windows within the last 3 years. The kitchen was remodeled in 2025 and includes Frigidaire Professional Series appliances – 36” induction stove and oven, built in microwave/oven wall combo, large refrigerator and dishwasher. There is a butcher block island, leathered granite countertops, large work sink with touch-less faucet, storage cabinets galore, a large walk-in pantry and built in wine cooler. The master bedroom has French doors to the pool deck, a large master bath with separate vanities and closets, a freestanding tub and tiled shower with frameless glass door and rain head faucet. The main level has tile throughout and fans in every room. There is a separate formal dining area and eat-in area off the kitchen. The large windows and sliders in the living room provide ample light and views of the pool and canal. Off the living room is a separate entrance leading to a bedroom, full bath and separate sitting room with French doors to the pool deck. To round out the main floor, there is a half bath, office and large laundry room with storage cabinets and sink. Upstairs you will find three large bedrooms with ceiling fans and a full bath that includes a double sink vanity. There is a whole house water softener, reverse osmosis at the kitchen beverage faucet, interlock and transfer switch panel for generator, new boat lift motor and slings, new landscape irrigation pump, fenced side yard, outdoor storage shed, new exterior lighting and exterior house and trim paint. The home is minutes from beaches, parks, golf course, marina, shopping and dining. All you need to do is unpack and start enjoying!
- Houzeo last checked: 0 minutes ago
- Listing updated: October 2, 2026 at 3:04 pm
- Listing Provided by: Steven Koleno (804) 656-5007 | BEYCOME OF FLORIDA LLC (804) 656-5007
- Source: Stellar MLS-FL | MLS#: O6426208

Property Details
Status
Active
Type
Single Family Residence
No. of Stories
-
County
City
Neighborhood
Year Built
2004
HOA Fees
-
Finished Area
3,474 sqft
Lot Size
14,374 sqft lot
Basement Area
- sqft
MLS Name
Stellar MLS
MLS Number
O6426208
MLS Status
Active
Days on Market
82
Cumulative Days on Market
77

Continue Your Journey in App
Find your dream home, receive real-time updates, and many more!
Download App
Continue Your Journey in App
Find your dream home, receive real-time updates, and many more!
Location
Facts & Features
Rooms
Bedrooms & bathrooms
Bedrooms: 5
Bathrooms: 5
Primary Bedroom
Level: First
Primary Bathroom
Level: First
Living Room
Level: First
Kitchen
Level: First
Bedroom 2
Level: First
Bedroom 3
Level: Second
Bedroom 4
Level: Second
Bedroom 5
Level: Second
Bathroom 1
Level: First
Bathroom 2
Level: First
Bathroom 3
Level: Second
Office
Level: First
Den
Level: First
Dining Room
Level: First
Laundry
Level: First
Interior
Exterior Features
Lighting, Outdoor Shower, Private Mailbox, Rain Gutters, Storage
Sewer
Public Sewer
Interior Features
Built In Features, Ceiling Fans(s), Eat In Kitchen, High Ceilings, Kitchen/family Room Combo, L Dining, Open Floorplan, Primary Bedroom Main Floor, Solid Wood Cabinets, Split Bedroom, Stone Counters, Thermostat, Tray Ceiling(s), Walk In Closet(s), Wet Bar
Heating
Central, Electric
Flooring
Tile
Appliances
Built In Oven, Cooktop, Dishwasher, Microwave, Refrigerator
Cooling
Central Air
Window Features
Skylight(s)
Construction
Year Built
Year Built: 2004
Home type
Single Family Residence
Foundation Details
Slab
Property Condition
Completed
Roof
Shingle
Construction Materials
Concrete, Stucco
Utilities & Energy
Water Source
See Remarks
Utilities
Bb/hs Internet Available, Cable Available, Electricity Connected, Fiber Optics, Propane, Sewer Connected, Sprinkler Recycled, Water Connected
Laundry Features
Electric Dryer Hookup, Inside, Laundry Room, Washer Hookup
Pool Features
Child Safety Fence, Deck, Gunite, Heated, In Ground, Lighting, Outside Bath Access, Salt Water, Screen Enclosure, Solar Cover, Tile
Other Features
Subdivision Name
Palm Coast Sec 04
Price History
| Date | Event | Price |
|---|---|---|
09/17/2026 Source: #MFRO6426208 | Price Decreased | $1,290,000 -0.39% $371/sqft |
09/03/2026 Source: | Price Decreased | $1,295,000 -0.23% $373/sqft |
08/21/2026 Source: | Price Increased | $1,298,000 +1.41% $374/sqft |
07/17/2026 Source: | Listed for Sale | $1,280,000 -1.54% $368/sqft |
07/17/2026 Source: | Price Increased | $1,300,000 +22.35% $374/sqft |

Show more
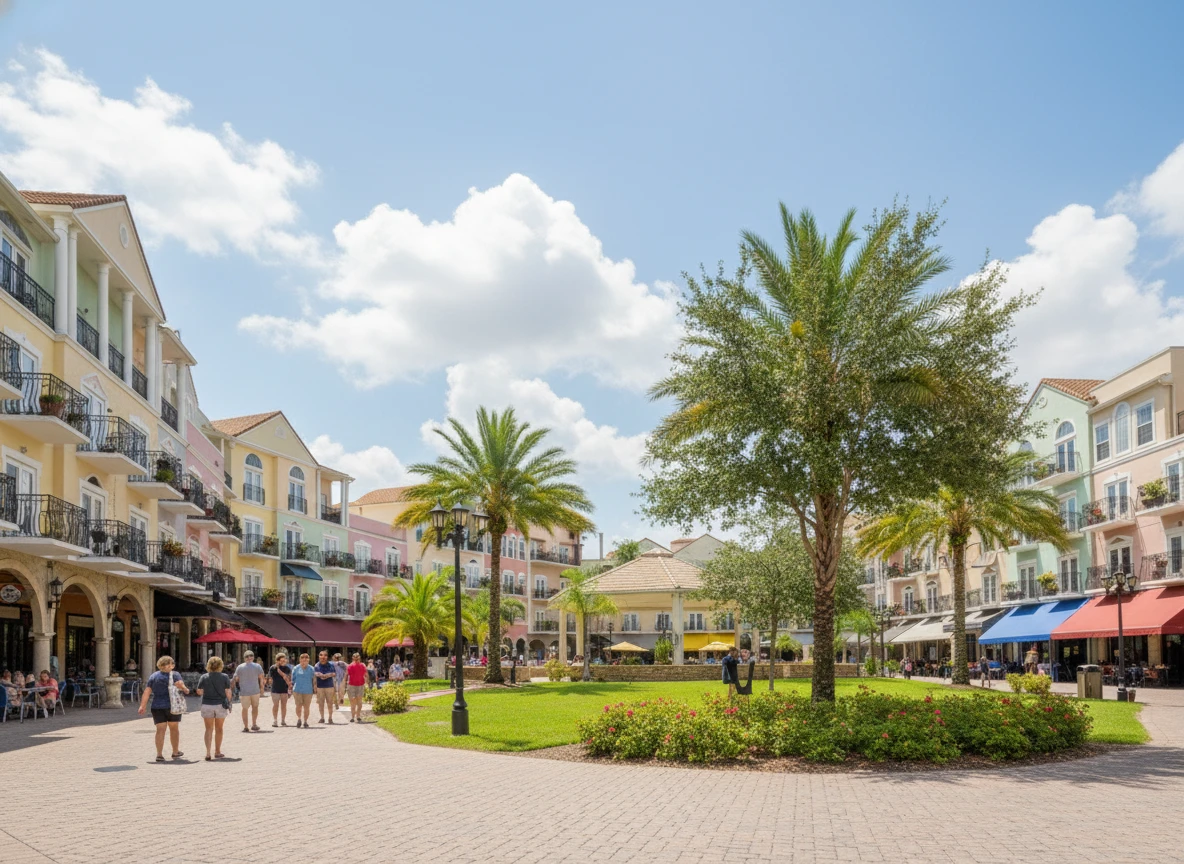
Palm Harbor Ranks #4 in Palm Coast, FL

Homes

Rental Prices

Median Home Price
Nearby Homes

Find Homes by Property Features in Palm Coast, FL
Nearby New Homes For Sale

Based on information from Stellar MLS® through Oct 08, 2026, 09:45PM as submitted to and distributed by MLS GRID. All data is obtained from various sources and may not have been verified by the broker or MLS GRID. Supplied Open House Information is subject to change without notice. All information should be independently reviewed and verified for accuracy. Properties may or may not be listed by the office/agent presenting the information. IDX information is provided exclusively for consumers’ personal non-commercial use. It may not be used for any purpose other than to identify prospective properties consumers may be interested in purchasing. The data is deemed reliable but is not guaranteed by MLS GRID. The use of the MLS GRID Data may be subject to an end-user license agreement prescribed by the Member Participant’s applicable MLS, if any, and as amended from time to time. © 2026 Stellar MLS. All Rights Reserved.
 Advertising Broker: Fred McGill | Simple Showing, Inc