- Overview
- Description
- Property Details
- Location
- Facts & Features
- Getting Around
- Nearby Homes




$375,000
Monthly Est:$1,867
 4 Beds
 3 Baths
2 full baths + 1 half bath
 1,965sqft
2 Coweta Rd, Cantonment, FL 32533
$375,000
$1,867/moEst:
Get Pre-Approved
Single Family Residence
Built in 2026
$-- HOA
0.5 acre lot
$191/sq.ft
Description
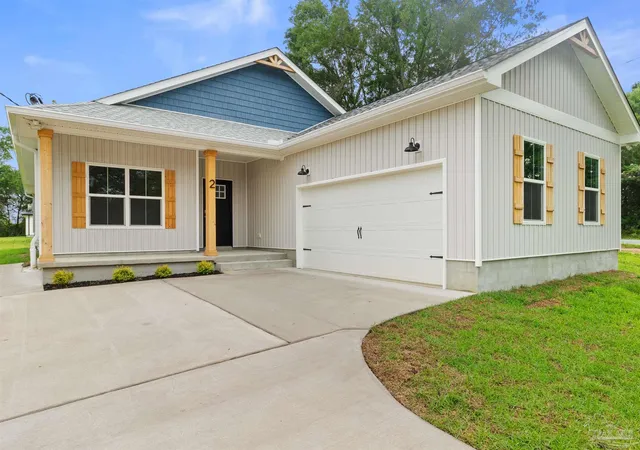
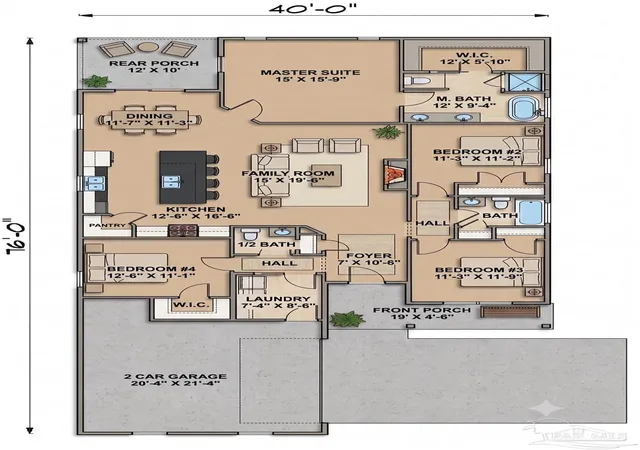
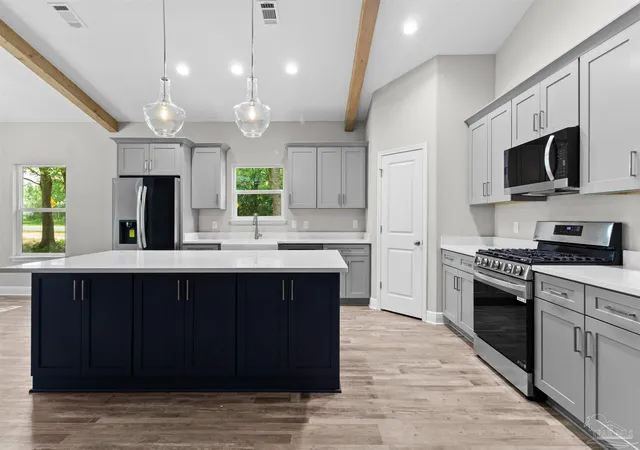
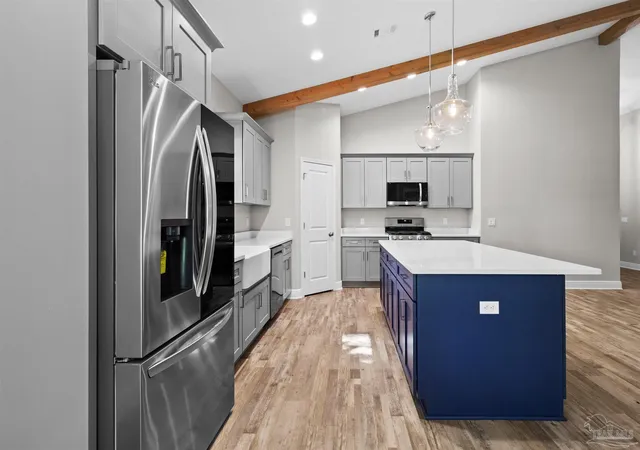
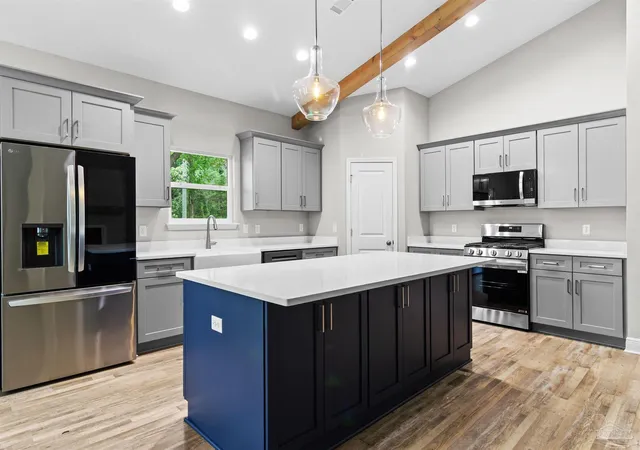
LOOKING FOR A LITTLE FLEX MONEY? ASK US HOW QUALIFIED BUYERS MAY PUT AVAILABLE ASSISTANCE TO WORK THEIR WAY. ELIGIBILITY, LENDER APPROVAL, AND PROGRAM TERMS APPLY. Built From the Heart, designed for the Way You Live. Not all new construction is created equal. Some homes are built to check a box. Others are built with pride, purpose, and a genuine passion for creating a place where memories will be made for years to come. This beautiful floor plan is the product of someone who truly builds from the heart, with a focus on quality craftsmanship and attention to detail that stands apart from the rest. From the moment you arrive, the inviting front porch, decorative wood columns, and modern farmhouse-inspired design create a warm welcome. Step inside and you'll immediately appreciate the vaulted ceilings, custom cypress beams, and stunning fireplace in the main living space. Natural light pours throughout the home, creating a bright and inviting atmosphere. The open-concept design seamlessly connects the living room, dining area, and kitchen, making it the perfect place to entertain guests. The kitchen is sure to be the heart of the home, featuring custom cabinetry, premium finishes, a gas range, a spacious center island, and plenty of storage for all your culinary adventures. The thoughtfully designed split floor plan offers privacy for the primary suite while keeping the additional bedrooms conveniently located. The primary retreat feels like a private getaway, complete with a spa-inspired bathroom featuring dual vanities, a freestanding soaking tub, a custom tiled walk-in shower, and a walk-in closet. Built by a local builder known for putting quality first and treating every home as if it were their own, this isn't just another new-construction house; it's a home built with care, integrity, and heart.
- Houzeo last checked: 5 minutes ago
- Listing updated: October 22, 2026 at 9:17 pm
- Listing Provided by: Christina Brunet Sabastia (850) 972-2343 , Dylan Smith | Levin Rinke Realty (850) 916-5050
- Source: Pensacola AOR MLS-FL | MLS#: 684602

Property Details
Status
Active
Type
Single Family Residence
No. of Stories
1
County
City
Neighborhood
--
Year Built
2026
HOA Fees
-
Finished Area
1,965 sqft
Lot Size
0.5 acre lot
Basement Area
- sqft
MLS Name
Pensacola AOR MLS
MLS Number
684602
MLS Status
Active
Days on Market
134
Cumulative Days on Market
301

Continue Your Journey in App
Find your dream home, receive real-time updates, and many more!
Continue Your Journey in App
Find your dream home, receive real-time updates, and many more!
Location
Facts & Features
Rooms
Bedrooms & bathrooms
Bedrooms: 4
Bathrooms: 3
Interior
Interior Features
Ceiling Fan(s), High Ceilings
Flooring
Simulated Wood
Heating
Central, Fireplace(s)
Cooling
Central Air, Ceiling Fan(s)
Sewer
Public Sewer
Appliances
Tankless Water Heater/gas, Dishwasher
Construction
Year Built
Year Built: 2026
Home type
Single Family Residence
Roof
Shingle
Foundation Details
Slab
Construction Materials
Frame
Architectural Style
Craftsman
Property Condition
New Construction
Utilities & Energy
Parking Features
2 Car Garage
Laundry Features
Inside, W/d Hookups
Electric
Circuit Breakers
Security Features
Smoke Detector(s)
Water Source
Public
Pool Features
None
Utilities
Cable Available
Other Features
Lot Features
Central Access
Patio And Porch Features
Covered, Porch
Subdivision Name
None
Price History
| Date | Event | Price |
|---|---|---|
10/22/2026 Source: | Listed for Sale | $375,000 $191/sqft |

Nearby Homes



Find Homes by Property Features in Cantonment, FL
Nearby New Homes For Sale

Based on information from the Pensacola Association of REALTORS (alternatively, from the Pensacola MLS) through (date). This information is believed to be accurate but is not guaranteed. Subject to verification by all parties. This data is copyrighted and may not be transmitted, retransmitted, copied, framed, repurposed, or altered in any way for any other site, individual and/or purpose without the express written permission of the Multiple Listing Service of the Pensacola Association of REALTORS®. Florida recognizes single and transaction agency relationships. Information deemed reliable but not guaranteed. Any use of search facilities of data on this site, other than by a consumer looking to purchase real estate, is prohibited. IDX information is provided exclusively for personal, non-commercial use, and may not be used for any purpose other than to identify prospective properties consumers may be interested in purchasing. © 2026 Multiple Listing Service of the Pensacola Association of REALTORS®. All Rights Reserved.
 Advertising Broker: Moe Mossa (Savvy Avenue) | Savvy Avenue, LLC
