
- Overview
- Description
- Property Details
- Location
- Facts & Features
- Getting Around
- Nearby Homes
Listed by: Sean Delisle | BHHS Verani Londonderry (603) 434-2377
$334,900
Monthly Est:$1,667
 2 Beds

2 full baths
 956sqft
2 Crestview Cir #89, Londonderry, NH 03053
$334,900
$1,667/moEst:
Condominium
Built in 2003
$-- HOA
-- sqft lot
$350/sq.ft
Description
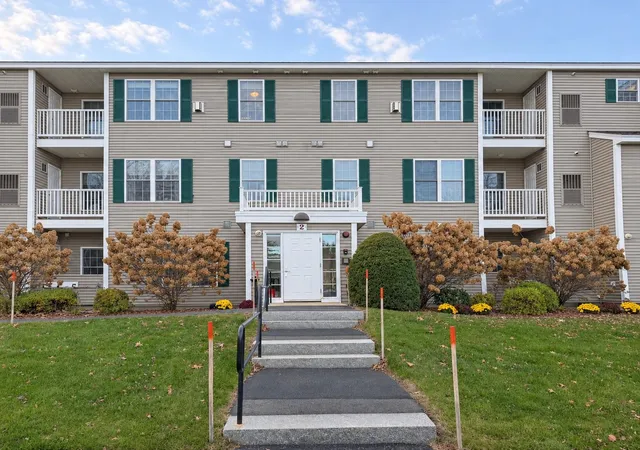
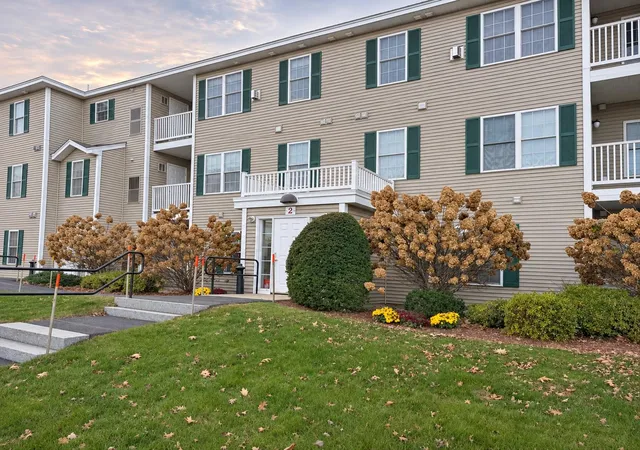
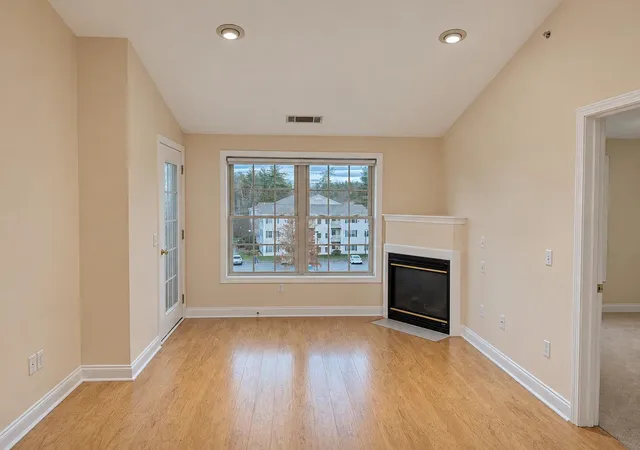
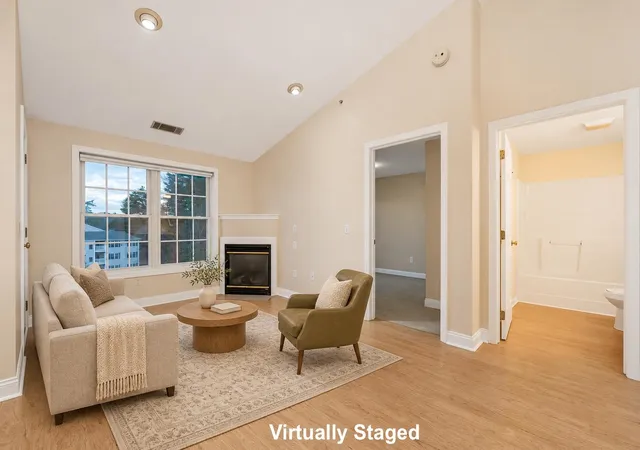
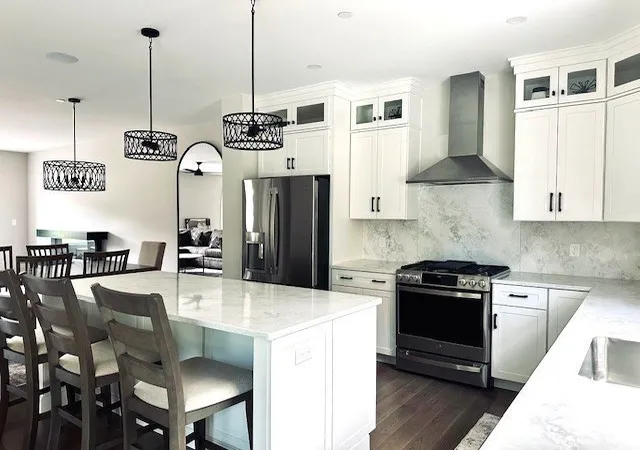
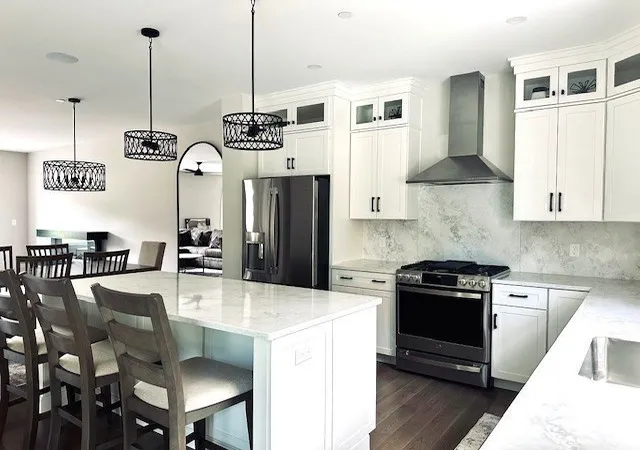
Top-floor living at Vista Ridge! This two-bedroom, two-full-bath 3rd floor condo in Londonderry offers vaulted ceilings and an open concept kitchen & living area. A gas fireplace anchors the living room, while a private balcony provides a spot to enjoy the outdoors. Brand new Pergo Laminate flooring. The eat-in kitchen includes a refrigerator, electric range, dishwasher, and microwave. The primary bedroom features its own full bath and walk-in closet, complemented by a second bedroom and separate full bathroom. Central air conditioning, an included all-in-one washer/dryer, and basement storage add everyday convenience. The building offers elevator access, and the monthly condo fee includes water, landscaping, plowing, and trash removal. Conveniently located near Exit 5 off I-93, with access to shopping, dining, and major routes. Buyers should verify current association pet rules, including weight/Breed restrictions and any applicable pet fees. A $100 association move-in/move-out fee applies at closing.
- Houzeo last checked: 7 minutes ago
- Listing updated: November 21, 2026 at 7:20 pm
- Source: NEREN/Prime MLS-NH | MLS#:

Property Details
Status
Active
Type
Condominium
No. of Stories
-
County
City
Neighborhood
--
Year Built
2003
HOA Fees
-
Finished Area
956 sqft
Lot Size
-- sqft lot
Basement Area
- sqft
MLS Name
NEREN/Prime MLS
MLS Number
5117747
MLS Status
(10) Active - Active
Days on Market
9
Continue Your Journey in App
Find your dream home, receive real-time updates, and many more!
Location
Facts & Features
Rooms
Bedrooms & bathrooms
Bedrooms: 2
Bathrooms: 2
Interior
Interior Features
Gas Fireplace, Indoor Storage, Vaulted Ceiling(s)
Cooling
Central Air
Heating
Forced Air
Appliances
Dishwasher, Microwave, Refrigerator, Electric Stove, All In One Washer/dryer
Sewer
Public
Flooring
Carpet, Laminate
Construction
Year Built
Year Built: 2003
Home type
Condominium
Property Condition
Existing
Foundation Details
Concrete
Roof
Asphalt Shingle
Construction Materials
Wood Frame
Architectural Style
Garden
Utilities & Energy
Water Source
Public
Electric
Circuit Breakers
Basement
Storage Space
Utilities
Cable
Association Amenities
Playground, Landscaping, Elevator(s), Snow Removal, Trash
Other Features
Lot Features
Condo Development
Price History
| Date | Event | Price |
|---|---|---|
11/21/2026 Source: | Listed for Sale | $334,900 +15847.62% $350/sqft |
07/31/2023 Source: | Price Increased | $2,100 +7.69% $2/sqft |
12/05/2022 Source: | Leased | $1,950 $2/sqft |






Find Homes by Property Features in Londonderry, NH


Based on information from PrimeMLS Inc. through Nov 22, 2026, 03:15PM. This display of listings may or may not be the entire Compilation from the PrimeMLS database, and PrimeMLS does not guarantee the accuracy of such information. The listing broker's offer of compensation is made only to other real estate licensees who are participant members of PrimeMLS. This information is deemed reliable, but not guaranteed. The data relating to real estate displayed on this display comes in part from the IDX Program of PrimeMLS. The information being provided is for consumers' personal, non- commercial use and may not be used for any purpose other than to identify prospective properties consumers may be interested in purchasing. Data last updated Nov 22, 2026, 03:15PM. © 2026 PrimeMLS, Inc. All Rights Reserved.
 Advertising Broker: Derek Greene | The Greene Realty Group