- Overview
- Description
- Property Details
- Location
- HOA Management
- Facts & Features
- Getting Around
- Nearby Homes




$1,125,000
Monthly Est:$5,600
 4 Beds
 4 Baths
3 full baths + 1 half bath
 5,284sqft
2 Deer Fld Ridge Rd, Chesterfield, MO 63005
$1,125,000
$5,600/moEst:
Get Pre-Approved
Single Family Residence
Built in 1983
$114.33/mo HOA
4.34 acres lot
$213/sq.ft
Description
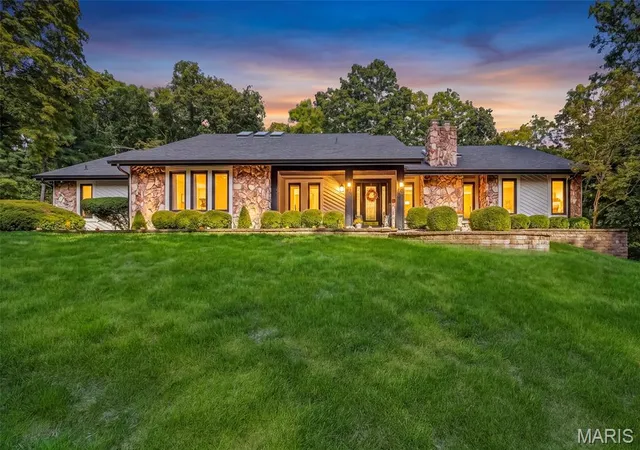
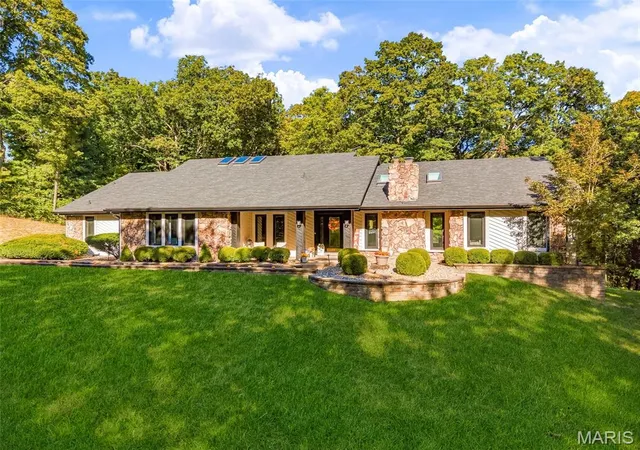
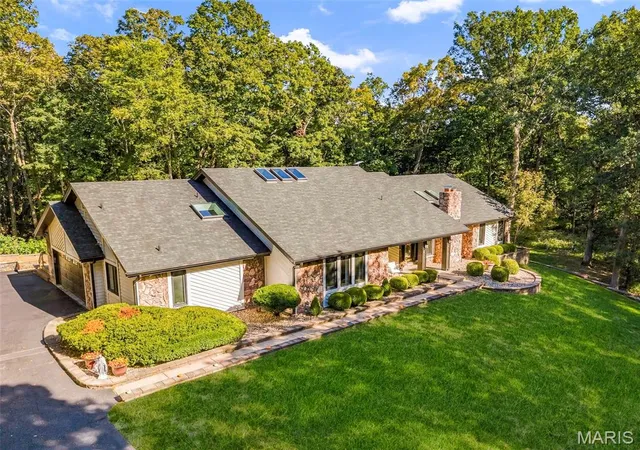
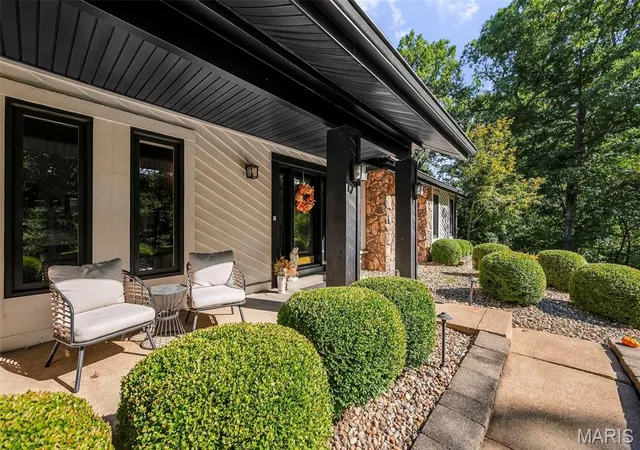
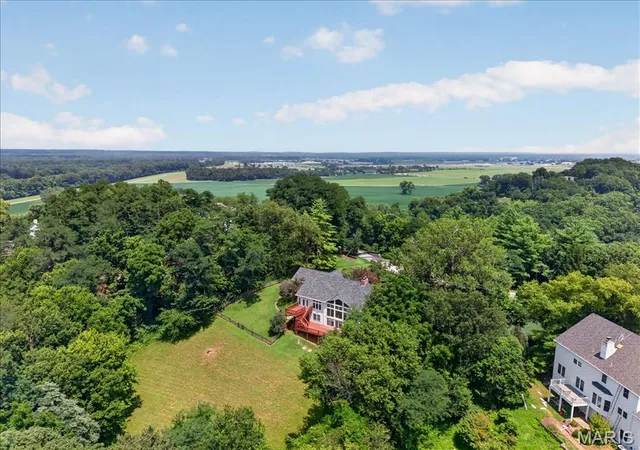
A Private Estate Where Luxury Meets the Wild - Privately positioned in one of Wildwood's most coveted settings, 2 Deer Field Ridge is an extraordinary luxury retreat with something that simply cannot be added after the fact: direct access to Babler State Park. Step beyond your own property & immediately into one of St. Louis County's most treasured natural landscapes, where miles of trails, towering trees, & preserved beauty become an extension of your backyard.
Inside, the residence was designed for both elevated entertaining & everyday living. This atrium ranch has 4 generously appointed bedrooms providing exceptional accommodations, while a dedicated study & two separate office spaces create the flexibility today's lifestyle demands. A private workout room & sauna transform the home into a personal wellness retreat, while the hot tub offers the perfect setting to unwind & appreciate the serine sprawling nature view from the custom no slip quartz composite, low-maintenance deck surrounding the home, creating an extraordinary connection between the residence & its natural setting. Whether hosting an intimate dinner, entertaining a crowd, enjoying your morning coffee, or retreating to the hot tub after a long day, outdoor living here feels less like an amenity and more like a way of life. The result is a property that feels remarkably private, exceptionally sophisticated, and genuinely irreplaceable. Where a morning workout can end with a sauna, an afternoon can become a hike without getting in the car, and an evening can unfold on your expansive deck surrounded by nature.
Rarely does a property offer this combination of luxury, privacy, versatility, direct access to preserved land & convenience of location to shopping, restaurants, schools & more!
- Houzeo last checked: 6 minutes ago
- Listing updated: October 10, 2026 at 5:59 pm
- Listing Provided by: Heather Donley (314) 914-5314 | EXP Realty, LLC (866) 224-1761
- Source: MARIS MLS-MO | MLS#: MIS26063376

Property Details
Status
Active
Type
Single Family Residence
No. of Stories
-
County
City
Neighborhood
--
Year Built
1983
HOA Fees
$114.33/mo
Finished Area
5,284 sqft
Lot Size
4.34 acres lot
Basement Area
- sqft
MLS Name
MARIS MLS
MLS Number
MIS26063376
MLS Status
Active
Days on Market
2

Continue Your Journey in App
Find your dream home, receive real-time updates, and many more!
Download App
Continue Your Journey in App
Find your dream home, receive real-time updates, and many more!
Location
HOA Management
Deerfield Ridgee HOA
HOA Fees
$1,372/ Annually
Amenities
 Amenities and services may be covered by one or multiple associations and service providers.
 Snow Removal
 Maintenance
 Common Area Maintenance
Disclaimer: Amenities are based on third-party information and may vary; buyers must independently verify all amenities, as information is deemed reliable but not guaranteed.
Facts & Features
Rooms
Bedrooms & bathrooms
Bedrooms: 4
Bathrooms: 4
Primary Bedroom
Level: Main
Area: 336.72 Square Feet
Dimensions: 18.4x18.3
Primary Bathroom
Level: Main
Area: 231.30 Square Feet
Dimensions: 19.1x12.11
Laundry
Level: Main
Area: 70.39 Square Feet
Dimensions: 7.11x9.9
Office
Level: Main
Area: 187.96 Square Feet
Dimensions: 12.7x14.8
Interior
Window Features
Skylight(s)
Sewer
Septic Tank
Interior Features
Kitchen Island, Open Floorplan, Separate Shower, Soaking Tub
Exterior Features
Private Yard
Appliances
Stainless Steel Appliance(s), Electric Cooktop, Dishwasher, Disposal, Dryer, Microwave, Built In Electric Oven, Refrigerator, Washer, Water Heater
Flooring
Carpet, Tile, Wood
Cooling
Central Air
Heating
Forced Air
Construction
Year Built
Year Built: 1983
Home type
Single Family Residence
Architectural Style
Traditional
Foundation Details
Concrete Perimeter
Construction Materials
Stone
Roof
Architectural Shingle
Utilities & Energy
Parking Features
Additional Parking, Asphalt, Attached
Fireplace Features
Basement, Living Room
Electric
220 Volts
Basement
Bathroom, Egress Window, Partially Finished, Full, Sleeping Area, Storage Space, Walk Out Access
Association Amenities
None
Water Source
Well
Laundry Features
Main Level
Utilities
Cable Connected
Other Features
Patio And Porch Features
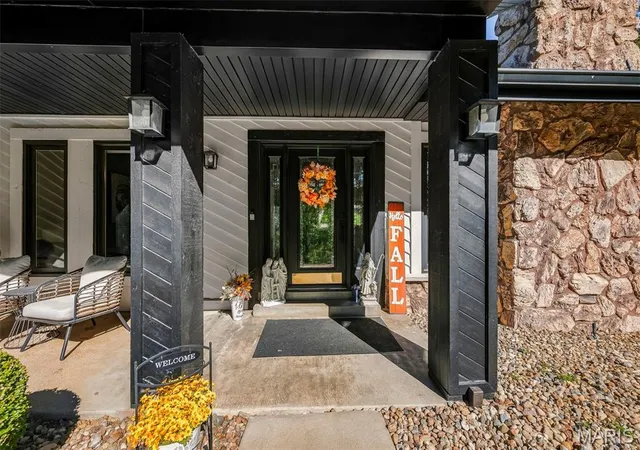
Composite, Deck, Enclosed, Front Porch, Rear Porch
Lot Features
Private, Scattered Woods
Disclosures
Seller Property Disclosure
Subdivision Name
Deer Field
Price History
| Date | Event | Price |
|---|---|---|
10/10/2026 Source: | Listed for Sale | $1,125,000 $213/sqft |
10/07/2026 Source: | Coming Soon | $1,125,000 $213/sqft |

Nearby Homes
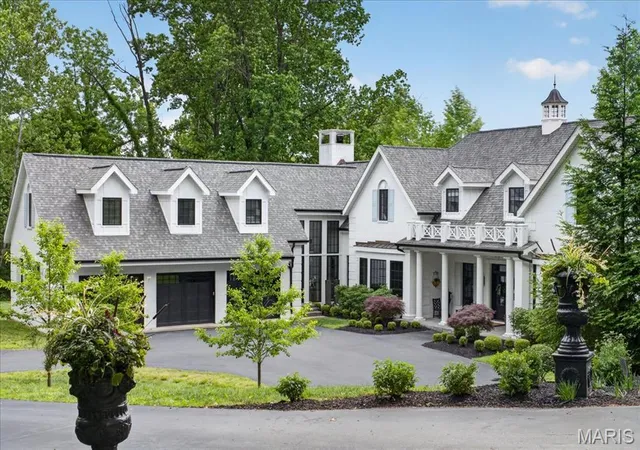
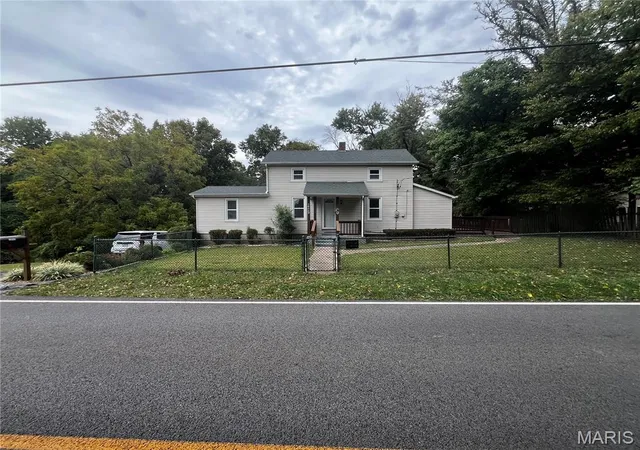
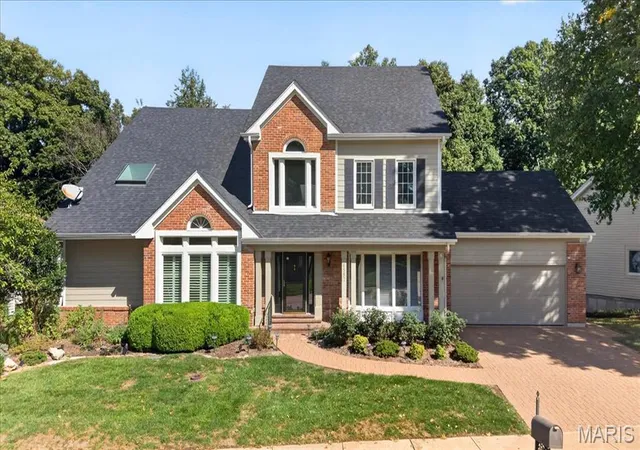
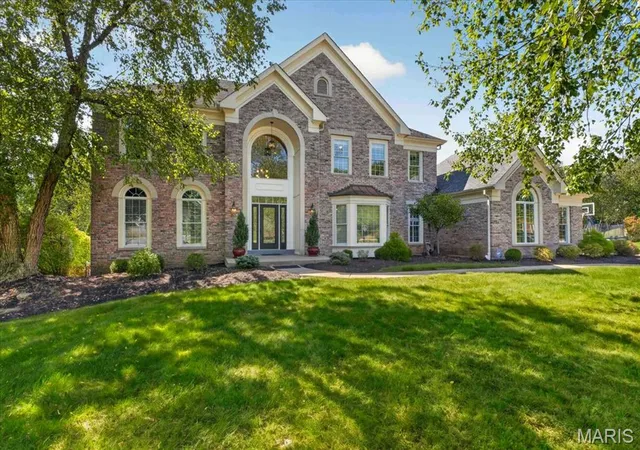
Find Homes by Property Features in Chesterfield, MO
Nearby New Homes For Sale


Based on information from Mid America Regional Information Systems, Inc. through Oct 10, 2026, 09:46PM. All data is obtained from various sources and may not have been verified by broker or MLS GRID. Supplied Open House Information is
subject to change without notice. All information should be independently reviewed and verified for accuracy. Properties may or may not be listed by the office/agent presenting the information. Some IDX listings have been excluded from this website.
Properties displayed may be listed or sold by various participants in the MLS. Property data presented reflect information otherwise available from public records. The REALTOR® providing this information may not have represented the buyer or seller
in some or all of the transactions.
IDX information is provided exclusively for consumers’ personal noncommercial use, that it may not be used for any purpose other than to identify prospective properties consumers may be interested in purchasing, that the data is deemed reliable but is not guaranteed by MLS GRID, and that the use of the MLS GRID Data may be subject to an end user license agreement prescribed by the Member Participant’s applicable MLS if any and as amended from time to time. © 2026 Mid America Regional Information Systems, Inc. All Rights Reserved.
 Advertising Broker: Nicholas Huscroft | Chosen Realty