

- Overview
- Description
- Property Details
- Location
- Facts & Features
- Getting Around
- Nearby Homes
 Hot

Street View
$829,000
Monthly Est:$4,126
 4 Beds
 3 Baths
2 full baths + 1 half bath
 1,998sqft
2 Deerfield Dr, Smithtown, NY 11755
$829,000
$4,126/moEst:
Get Pre-Approved
Single Family Residence
Built in 1968
$-- HOA
15,246 sqft lot
$415/sq.ft
Description
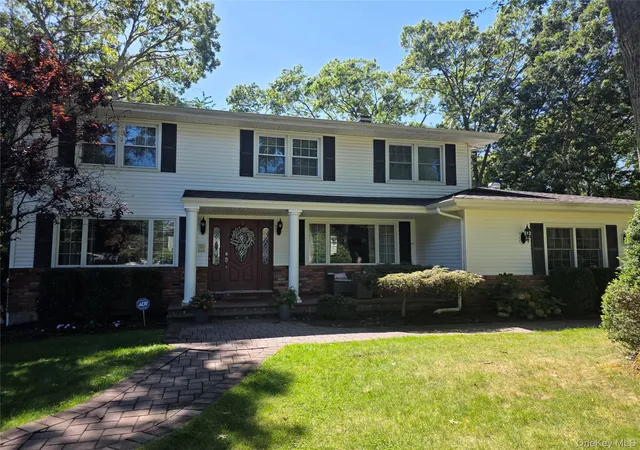
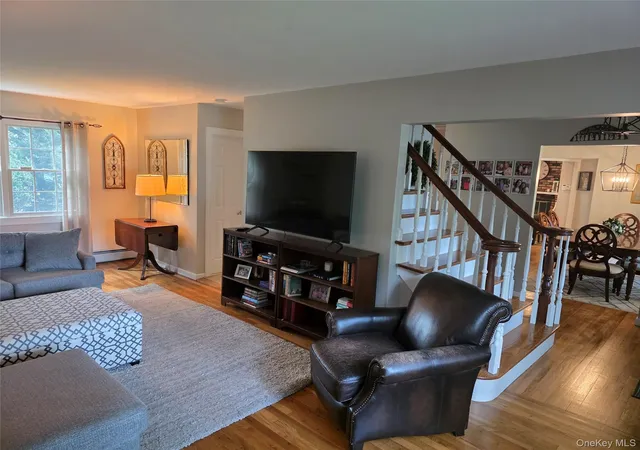
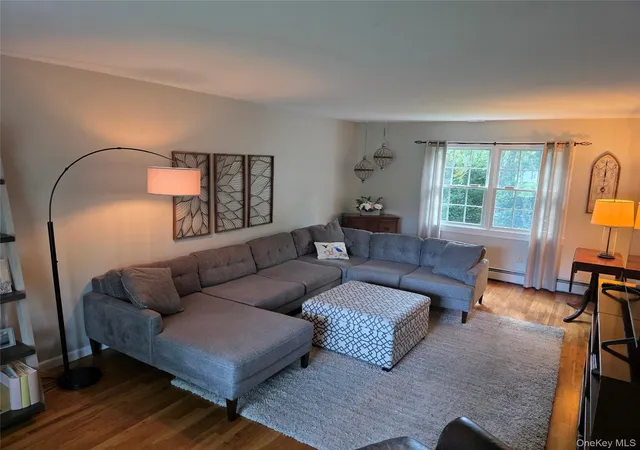
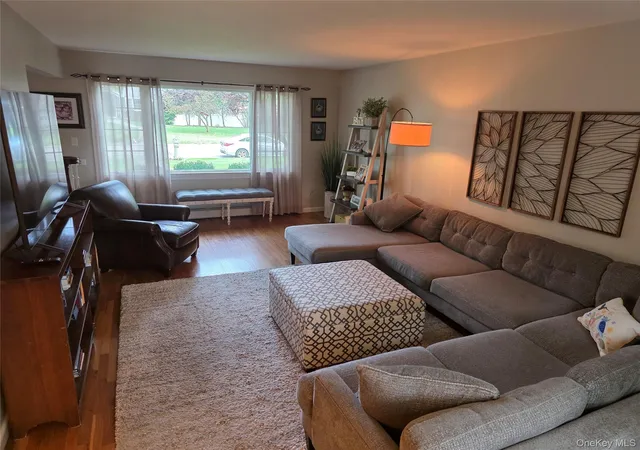
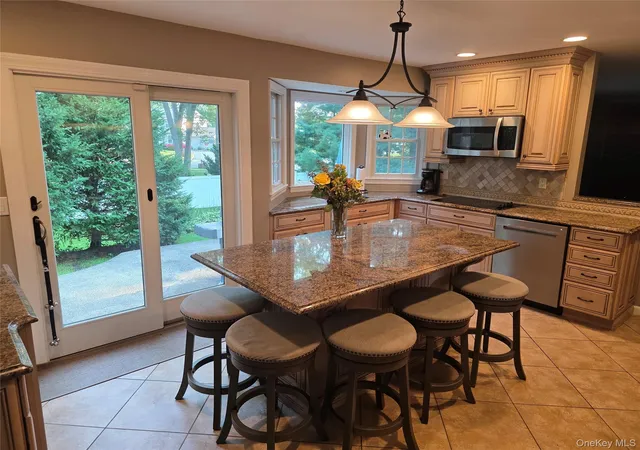
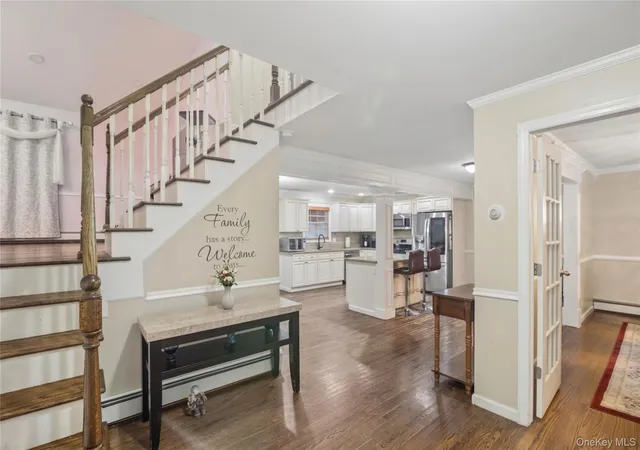
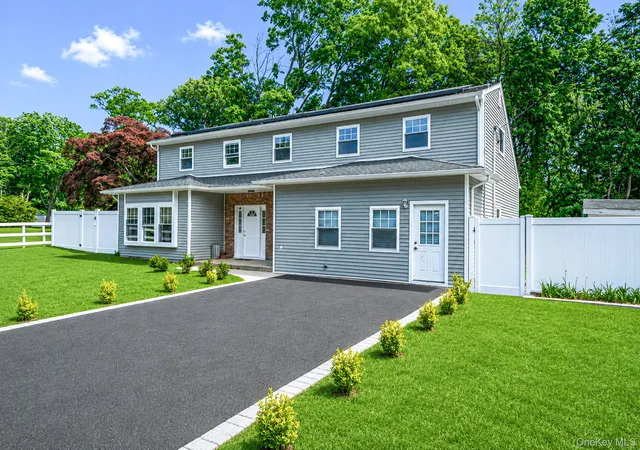
Welcome home to this beautifully maintained, move-in-ready 4-bedroom Colonial, perfectly situated on an impressive .35-acre corner lot in a highly sought-after, great walking neighborhood complete with three nearby local parks. Located in the acclaimed Sachem School District, with Cayuga Elementary School just a short distance away, this property offers the ideal blend of classic character, community convenience, and premium upgrades. A charming front porch adds instant curb appeal and a warm welcome. Inside, you will find hardwood floors that run seamlessly throughout the entire home. The spacious main level includes an inviting living room, a formal dining area, and a cozy den centered around a classic wood-burning fireplace - ideal for gatherings on cool evenings. The beautifully updated kitchen is a functional masterpiece. It features high-end cabinets accented with beautiful molding, a timeless tile backsplash, and elegant granite countertops. Stainless steel appliances - including a double oven - and a large center island serve as the perfect hub for meal prep and casual dining. Upstairs, the home offers four generously sized bedrooms and beautifully modernized bathrooms. The primary bedroom serves as a private retreat, complete with a walk-in closet and a fully updated en-suite bathroom featuring a large, luxury shower. The upstairs hallway bathroom has also been completely updated and modernized with contemporary fixtures and finishes. Step outside to your private backyard, fully enclosed by clean PVC fencing. Relax on the patio or unwind in your private hot tub. This expansive corner property offers unlimited flexibility to create the ultimate custom outdoor living space tailored to your exact needs. Rest easy knowing the property features a brand-new, highly efficient central air conditioning system and a brand-new oil tank, both installed this year in 2026. The electrical system has been upgraded to a 200-amp panel to effortlessly support all modern power needs. For storage and parking, the home includes a convenient attached 2-car garage, while the massive, full unfinished basement comes equipped with a washer and dryer, offering incredible storage space and endless future finishing potential. Impeccably maintained and truly turn-key, this special home presents an exceptional opportunity in a premier neighborhood. Just unpack and move right in!
- Houzeo last checked: 4 minutes ago
- Listing updated: October 18, 2026 at 9:01 am
- Listing Provided by: Matthew Hart (631) 961-4626 | World Prop Intl Sea to Sky (631) 961-4626
- Source: OneKey MLS-NY as distributed by MLS GRID | MLS#: 1063938

Property Details
Status
Active
Type
Single Family Residence
No. of Stories
-
County
City
Neighborhood
--
Year Built
1968
HOA Fees
-
Finished Area
1,998 sqft
Lot Size
15,246 sqft lot
Basement Area
- sqft
MLS Name
OneKey MLS
MLS Number
1063938
MLS Status
Active
Days on Market
30
Cumulative Days on Market
1

Continue Your Journey in App
Find your dream home, receive real-time updates, and many more!
Continue Your Journey in App
Find your dream home, receive real-time updates, and many more!
Location
Facts & Features
Rooms
Bedrooms & bathrooms
Bedrooms: 4
Bathrooms: 3
Interior
Flooring
Wood
Cooling
Central Air
Heating
Baseboard, Oil
Interior Features
Eat In Kitchen
Sewer
Cesspool
Appliances
Dishwasher, Dryer, Range, Refrigerator, Washer
Construction
Year Built
Year Built: 1968
Home type
Single Family Residence
Construction Materials
Frame
Architectural Style
Colonial
Utilities & Energy
Parking Features
Driveway, Garage
Water Source
Public
Utilities
Electricity Connected
Basement
Unfinished
Other Features
Patio And Porch Features
Patio, Porch
Subdivision Name
Pinegrove Estates
Lot Features
Sprinklers In Front, Sprinklers In Rear
Price History
| Date | Event | Price |
|---|---|---|
10/18/2026 Source: | Listed for Sale | $829,000 $415/sqft |

Nearby Homes

Find Homes by Property Features in Smithtown, NY


Based on information from OneKey MLS® through Nov 18, 2026, 05:01AM as submitted to and distributed by MLS GRID. All data is obtained from various sources and may not have been verified by broker or MLS GRID. Supplied Open House Information is subject to change without notice. All information should be independently reviewed and verified for accuracy. Properties may or may not be listed by the office/agent presenting the information. IDX information is provided exclusively for consumers’ personal non-commercial use. It may not be used for any purpose other than to identify prospective properties consumers may be interested in purchasing. The data is deemed reliable but is not guaranteed by MLS GRID. The use of the MLS GRID Data may be subject to an end-user license agreement prescribed by the Member Participant’s applicable MLS, if any, and as amended from time to time. © 2026 OneKey MLS. All rights reserved.
 Advertising Broker: Derek Greene | The Greene Realty Group