YTR
Your Town Realty
- 0
- 6
- Overview
- Description
- Property Details
- Location
- HOA Management
- Facts & Features
- Getting Around
- Nearby Homes

Street View
$874,999
Monthly Est:$4,355
 4 Beds
 3 Baths
2 full baths + 1 half bath
 1,910sqft
2 Devonshire Dr, Hazlet, NJ 07730
$874,999
$4,355/moEst:
Get Pre-Approved
Single Family Residence
Built in 1995
$20.83/mo HOA
0.14 acre lot
$458/sq.ft
Description
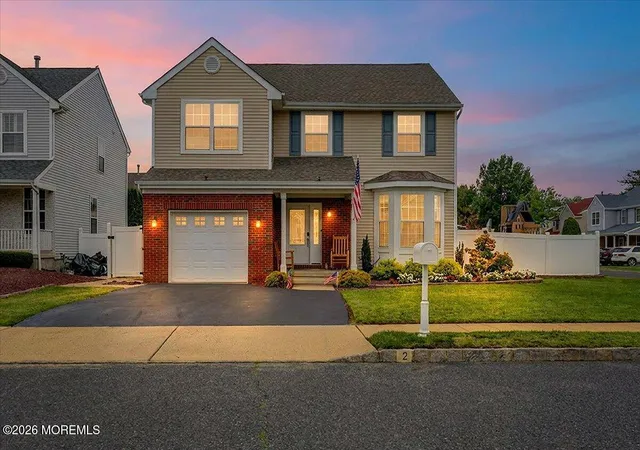
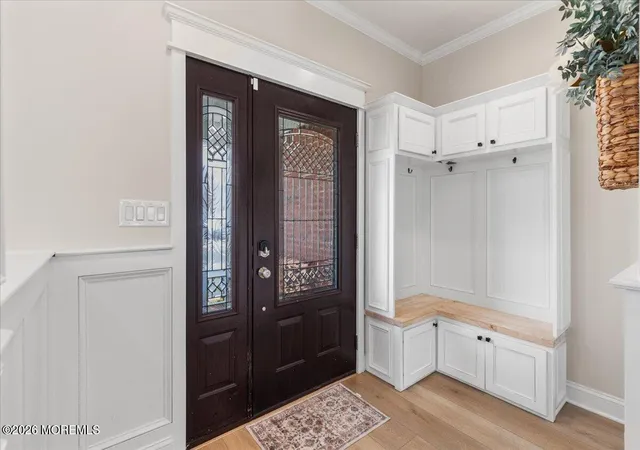
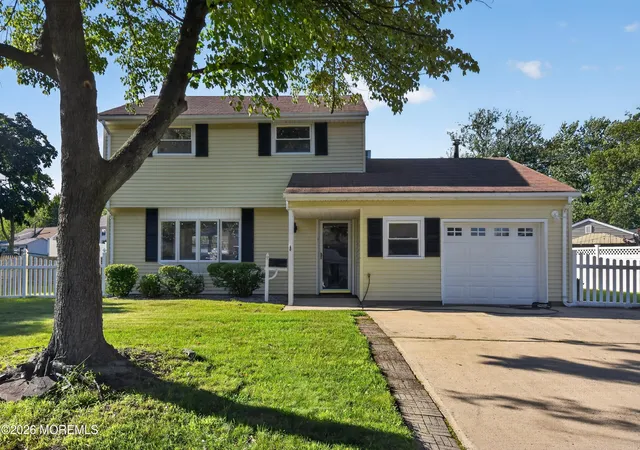
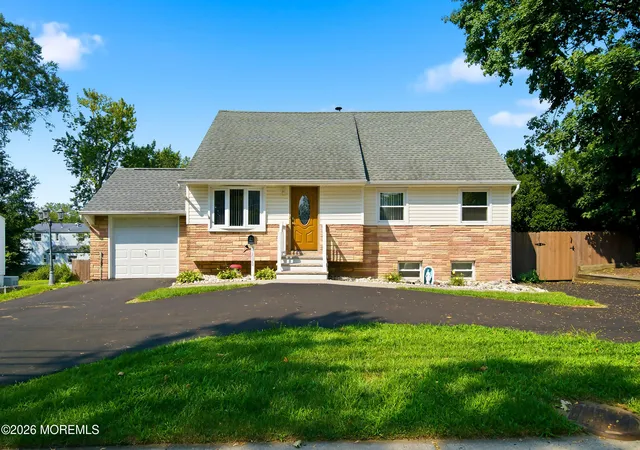
Welcome to this beautifully renovated Colonial, where timeless style and modern comfort come together seamlessly. Offering 4 bedrooms, 2.5 baths, a fully finished basement, and a resort-style backyard with an in-ground pool, this move-in ready home is designed for both everyday living and effortless entertaining. The thoughtfully designed main level features wide-plank hardwood floors, custom wainscoting, decorative columns, and a built-in mudroom with bench seating and cabinetry. At the heart of the home, the stunning chef's kitchen showcases white shaker cabinetry, quartz countertops, a farmhouse sink, tile backsplash, stainless steel appliances, a gas range, and an oversized center island. The kitchen flows into a sun-filled dining area with French doors leading to the backyard, creating an ideal indoor-outdoor lifestyle. The spacious living room is accented by a custom feature wall and recessed lighting throughout, while a beautifully updated powder room completes the first floor.
Upstairs, the expansive primary suite offers hardwood flooring, a ceiling fan, and a spa-inspired en-suite bath with a double vanity, soaking tub, separate shower, and marble tile flooring. Three additional generously sized bedrooms share an updated full bath.
The fully finished basement expands the home's living space with a large recreation room, wet bar, beverage refrigerator, and a flexible bonus room ideal for a home office, gym, or playroom.
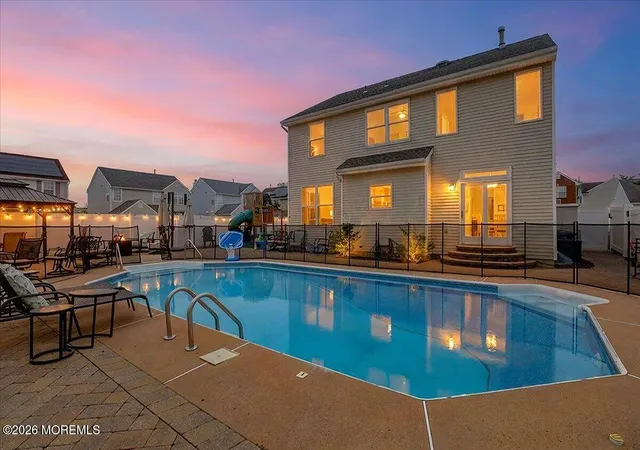
Outside, your private backyard retreat awaits. Enjoy summer days by the sparkling in-ground pool, surrounded by a paver patio, gazebo, mature landscaping, and privacy fencing--an inviting setting for relaxing, entertaining, and making lasting memories.
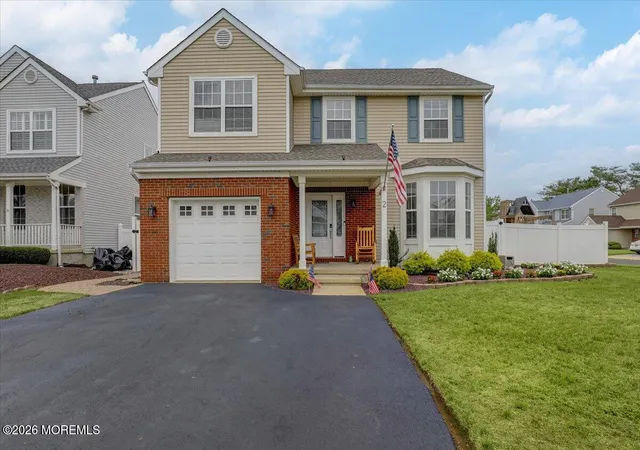
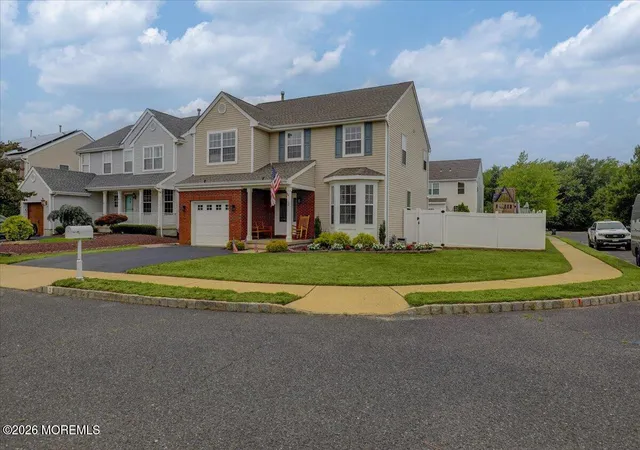
A one-car garage, covered brick front porch, and manicured curb appeal complete this exceptional offering. Ideally located just minutes from the Garden State Parkway, Route 35, NJ Transit, shopping, dining, parks, and the Jersey Shore, this home offers the perfect blend of luxury, convenience, and the Monmouth County lifestyle.
- Houzeo last checked: 1 hour ago
- Listing updated: September 24, 2026 at 11:43 pm
- Listing Provided by: Anthony Pansini (732) 943-4908 | Compass NJ LLC, Jersey City
- Source: Monmouth Ocean Regional MLS-NJ | MLS#: 22622414

Property Details
Status
Pending
Type
Single Family Residence
No. of Stories
2
County
City
Neighborhood
--
Year Built
1995
HOA Fees
$20.83/mo
Finished Area
1,910 sqft
Lot Size
0.14 acre lot
Basement Area
- sqft
MLS Name
Monmouth Ocean Regional MLS
MLS Number
22622414
MLS Status
Pending
Days on Market
85

Continue Your Journey in App
Find your dream home, receive real-time updates, and many more!
Download App
Continue Your Journey in App
Find your dream home, receive real-time updates, and many more!
Location
HOA Management
N/A
HOA Fees
$250/ Annually
Disclaimer: Amenities are based on third-party information and may vary; buyers must independently verify all amenities, as information is deemed reliable but not guaranteed.
Facts & Features
Rooms
Bedrooms & bathrooms
Bedrooms: 4
Bathrooms: 3
Interior
Cooling
Zoned, Central Air
Heating
Zoned, Natural Gas, Forced Air
Interior Features
Attic, Ceilings 9ft+ 1st Flr, Dec Molding, Wet Bar, Recessed Lighting
Exterior Features
Swimming
Sewer
Public Sewer
Flooring
Carpet, Ceramic Tile, Wood
Construction
Year Built
Year Built: 1995
Home type
Single Family Residence
Architectural Style
Colonial
Roof
Shingle
Construction Materials
Brick
Utilities & Energy
Basement
Ceilings High, Finished, Full
Parking Features
Driveway, On Street
Pool Features
Heated, In Ground
Water Source
Public
Other Features
Patio And Porch Features
Patio
Subdivision Name
Sterling Mdws
Lot Features
Corner Lot
Price History
| Date | Event | Price |
|---|---|---|
09/24/2026 Source: | Pending | $874,999 $458/sqft |
07/23/2026 Source: | Listed for Sale | $874,999 $458/sqft |
06/18/2026 Source: | Off Market | $874,999 +75.00% $458/sqft |
05/01/2018 Source: | Price Increased | $500,000 +3.09% $262/sqft |
05/01/2018 Source: | Sold | $485,000 $254/sqft |

Nearby Homes



Find Homes by Property Features in Hazlet, NJ

Based on information from the Monmouth Ocean Regional REALTORS® Multiple Listing Service through Oct 16, 2026, 01:00PM. Information is provided exclusively for consumers’ personal, non-commercial use that it may not be used for any purpose other than to identify prospective properties consumers may be interested in purchasing, and that data is deemed reliable but is not guaranteed accurate by the MLS. This website may not include listings or property addresses of sellers who have directed their listing brokers to withhold their listing or their property address from display on the Internet. ©2026 Monmouth Ocean Regional REALTORS®. All Rights Reserved.
 Advertising Broker: Ronnie Glomb, Broker | Your Town Realty
