
- Overview
- Description
- Property Details
- Location
- HOA Management
- Facts & Features
- Getting Around

Street View
$8,950,000
Monthly Est:$44,547
 5 Beds
 6 Baths
5 full baths + 1 half bath
 4,300sqft
2 E 70Th St #91011B, New York, NY 10021
$8,950,000
Get Pre-Approved
Triplex
Built in 1927
$17,651/mo HOA
-- sqft lot
$2,081/sq.ft
Description
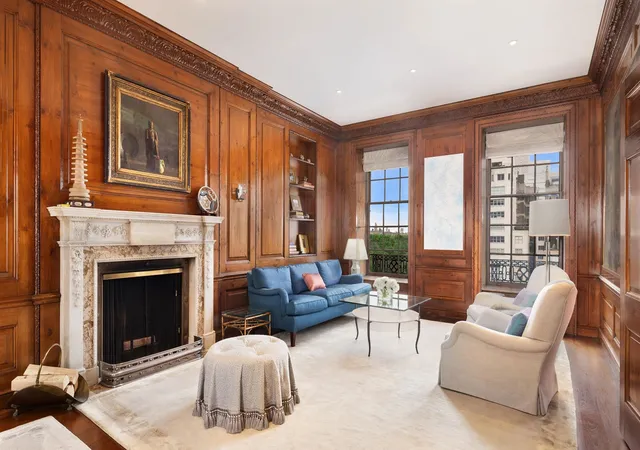
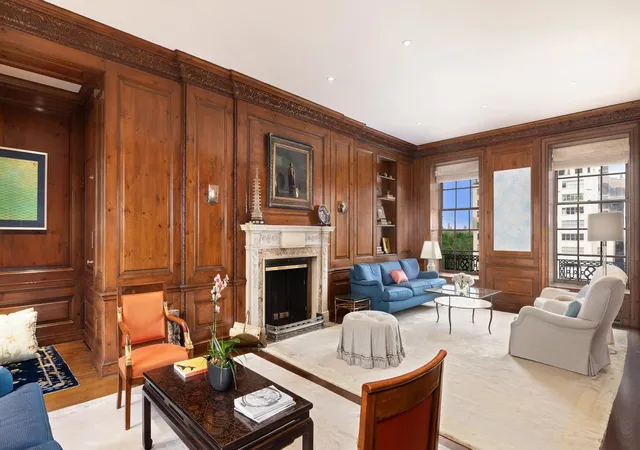
INCREDIBLE 5th AVENUE MINT PREWAR TRIPLEX Indulge in the rare and splendid experience of residing in a captivating 9 room, 4/5 bedroom, 5.5 bath, elevated home situated in one of the Upper East Side's most prestigious pre-war buildings. Gracing the city's quintessential block, this high-floor triplex offers an unparalleled oasis in the Gold Coast of the Upper East Side. Every floor within this remarkable space provides sweeping views that extend over the lush landscapes of Central Park and/or the enchanting Frick Gardens. Upon arrival at your private elevator landing, be greeted by a regal gallery which le
adorned with a wood-burning fireplace, setting the tone for sophistication. On
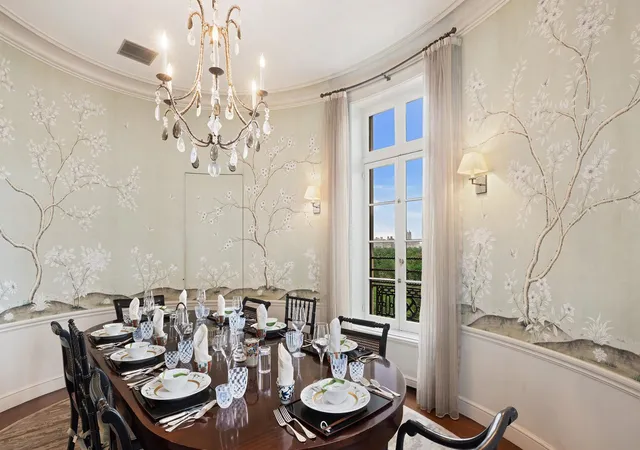
the other side of the gallery, is the oversized oval shaped dining room with
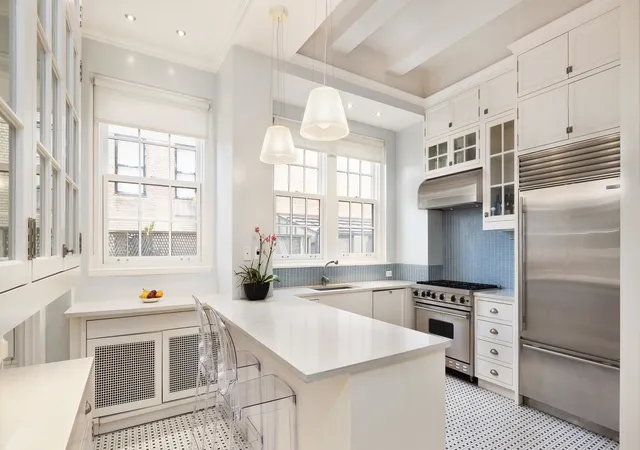
double exposures. Adjoining the dining room is the enormous and
well-designed eat-in kitchen fit for the most discerning of chefs. Key
features include top of the line appliances, a wine refrigerator, an
island with counter seating, stunning counter tops and tiles, and an abundance
of storage and counter space. The kitchen is enhanced by 3 windows which
stream with sunlight. This floor includes a powder room for convenience.
Ascending to the second floor via the
stunning spiral staircase, you'll find 2 bedrooms with the coveted split
layout. The primary bedroom is a sanctuary of serenity and contains a
fireplace, double exposures, including breathtaking views of Central Park and
the Frick, and remarkably contains 2 spa like en-suite bathrooms and 2 walk-in
closets. The other bedroom is gracious in size with double exposures and has
an en-suite bath. Rounding out this floor is a home office or 3rd
bedroom.
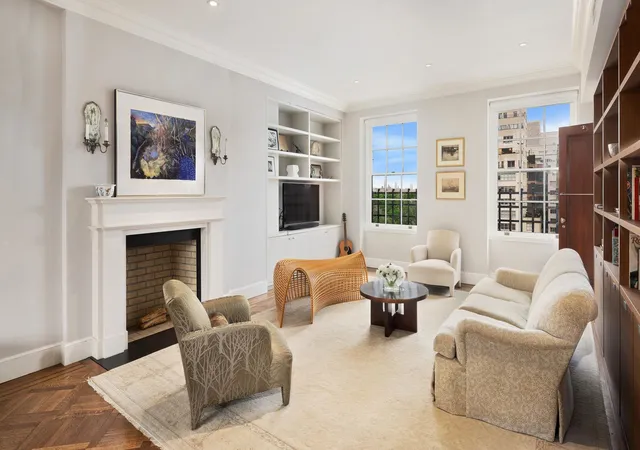
The third floor is home to a 2nd
oversized living room with a wood burning fireplace and double
exposures. On the other side of the living room are two
bedrooms. One bedroom has a large bathroom and the
other bedroom has an en-suite bath. This room can easily double as a home office.
The washer/dryer is located on this floor.
Fine prewar details remain that are
too numerous to list and include high ceilings, beautiful floors and over-sized
European style windows.
Embrace the extraordinary as this residence
transcends the ordinary, offering not just a home but an elevated lifestyle
amidst the allure of Central Park and the Frick Gardens.
Constructed in 1927, 2 East 70th
Street is one of Rosario Candela's most sought after luxury prewar
cooperatives. This coveted co-op is comprised of 14 stories and 17 apartments,
the staff at 2 East 70th is highly attentive, allowing for the perfect blend of
luxury and privacy. The building permits pets and 50% financing. There
is a 3% flip tax payable by the purchaser. Amenities include a gym
and private storage.
- Houzeo last checked: 13 minutes ago
- Listing updated: September 24, 2026 at 7:08 am
- Listing Provided by: Daniela Kunen (212) 891-7611 , Priscilla F Tuohy (917) 449-0322 | Douglas Elliman Real Estate (212) 891-7000
- Source: Rebny MLS-NY | MLS#: RLS10980797

Property Details
Status
Pending
Type
Multi Family
No. of Stories
13
County
City
Neighborhood
Year Built
1927
HOA Fees
$17651/mo
Finished Area
4,300 sqft
Lot Size
-- sqft lot
Basement Area
- sqft
MLS Name
Rebny MLS
MLS Number
RLS10980797
Days on Market
999

Continue Your Journey in App
Find your dream home, receive real-time updates, and many more!
Continue Your Journey in App
Find your dream home, receive real-time updates, and many more!
Location
HOA Management
N/A
HOA Fees
$17,651/ Monthly
Disclaimer: Amenities are based on third-party information and may vary; buyers must independently verify all amenities, as information is deemed reliable but not guaranteed.
Facts & Features
Rooms
Bedrooms & bathrooms
Bedrooms: 5
Bathrooms: 6
Interior
Interior Features
Separate Formal Dining Room, Smoke Free
Exterior Features
None
Cooling
Other
Appliances
Washer Dryer Allowed
Utilities & Energy
Laundry Features
Building None, Washer Hookup, In Unit
Basement
Other
Pool Features
Building None
Fireplace Features
Other
Other Features
Patio And Porch Features
None
Subdivision Name
Lenox Hill
Price History
| Date | Event | Price |
|---|---|---|
08/18/2026 Source: | Pending | $8,950,000 $2,081/sqft |
06/11/2026 Source: | Price Decreased | $8,950,000 -5.29% $2,081/sqft |
03/12/2026 Source: | Price Decreased | $9,450,000 -5.03% $2,198/sqft |
09/25/2024 Source: | Listed for Sale | $9,950,000 $2,314/sqft |

Upper East Side Ranks # in New York, NY


Homes

Rental Prices

Median Home Price
Find Homes by Property Features in New York, NY


The real estate listing data marked with this icon comes from the IDX program of the RLS at REBNY Listing Service (RLS). Listing information for certain New York City properties provided courtesy of the Real Estate Board of New York's Residential Listing Service (the "RLS") through Oct 31, 2026, 06:30PM. Information deemed reliable but not guaranteed. Information is provided exclusively for consumers' personal, non-commercial use, and may not be used for any purpose other than the identification of potential properties for purchase. The information contained in this listing has not been verified by the RLS and should be verified by the consumer. The listing information provided here is for the consumer's personal, non-commercial use. Retransmission, redistribution or copying of this listing information is strictly prohibited except in connection with a consumer's consideration of the purchase and/or sale of an individual property. This listing information is not verified for authenticity or accuracy and is not guaranteed and may not reflect all real estate activity in the market. Buyer to verify all information. © 2026 The Real Estate Board of New York, Inc. All rights reserved.
 Advertising Broker: Derek Greene | The Greene Realty Group
