
- Overview
- Description
- Property Details
- Location
- HOA Management
- Facts & Features
- Getting Around



$22,500,000
Monthly Est:$111,991
 4 Beds
 5 Baths
4 full baths + 1 half bath
 --sqft
2 E 70th Street #MAISONETTE, New York, NY 10021
$22,500,000
Get Pre-Approved
Townhouse
Built in 1927
$18,298/mo HOA
-- sqft lot
--/sqft
Description
A private Fifth Avenue address. A Rosario Candela building of rare distinction. Two entry points, two floors, and Central Park framed in every westward view. This is a singular kind of New York living.
The duplex maisonette at 2 East 70th Street occupies a position few residences can claim: a dedicated street entrance on Fifth Avenue alongside discreet lobby access through 2 East 70th Street, one of the most coveted cooperatives on the Upper East Side. The result is the intimacy of a townhouse with the full service of a white-glove building, including a private gym and windowed storage on the building's service level. Infrastructure for a private elevator is in place.
Peter Pennoyer Architects undertook a complete renovation of the approximately 5,000-square-foot interior, reconfiguring the layout to maximize the home's exceptional west and north exposures.
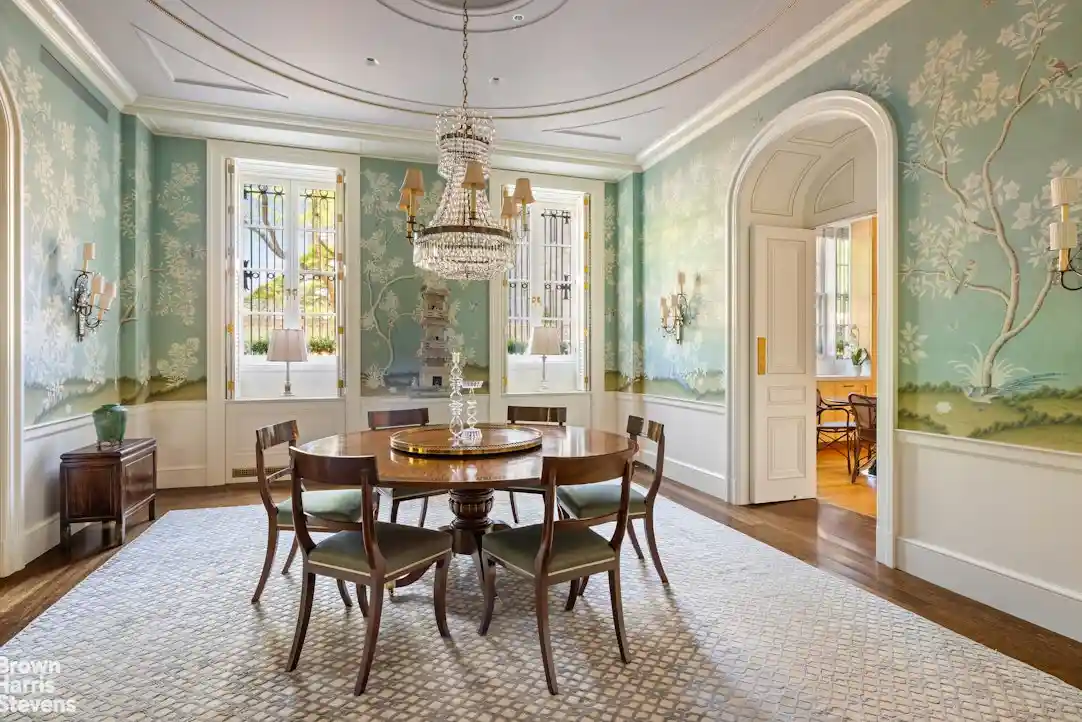
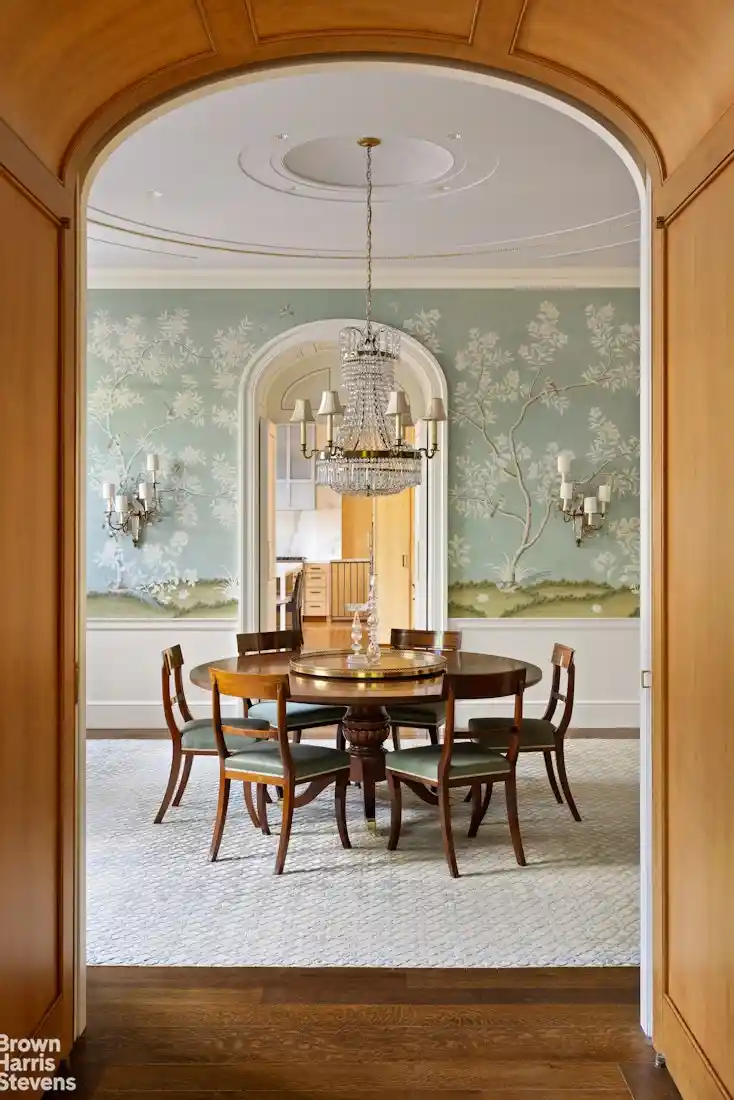
On the ground floor, ceiling heights reach 11 feet in the gallery and dining room, lending the spaces a grandeur rarely found outside a private residence. The kitchen is wrapped entirely in Fiddleback Sycamore with Calacatta marble walls and mirror-lined window jambs that reflect the Frick garden beyond. The dining room is sheathed in a sage Gracie chinoiserie wallcovering beneath a domed ceiling with crystal chandelier, its arched doorways connecting seamlessly to both the kitchen and the wood-paneled living room beyond. Rich with built-in bookshelves and arched shuttered windows, the living room carries the warmth of a private library. A powder room completes the level.
The upper floor is anchored by a 30-foot great room with an elegant decorative fireplace, its soaring lacquered ceiling amplifying the light that floods through French casement doors opening to views of Central Park. A wet bar and a dedicated office with custom built-ins and a closet round out the floor's amenities. Four bedrooms, each with an en suite bath, are arranged with care. The primary is exceptional in scale, featuring a coffered ceiling, a generous walk-in closet, and a sweep of windows framing serene, unobstructed views of Central Park and the Frick Collection gardens.
Throughout, PPA's interior design team wove together new custom pieces and carefully chosen antiques. A bronze railing and balustrade staircase, ebony quarter-sawn oak floors, and wall treatments of French silk, Venetian plaster, leather, and suede carry a considered hand through every room. A scalloped handkerchief vault marks the private entrance vestibule. Systems are fully modernized: seven-zone HVAC with automatic humidity control, radiant heat, a Lutron lighting system, custom closets, and a sophisticated AV system with professional-grade humidification.
Views of Central Park and the Frick Collection gardens are present in virtually every room. There is no better corner of the city from which to look out. Reach out to schedule a private tour.
- Houzeo last checked: 8 minutes ago
- Listing updated: October 28, 2026 at 7:10 am
- Listing Provided by: Louise B Phillips Forbes (212) 381-3329 | Brown Harris Stevens Residential Sales LLC (212) 906-9234
- Source: Rebny MLS-NY | MLS#: RLS20090584

This condo is in:
Property Details
Status
Pending
Type
Townhouse
No. of Stories
13
County
City
Neighborhood
Year Built
1927
HOA Fees
$18298/mo
Finished Area
- sqft
Lot Size
-- sqft lot
Basement Area
- sqft
MLS Name
Rebny MLS
MLS Number
RLS20090584
Days on Market
172

Continue Your Journey in App
Find your dream home, receive real-time updates, and many more!
Continue Your Journey in App
Find your dream home, receive real-time updates, and many more!
Location
HOA Management
N/A
HOA Fees
$18,298/ Monthly
Disclaimer: Amenities are based on third-party information and may vary; buyers must independently verify all amenities, as information is deemed reliable but not guaranteed.
Facts & Features
Rooms
Bedrooms & bathrooms
Bedrooms: 4
Bathrooms: 5
Interior
Appliances
Dishwasher, Washer Dryer Allowed
Interior Features
High Ceilings
Exterior Features
None
Cooling
Other
Utilities & Energy
Laundry Features
Building None, Washer Hookup, In Unit
Basement
Other
Pool Features
Building None
Other Features
Subdivision Name
Lenox Hill
Patio And Porch Features
None
Price History
| Date | Event | Price |
|---|---|---|
09/11/2026 Source: | Pending | $22,500,000 $0/sqft |
05/12/2026 Source: | Listed for Sale | $22,500,000 $0/sqft |

Upper East Side Ranks # in New York, NY


Homes

Rental Prices

Median Home Price
Find Homes by Property Features in New York, NY


The real estate listing data marked with this icon comes from the IDX program of the RLS at REBNY Listing Service (RLS). Listing information for certain New York City properties provided courtesy of the Real Estate Board of New York's Residential Listing Service (the "RLS") through Oct 31, 2026, 06:45PM. Information deemed reliable but not guaranteed. Information is provided exclusively for consumers' personal, non-commercial use, and may not be used for any purpose other than the identification of potential properties for purchase. The information contained in this listing has not been verified by the RLS and should be verified by the consumer. The listing information provided here is for the consumer's personal, non-commercial use. Retransmission, redistribution or copying of this listing information is strictly prohibited except in connection with a consumer's consideration of the purchase and/or sale of an individual property. This listing information is not verified for authenticity or accuracy and is not guaranteed and may not reflect all real estate activity in the market. Buyer to verify all information. © 2026 The Real Estate Board of New York, Inc. All rights reserved.
 Advertising Broker: Derek Greene | The Greene Realty Group
