
- Overview
- Description
- Property Details
- Location
- HOA Management
- Facts & Features
- Getting Around
- Nearby Homes
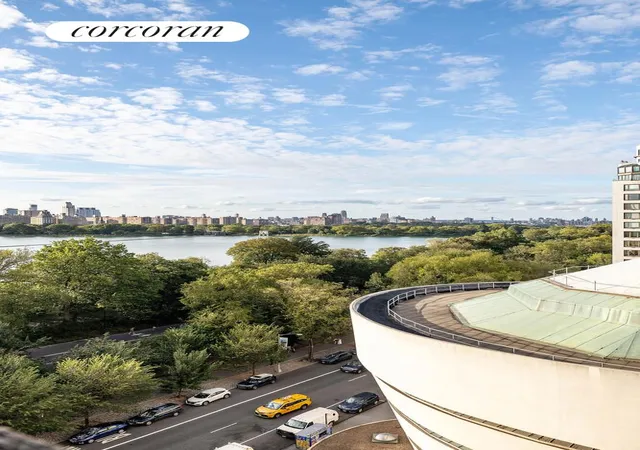

Street View
$20,000,000
Monthly Est:$99,547
 5 Beds
 5 Baths
4 full baths + 1 half bath
 --sqft
2 E 88Th St #10, New York, NY 10128
$20,000,000
Get Pre-Approved
Apartment
Built in 1930
$12,620/mo HOA
-- sqft lot
--/sqft
Description
Architectural Masterpiece on Fifth Avenue
2 East 88th Street, Residence 10 / 1068 Fifth Avenue, Residence 10
Welcome to an exceptional one-of-a-kind offering in one of Manhattan's most distinguished cooperatives. Residence 10 at 2 East 88th Street, featured in Architectural Digest and designed by AD100 Hall of Fame architects SheltonMindel & Associates, is a rare full-floor home that merges modernist refinement with timeless Upper East Side prestige.
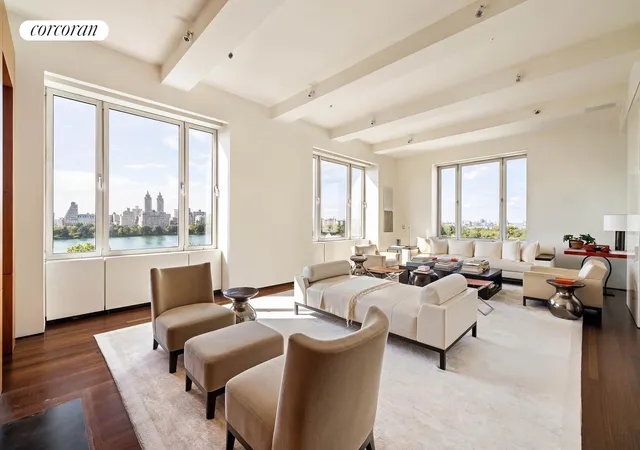
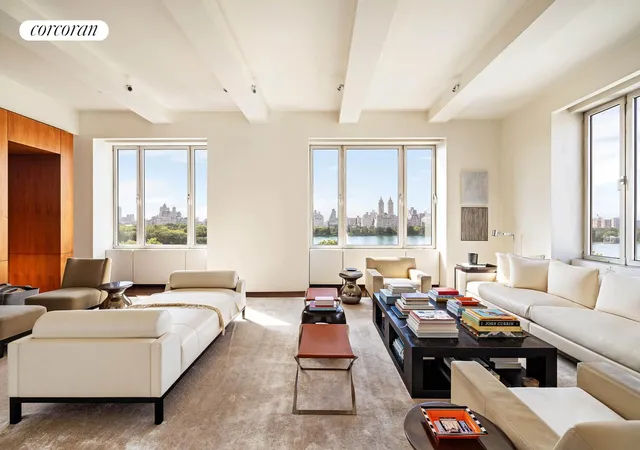
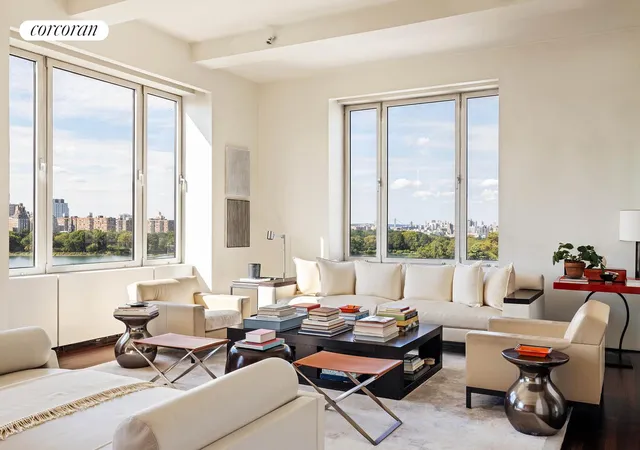
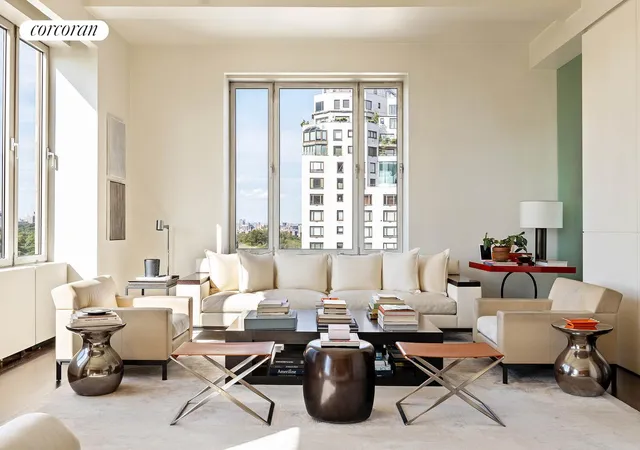
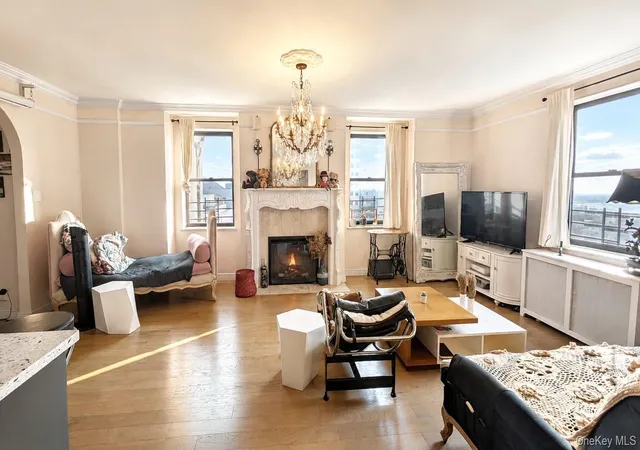
With nearly fifty feet of Fifth Avenue frontage and twenty-five oversized windows across three exposures, this luminous residence frames sweeping vistas of Central Park, the Jacqueline Kennedy Onassis Reservoir, and the Guggenheim Museum. Elevated above the treetops, it enjoys unobstructed northern exposures, permanently protected by the museum directly next door. The interiors are defined by eleven-foot beamed ceilings, white lacquer finishes, custom white resin and black wenge-wood floors, and two wood-burning fireplaces.
A private elevator landing opens to a glass vestibule, leading into a dramatic twenty-eight-foot gallery that anchors the floor plan and sets the stage for an enfilade of entertaining rooms along Fifth Avenue. The northwest corner living room, with nine oversized windows and a walnut-encased steel fireplace, flows into a luminous library and media room with a second fireplace, and a refined dining room with sandblasted glass walls that filter courtyard light. The eat-in chef's kitchen, concealed behind a sixteen-foot glass wall, is outfitted with Bulthaup cabinetry, a stainless-steel island, and professional-grade appliances by Sub-Zero, Viking, and Miele. A powder room with park views, concealed storage, and a vented laundry complete this wing.
The private quarters include a primary suite accessed through a walnut-paneled corridor with ten custom closets. With open park views, this retreat features a spa-quality bath with Dornbracht fixtures, radiant heated floors, a deep soaking tub, and a steam rainfall shower with dual heads. All three bedrooms face north, with open exposures overlooking Central Park and the Guggenheim Museum, ensuring exceptional light, privacy, and views. A flexible fourth bedroom with a Murphy bed and en-suite bath completes the layout.
Additional features include central air conditioning, an integrated security system, a custom audio-visual system with gallery lighting, and two storage units that transfer with the apartment. The cooperative requires a 3 percent flip tax, payable by the purchaser.
Building History
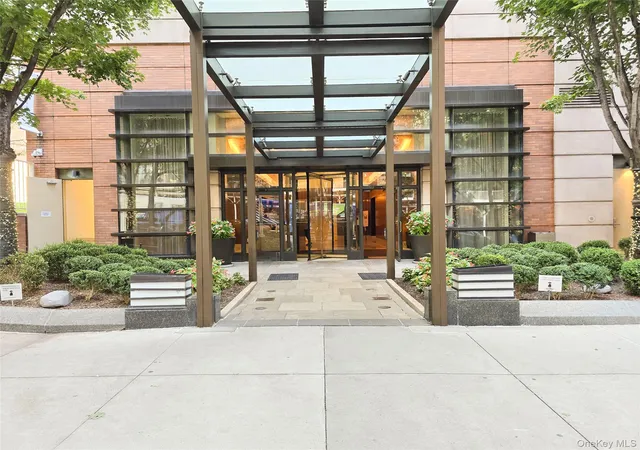
Completed in 1930 by Bing & Bing and designed by Pennington & Lewis, 2 East 88th Street is one of Fifth Avenue's most architecturally distinctive prewar cooperatives. Its Art Moderne design is crowned by a dramatic rooftop tower adorned with Greek-style stone heads, an homage to the Porch of the Maidens at the Acropolis, which conceals the building's water tank and utilities. With just thirteen expansive residences across fourteen stories, the cooperative is prized for its scale, craftsmanship, and discretion. White-glove services include a full-time doorman and a live-in superintendent. Ideally located across from the Guggenheim and directly on Central Park, the building combines architectural pedigree, cultural significance, and an uncommon tranquility for a Fifth Avenue address.
- Houzeo last checked: 3 minutes ago
- Listing updated: February 12, 2026 at 11:23 pm
- Listing Provided by: Carrie Chiang (917) 293-0082 | Corcoran Group (212) 355-3550
- Source: Rebny MLS-NY | MLS#: RLS20048811

This condo is in:
Property Details
Status
Active
Type
Condominium
No. of Stories
14
County
City
Neighborhood
Year Built
1930
HOA Fees
$12620/mo
Finished Area
- sqft
Lot Size
-- sqft lot
Basement Area
- sqft
MLS Name
Rebny MLS
MLS Number
RLS20048811
Days on Market
414

Continue Your Journey in App
Find your dream home, receive real-time updates, and many more!
Continue Your Journey in App
Find your dream home, receive real-time updates, and many more!
Location
HOA Management
N/A
HOA Fees
$12,620/ Monthly
Disclaimer: Amenities are based on third-party information and may vary; buyers must independently verify all amenities, as information is deemed reliable but not guaranteed.
Facts & Features
Rooms
Bedrooms & bathrooms
Bedrooms: 5
Bathrooms: 5
Interior
Appliances
Washer Dryer Allowed
Exterior Features
None
Utilities & Energy
Laundry Features
Building Other, Washer Hookup, In Unit
Basement
Other
Other Features
Subdivision Name
Carnegie Hill
Patio And Porch Features
None
Price History
| Date | Event | Price |
|---|---|---|
09/15/2025 Source: | Price Increased | $22,000,000 +10.00% $0/sqft |
09/15/2025 Source: | Listed for Sale | $20,000,000 $0/sqft |

Upper East Side Ranks # in New York, NY


Homes

Rental Prices

Median Home Price
Nearby Homes


Find Homes by Property Features in New York, NY


The real estate listing data marked with this icon comes from the IDX program of the RLS at REBNY Listing Service (RLS). Listing information for certain New York City properties provided courtesy of the Real Estate Board of New York's Residential Listing Service (the "RLS") through Nov 04, 2026, 11:15AM. Information deemed reliable but not guaranteed. Information is provided exclusively for consumers' personal, non-commercial use, and may not be used for any purpose other than the identification of potential properties for purchase. The information contained in this listing has not been verified by the RLS and should be verified by the consumer. The listing information provided here is for the consumer's personal, non-commercial use. Retransmission, redistribution or copying of this listing information is strictly prohibited except in connection with a consumer's consideration of the purchase and/or sale of an individual property. This listing information is not verified for authenticity or accuracy and is not guaranteed and may not reflect all real estate activity in the market. Buyer to verify all information. © 2026 The Real Estate Board of New York, Inc. All rights reserved.
 Advertising Broker: Derek Greene | The Greene Realty Group
