Realty Solution
Powered by 
- 0
- 16
- Overview
- Description
- Property Details
- Location
- HOA Management
- Facts & Features
- Getting Around
- Nearby Homes


Listed by: Stephen Haw (310) 544-6100 DRE #00808646 | Keller Williams Palos Verdes (310) 544-6100
$4,800,000
Monthly Est:$23,891
 5 Beds
 4 Baths
2 full baths
 3,439sqft
2 El Concho Ln, Rolling Hills, CA 90274
$4,800,000
$23,891/moEst:
Get Pre-Approved
Single Family Residence
Built in 2020
$4,800/mo HOA
1.16 acres lot
$1,396/sq.ft
Description
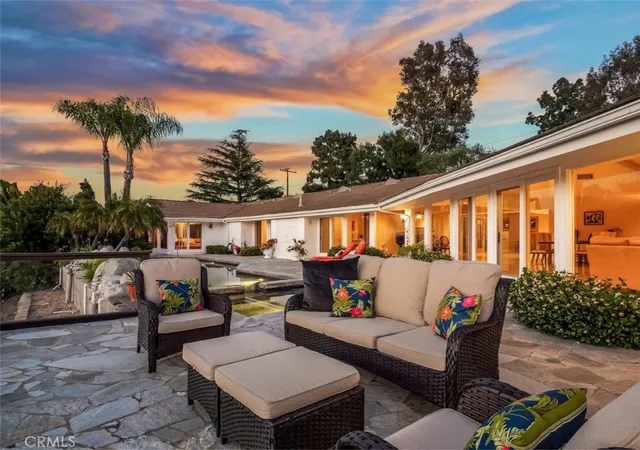
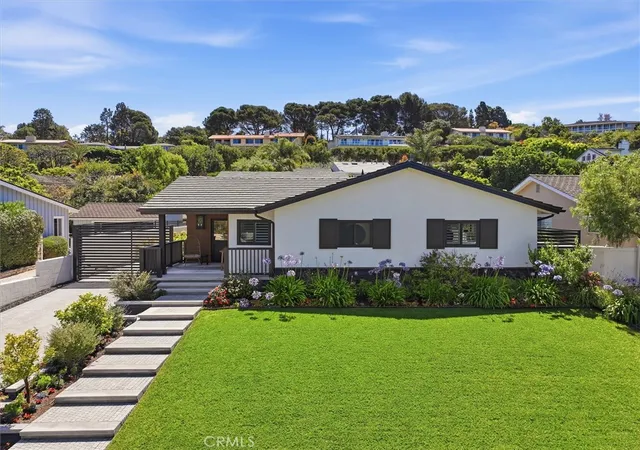
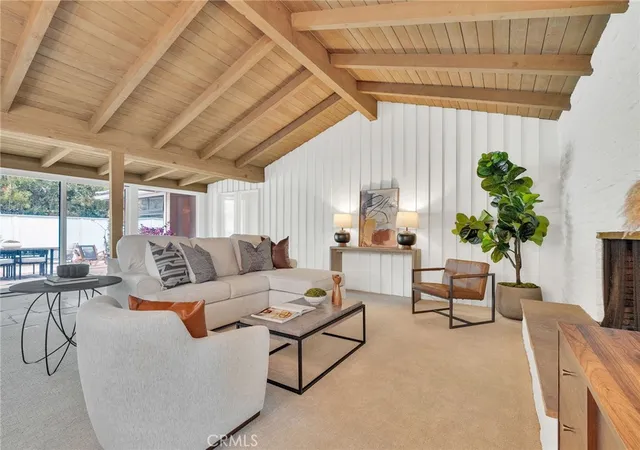
Nestled on a tranquil cul-de-sac in the exclusive 24/7 guard-gated enclave of Rolling Hills, this contemporary ranch-style masterpiece boasts unprecedented levels of luxury, space, and views of the ocean, Queen’s Necklace, Malibu coastline, nearby canyon, inspiring mountains, and sparkling city lights, including downtown Los Angeles, SoFi Stadium, and the iconic Hollywood sign. This single level residence surrounded by lush, manicured landscape was originally built in 1964 but taken down to the studs and rebuilt in 2020. The reimagined home boasts towering cathedral ceilings lined with skylights and high quality custom cabinetry, millwork, tile, and hardwood flooring throughout. It is also fitted with new plumbing, dual zone HVAC, energy efficient dual pane windows & sliding doors, electrical systems and roof. Step inside to discover a home lovingly designed to maximize beauty, ambiance, and light. The great room, which includes living, dining, and a towering library wall with rolling ladder, boasts a stunning wall of glass showcasing the breathtaking views. The open-concept kitchen sets the stage for your most daring culinary and entertainment adventures, featuring vaulted ceilings, quartz counters, chef-grade appliances, a huge central island, custom cabinetry as well as a walk-in pantry & wine fridge/bar counter nearby. The spacious primary suite showcases the best view and offers double walk-in closets and a beautiful spa-like bathroom. Meanwhile, there is one bedroom en-suite and one bedroom with direct access to the adjacent hallway bathroom. Two additional bedrooms share another hallway bathroom that exudes luxury and comfort. Outside, the entertainment space is surrounded by rose gardens, with multiple tiers of dining, sunning, and seating patios cascading down the backyard. The highlight is the 30' infinity-edge pool and spa finished with white marble, blue glass pebble bottom tiles & 4 waterfalls. It is complemented by an adjacent lounging area and a seating area with fireplace, perfect for relaxation and entertainment while overlooking the stunning views. This house has a 3-car garage with lots of space for storage, while a circular, paver driveway presents a grand entrance and plenty of guest parking. With direct access to hundreds of acres of horse trails and equestrian zoning, the property offers a lifetime of luxury living. This is a rare opportunity to make this dream home yours.
- Houzeo last checked: 11 minutes ago
- Listing updated: September 28, 2026 at 6:04 am
- Source: California Regional MLS-CA | MLS#: PV26174009

Property Details
Status
Active
Type
Single Family Residence
No. of Stories
1
County
City
Neighborhood
--
Year Built
2020
HOA Fees
$4800/mo
Finished Area
3,439 sqft
Lot Size
1.16 acres lot
Basement Area
- sqft
MLS Name
California Regional MLS
MLS Number
PV26174009
MLS Status
Active
Days on Market
55
Cumulative Days on Market
44

Continue Your Journey in App
Find your dream home, receive real-time updates, and many more!
Download App
Continue Your Journey in App
Find your dream home, receive real-time updates, and many more!
Location
HOA Management
Rolling Hills Community Association
HOA Fees
$4,800/ SemiAnnually
Amenities
 Amenities and services may be covered by one or multiple associations and service providers.
 Tennis
 Security Guard
 Security Gate
 Bike Trails
 Sports Court
Disclaimer: Amenities are based on third-party information and may vary; buyers must independently verify all amenities, as information is deemed reliable but not guaranteed.
Facts & Features
Rooms
Bedrooms & bathrooms
Bedrooms: 5
Bathrooms: 4
Interior
Flooring
Tile, Wood
Heating
Central, Forced Air, Fireplaces, Zoned
Appliances
Six Burner Stove, Double Oven, Electric Oven, Gas Cooktop, Disposal, Hot Water Circulator, Microwave, Refrigerator, Range Hood, Self Cleaning Oven, Tankless Water Heater, Vented Exhaust Fan, Water To Refrigerator, Water Heater, Water Purifier
Cooling
Central Air, Dual, Zoned
Window Features
Double Pane Windows, Drapes, Screens, Skylights
Exterior Features
Lighting
Interior Features
Beamed Ceilings, Breakfast Bar, Built In Features, Cathedral Ceilings, High Ceilings, Open Floorplan, Pantry, Paneling Wainscoting, Quartz Counters, Recessed Lighting, Stair Climber, Wired For Data, Wood Product Walls, Wired For Sound, Main Level Primary, Primary Suite, Walk In Pantry, Walk In Closets
Sewer
Septic Tank
Construction
Year Built
Year Built: 2020
Home type
Single Family Residence
Construction Materials
Drywall, Ducts Professionally Air Sealed, Hardboard, Stucco
Property Condition
Updated Remodeled, Turnkey
Foundation Details
Raised
Architectural Style
Contemporary, Ranch
Roof
Concrete, Flat Tile
Utilities & Energy
Security Features
Prewired, Closed Circuit Cameras, Carbon Monoxide Detectors, Gated Community, Gated With Attendant, Smoke Detectors, Security Lights
Water Source
Public
Fireplace Features
Family Room, Gas, Outside
Parking Features
Circular Driveway, Door Multi, Direct Access, Garage Faces Front, Garage
Association Amenities
Controlled Access, Horse Trails, Pickleball, Guard, Tennis Courts, Trails
Laundry Features
Electric Dryer Hookup, Gas Dryer Hookup, Laundry Room
Electric
Volts220in Garage, Volts220in Kitchen
Utilities
Cable Connected, Electricity Connected, Natural Gas Connected, Sewer Not Available, Underground Utilities, Water Connected
Pool Features
Heated, Infinity, In Ground, Private, Solar Heat, Waterfall
Other Features
Community Features
Hiking, Horse Trails, Suburban, Gated
Disclosures
Covenants Restrictions Disclosure, Easements, Hoa Disclosure
Patio And Porch Features
Concrete, Covered, Deck, Front Porch, Open, Patio, Stone, Tile
Lot Features
Zero To One Unit Acre, Back Yard, Cul De Sac, Drip Irrigation Bubblers, Front Yard, Garden, Sprinklers In Rear, Sprinklers In Front, Lot Over40000sqft, Landscaped, Secluded, Sprinkler System, Yard
Price History
| Date | Event | Price |
|---|---|---|
08/14/2026 Source: | Listed for Sale | $4,800,000 +31900.00% $1,396/sqft |
07/28/2025 Source: | Sold | $15,000 $4/sqft |
07/17/2025 Source: | Pending | $15,000 -99.68% $4/sqft |
07/10/2025 Source: | Listed for Sale | $4,695,000 $1,365/sqft |
07/10/2025 Source: | Off Market | $4,695,000 +31200.00% $1,365/sqft |

Show more
Nearby Homes






Find Homes by Property Features in Rolling Hills, CA
Nearby New Homes For Sale


Based on information from California Regional Multiple Listing Service, Inc. as of Oct 08, 2026, 10:30PM and /or other sources. All data, including all measurements and calculations of area, is obtained from various sources and has not been, and will not be, verified by broker or MLS. All information should be independently reviewed and verified for accuracy. Properties may or may not be listed by the office/agent presenting the information. Information being provided is for consumers’ personal, non-commercial use and may not be used for any purpose other than to identify prospective properties consumers may be interested in purchasing. This website may not include listings or property addresses of sellers who have directed their listing brokers to withhold their listing or their property address from display on the Internet. © 2026 California Regional Multiple Listing Service. All Rights Reserved.
 Advertising Broker: William Johnson DRE #01463271 | William Johnson Brokerage