- Overview
- Description
- Property Details
- Location
- HOA Management
- Facts & Features
- Getting Around
- Nearby Homes
 Price Drop: $10K (09/16)

Street View
$484,900
Monthly Est:$2,414
 3 Beds
 2 Baths
2 full baths
 1,912sqft
2 Ellen Dr, Beacon Falls, CT 06403
$484,900
$2,414/moEst:
Get Pre-Approved
Single Family Residence
Built in 1973
$-- HOA
20,908.8 sqft lot
$254/sq.ft
Description
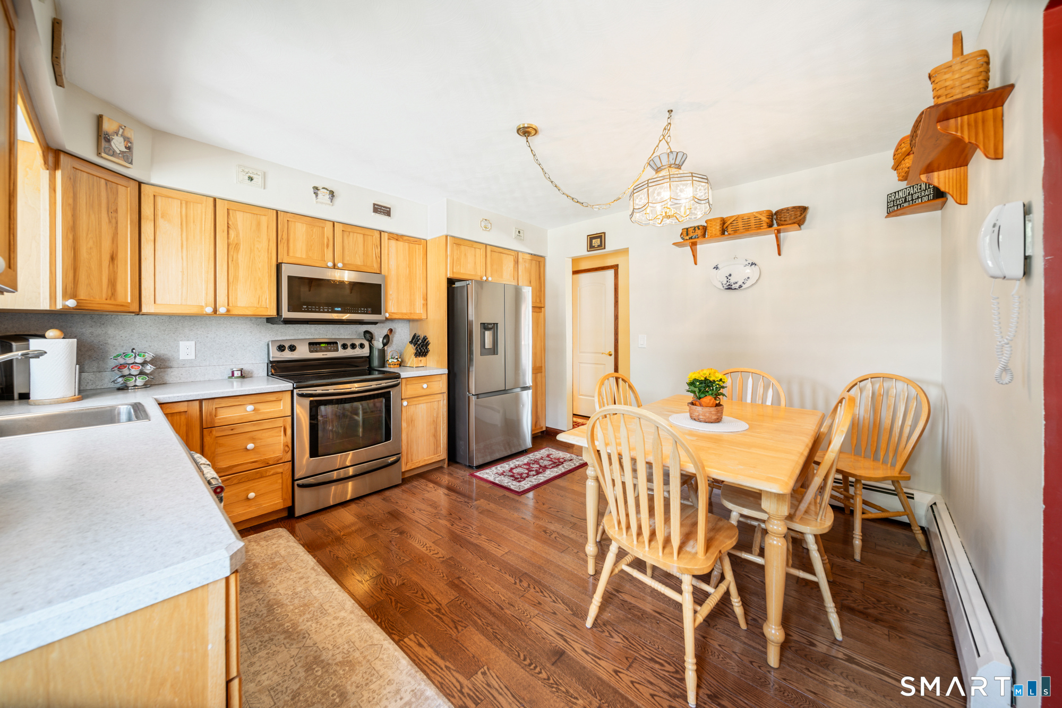
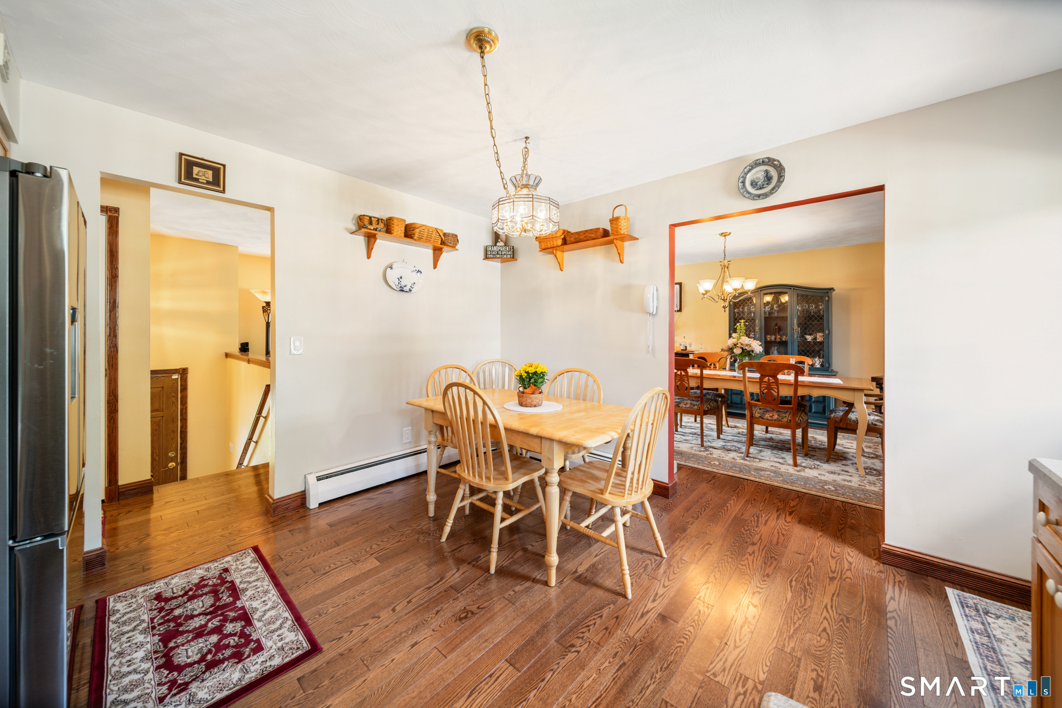
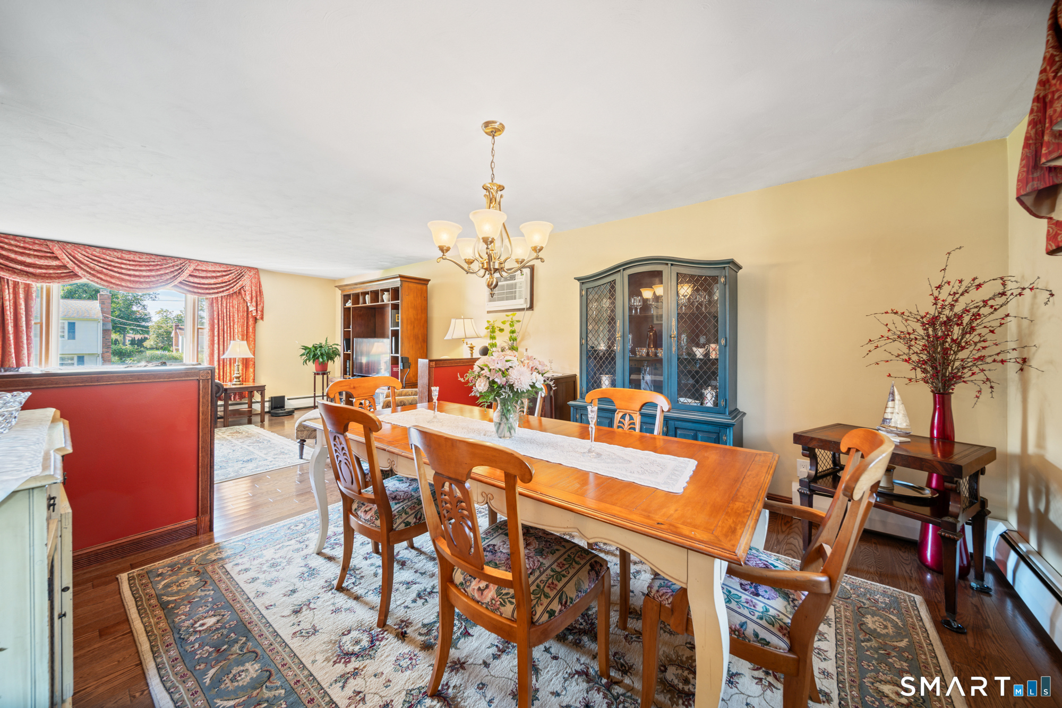
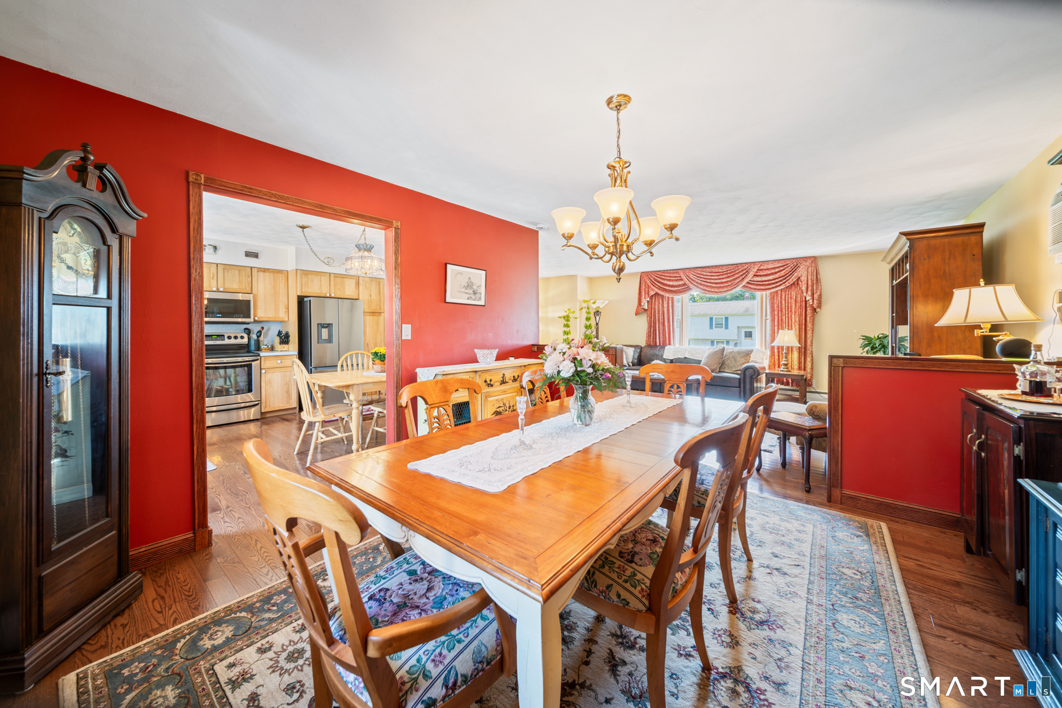
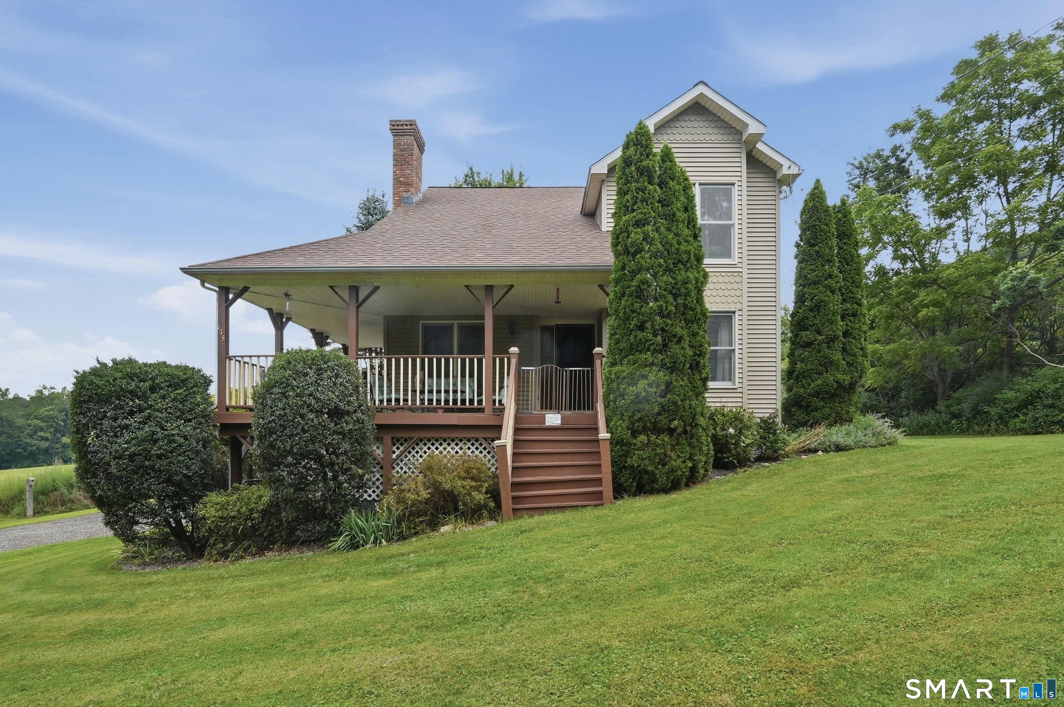
Sunlight greets you the moment you step inside the living room, filling the main level with natural warmth throughout the day. Gleaming oak hardwood floors lead you seamlessly from the living area into the dining room and kitchen, where rich custom pecan cabinetry brings timeless beauty and craftsmanship to the heart of the home. Step directly from the kitchen onto the private back deck - your outdoor living room for morning coffee, evening relaxation, or weekend barbecues at the grill. Downstairs, the versatile finished lower level offers the perfect retreat for a home theater, private office, gym, or playroom, featuring a convenient walk-out that opens directly to the backyard under the deck. Set on a level, private half-acre, the expansive backyard offers endless opportunities to create your ideal outdoor haven, whether that means gathering around a cozy evening fire pit, gardening, or adding your personal stamp to the landscape. Complete with Andersen windows on the main level, solid interior doors, and refined trim upgrades throughout, every corner of this move-in ready home has been thoughtfully maintained. Enjoy a peaceful neighborhood setting just minutes from local schools and parks, with an easy 45-minute commute to New Haven, Fairfield, and Hartford. Completely move-in ready - simply unpack and start enjoying your new home.
- Houzeo last checked: 2 hours ago
- Listing updated: September 16, 2026 at 9:03 pm
- Listing Provided by: Katherine Colwell | Berkshire Hathaway NE Prop.
- Source: SMART MLS-CT | MLS#: 24186813

Property Details
Status
Active Under Contract
Type
Single Family Residence
No. of Stories
-
County
City
Neighborhood
--
Year Built
1973
HOA Fees
-
Finished Area
1,912 sqft
Lot Size
20,908.8 sqft lot
Basement Area
- sqft
MLS Name
SMART MLS
MLS Number
24186813
MLS Status
Under Contract - Continue to Show
Days on Market
102

Continue Your Journey in App
Find your dream home, receive real-time updates, and many more!
Download App
Continue Your Journey in App
Find your dream home, receive real-time updates, and many more!
Location
HOA Management
0
HOA Fees
$-/
Disclaimer: Amenities are based on third-party information and may vary; buyers must independently verify all amenities, as information is deemed reliable but not guaranteed.
Facts & Features
Rooms
Bedrooms & bathrooms
Bedrooms: 3
Bathrooms: 2
Interior
Exterior Features
Deck
Sewer
Septic
Appliances
Oven/range, Microwave, Refrigerator, Dishwasher, Washer, Electric Dryer
Interior Features
Security System
Heating
Oil, Hot Water
Cooling
Wall Unit
Construction
Year Built
Year Built: 1973
Home type
Single Family Residence
Roof
Asphalt Shingle
Foundation Details
Concrete
Architectural Style
Raised Ranch
Utilities & Energy
Water Source
Private Well
Laundry Features
Main Level
Basement
Full, Heated, Fully Finished, Full With Walk Out
Parking Features
Under House Garage
Other Features
Subdivision Name
Pines Bridge
Lot Features
Corner Lot, Treed, Level Lot
Price History
| Date | Event | Price |
|---|---|---|
09/16/2026 Source: | Contingent (Active Under Contract) | $484,900 $254/sqft |
09/08/2026 Source: | Price Decreased | $484,900 -2.02% $254/sqft |
08/03/2026 Source: | Price Decreased | $494,900 -2.00% $259/sqft |
07/01/2026 Source: | Listed for Sale | $505,000 $264/sqft |

Nearby Homes
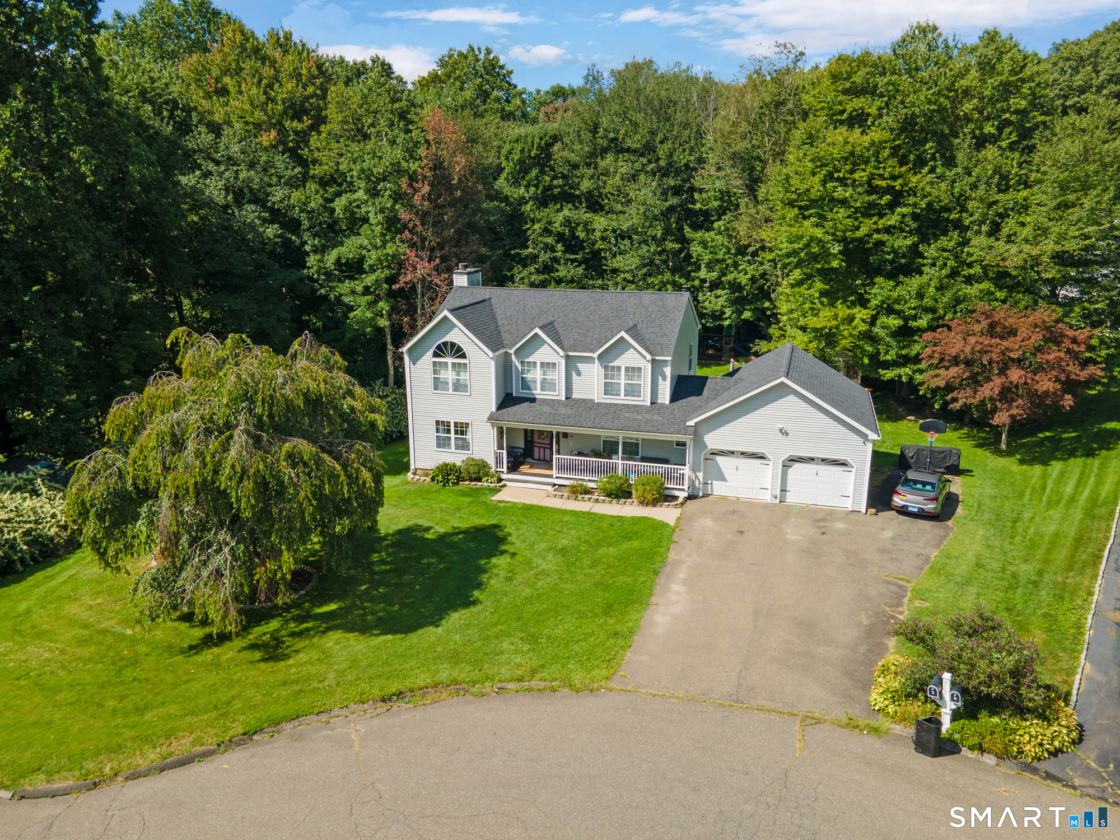
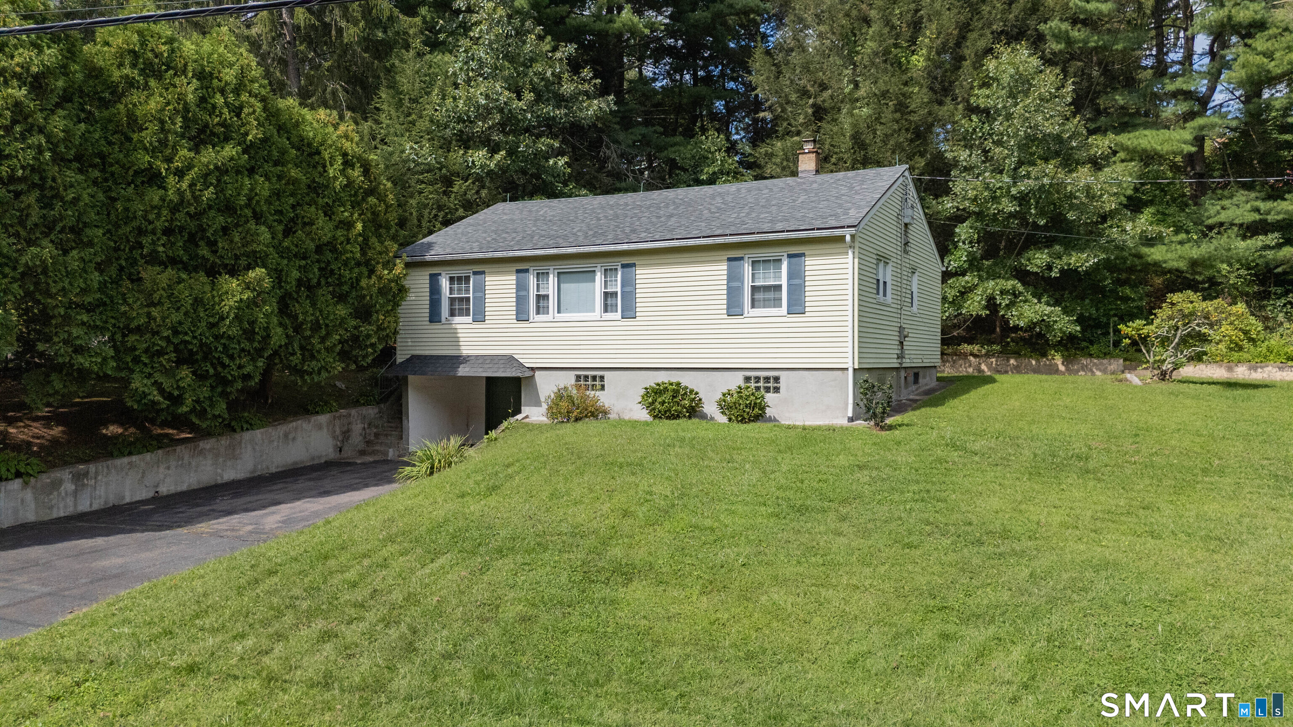
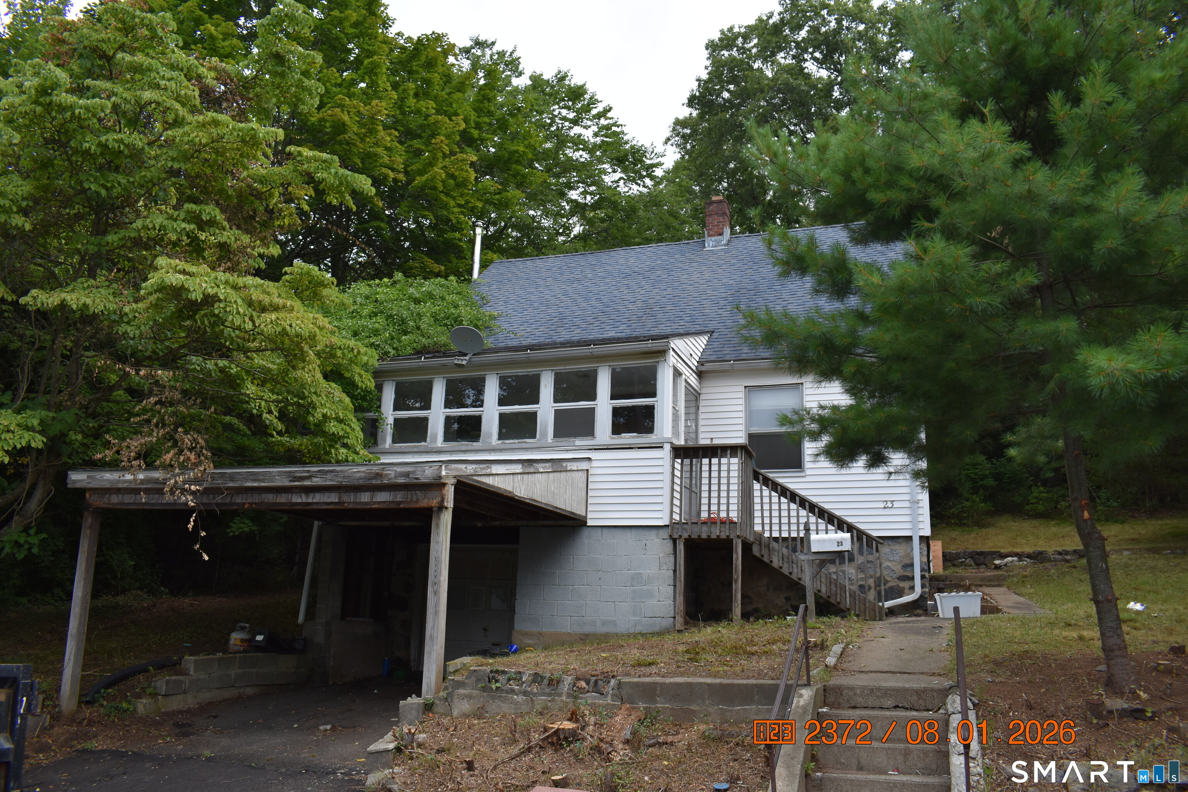
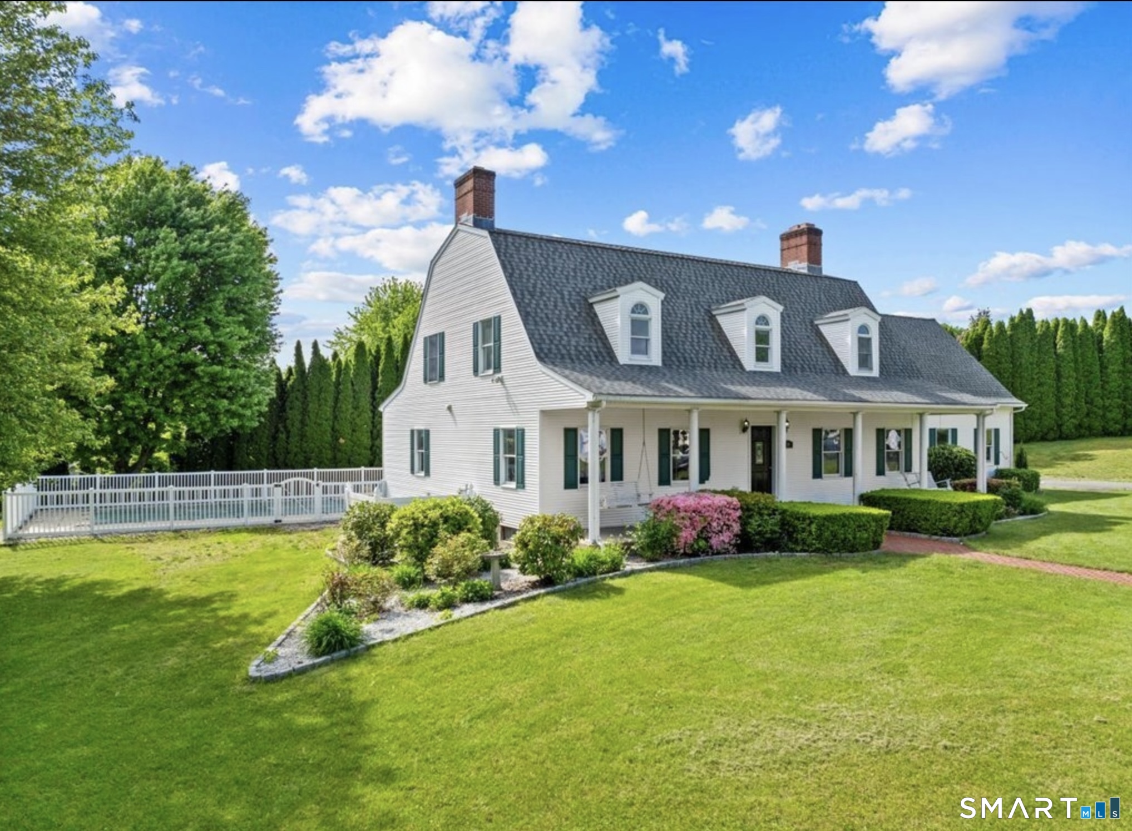
Find Homes by Property Features in Beacon Falls, CT


Based on information provided to and compiled by the SMART MLS, Inc. through Oct 12, 2026, 04:45AM. IDX information is provided exclusively for consumers’ personal, non-commercial use. It may not be used for any purpose other than to identify prospective properties consumers may be interested in purchasing. The data is deemed reliable but is not guaranteed accurate by the MLS. ©2026 SMART MLS, Inc. All Rights Reserved.
 Advertising Broker: Derek Greene | The Greene Realty Group