- Overview
- Description
- Property Details
- Location
- Facts & Features
- Getting Around
- Nearby Homes


Street View
Listed by: Elliot Rocheleau | Flex Realty (802) 399-2860
$535,000
Monthly Est:$2,663
 3 Beds
 2 Baths
1 full bath
 2,089sqft
2 Emmons St, Montpelier, VT 05602
$535,000
$2,663/moEst:
Get Pre-Approved
Single Family Residence
Built in 1863
$-- HOA
10,890 sqft lot
$256/sq.ft
Description
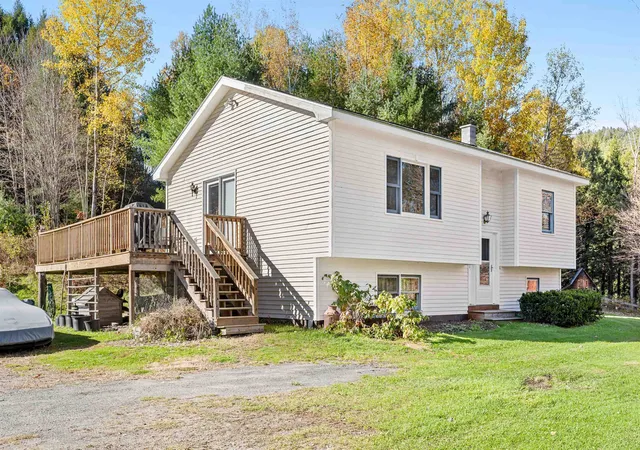
Charming and impeccably cared for Vermont farmhouse ideally situated in desireable Montpelier location. Enjoy the convenience of being within walking distance to downtown shops, schools, restaurants, and local amenities while remaining only minutes from the interstate for an easy commute in any direction. Blending timeless character with thoughtful modern improvements, this inviting home features wide plank pine flooring, natural wood trim, and warm, welcoming living spaces throughout. The spacious kitchen is well-equipped with stainless steel appliances, generous counter space, & easy access to the private, shaded backyard patio perfect for summer grilling and outdoor entertaining. A bright and airy living room offers plenty of space to gather and flows seamlessly into a cozy library nook complete with a built-in bookcase ideal for relaxing with a good book. An additional family room & updated three-quarter bath w/ tile flooring add even more flexibility and comfort to the main level. Designed with Vermont living in mind, the oversized mudroom with first-floor laundry provides abundant storage for outdoor gear and direct access to the attached two car garage. Upstairs, a sun-filled office and lounge area with private access from the mudroom offers the perfect work-from-home setup and even includes a hidden pass-through to the primary bedroom w/ additional access to the expandable space over the garage! Three generously sized bedrooms with ample closet space and built-in eave storage, along with a full bath featuring a soaking tub and tile flooring, complete the second floor. Additional highlights include recent full home exterior painting, updated windows, a solid standing seam roof, newer hot water heater and Buderus boiler for long-term peace of mind. Spend warm evenings on the covered front porch watching the world go by while the kids play in the private backyard and experience all that Montpelier has to offer. This beautifully updated farmhouse is a must-see!
- Houzeo last checked: 2 minutes ago
- Listing updated: June 6, 2026 at 1:06 pm
- Source: NEREN/Prime MLS-NH | MLS#: 5089641

Property Details
Status
Pending
Type
Single Family Residence
No. of Stories
-
County
City
Neighborhood
--
Year Built
1863
HOA Fees
-
Finished Area
2,089 sqft
Lot Size
10,890 sqft lot
Basement Area
- sqft
MLS Name
NEREN/Prime MLS
MLS Number
5089641
MLS Status
(30) Under Contract - Pending
Days on Market
168

Continue Your Journey in App
Find your dream home, receive real-time updates, and many more!
Continue Your Journey in App
Find your dream home, receive real-time updates, and many more!
Location
Facts & Features
Rooms
Bedrooms & bathrooms
Bedrooms: 3
Bathrooms: 2
Interior
Sewer
Public Sewer
Flooring
Concrete, Hardwood, Softwood, Tile, Wood
Exterior Features
Natural Shade, Patio, Covered Porch, Storage, Window Screens
Appliances
Dishwasher, Disposal, Energy Star Qualified Dryer, Exhaust Hood, Freezer, Energy Star Qualified Refrigerator, Energy Star Qualified Washer, Gas Stove, Exhaust Fan
Cooling
None
Interior Features
Attic With Hatch/skuttle, Dining Area, Kitchen/dining, Laundry Hook Ups, Natural Light, Natural Woodwork, Soaking Tub, 1st Floor Laundry
Heating
Propane, Oil, Baseboard, Hot Water, Monitor Type, Space Heater
Construction
Year Built
Year Built: 1863
Home type
Single Family Residence
Foundation Details
Concrete, Fieldstone
Construction Materials
Wood Frame, Wood Siding
Architectural Style
Colonial, Farmhouse
Property Condition
Existing
Roof
Standing Seam
Utilities & Energy
Parking Features
Storage Above, Driveway, Garage, Off Street, On Site, Parking Spaces 4, Unpaved, Ev Charging Station(s)
Basement
Concrete Floor, Sump Pump, Basement Stairs
Electric
100 Amp Service, Circuit Breakers
Water Source
Public
Utilities
Cable Connected
Other Features
Lot Features
City Lot, Landscaped, Level, Sidewalks, Near Public Transit, Near School(s)
Price History
| Date | Event | Price |
|---|---|---|
06/06/2026 Source: | Pending | $535,000 $256/sqft |

Nearby Homes

Find Homes by Property Features in Montpelier, VT


Based on information from PrimeMLS Inc. through Nov 04, 2026, 03:16AM. This display of listings may or may not be the entire Compilation from the PrimeMLS database, and PrimeMLS does not guarantee the accuracy of such information. The listing broker's offer of compensation is made only to other real estate licensees who are participant members of PrimeMLS. This information is deemed reliable, but not guaranteed. The data relating to real estate displayed on this display comes in part from the IDX Program of PrimeMLS. The information being provided is for consumers' personal, non- commercial use and may not be used for any purpose other than to identify prospective properties consumers may be interested in purchasing. Data last updated Nov 04, 2026, 03:16AM. © 2026 PrimeMLS, Inc. All Rights Reserved.
 Advertising Broker: Derek Greene | The Greene Realty Group
