- Overview
- Description
- Property Details
- Location
- HOA Management
- Facts & Features
- Getting Around
- Nearby Homes




$1,950,000
Monthly Est:$9,706
 3 Beds
 5 Baths
4 full baths + 1 half bath
 4,486sqft
2 Enclave Dr, St Louis, MO 63122
$1,950,000
$9,706/moEst:
Get Pre-Approved
Townhouse
Built in 2025
$500/mo HOA
4,800.31 sqft lot
$435/sq.ft
Description
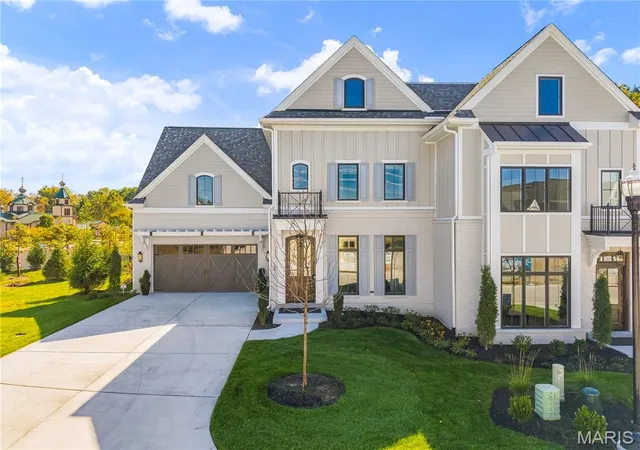
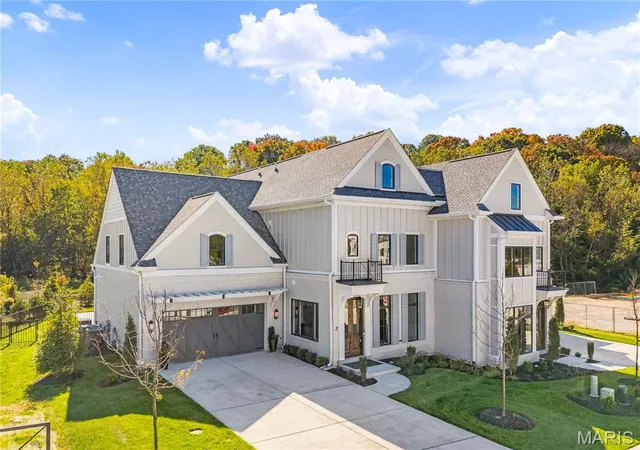
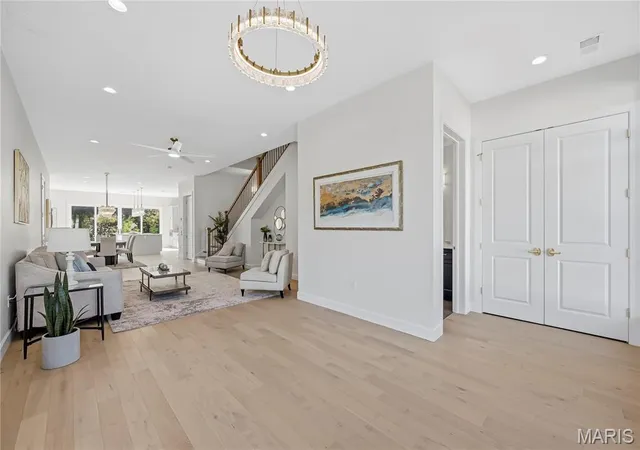
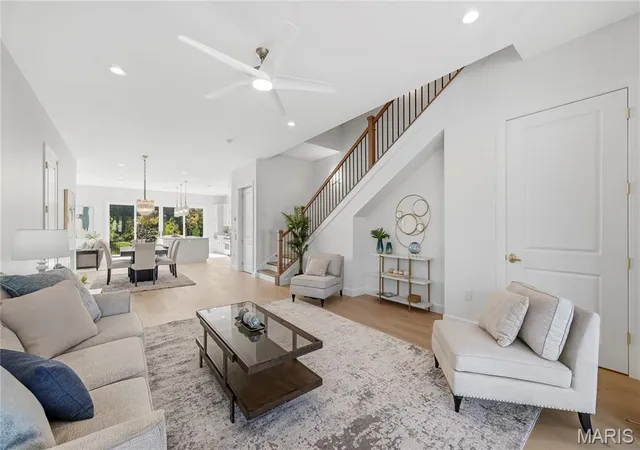
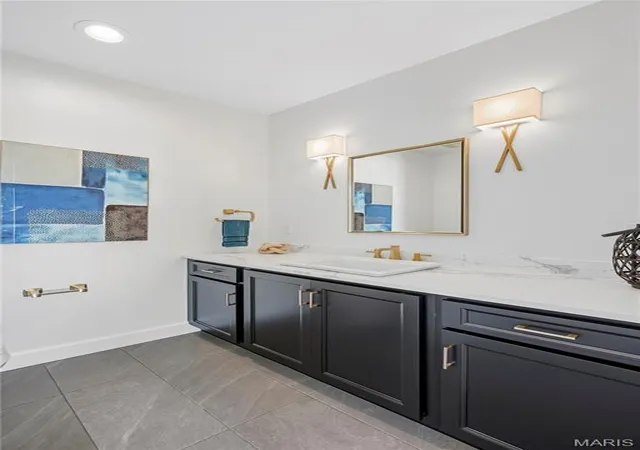
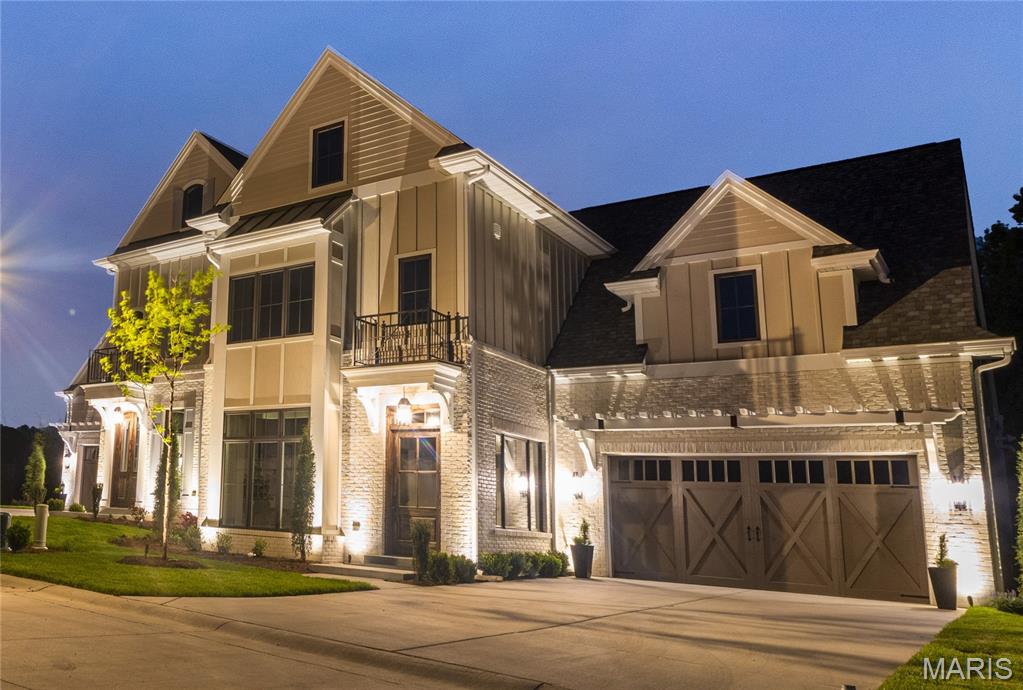
Luxury Living Redefined in The Enclave at Greenbriar! Discover an exceptional blend of sophistication, space and carefree living in this newly built luxury townhome in desirable Des Peres. Offering nearly 4,500 square feet of beautifully appointed living space, 3 bedrooms and 4.5 baths, this distinctive residence combines the spaciousness of a larger home with the convenience of low maintenance living. Situated on its own lot with a fenced backyard, this remarkable property showcases extensive upgrades and thoughtful design throughout. The welcoming entry foyer features 10 foot ceilings, engineered hardwood flooring and an expansive hall closet, opening to a bright, open floor plan ideal for everyday living and entertaining. The inviting living room offers a ceiling fan and convenient half bath, while the dining area flows seamlessly into the stunning kitchen. Custom 42 inch cabinetry with crown molding, soft close drawers, built in organizers, a dedicated mixing stand, under cabinet lighting and a 6 burner gas range provide exceptional functionality. An oversized center island with sink and dishwasher offers additional workspace and seating. The adjoining hearth room features a gas fireplace and transom windows, while an 8 foot sliding glass door opens to a private, fenced sitting area with an oversized patio overlooking mature trees. A private elevator provides convenient access between levels. The second floor features an expansive primary suite with a separate sitting area and 2 walk in closets with custom organizational systems. The luxurious en suite bath includes a wet room with soaking tub, shower and tile surround, adult height double vanities and separate water closet. A dedicated laundry room offers custom 42 inch cabinetry, quartz countertops and a stacked washer and dryer. Bedrooms 2 and 3 each feature ceiling fans and private en suite baths with adult height vanities, walk in showers, built in benches and tile surrounds. The versatile third floor offers a private office, additional full bath and spacious family or game room enhanced by 2 skylights, transom windows, recessed lighting and a ceiling fan. Additional closet space provides valuable storage, while the full bath features an adult height vanity and walk in shower with bench and tile surround. Completing this exceptional property is an oversized 2 car garage with additional storage, a service door to the backyard and concrete walkway. With generous living spaces, luxurious finishes, abundant storage and multiple private retreats, this extraordinary townhome offers the elegance of a substantial home with the ease of carefree living in sought after Des Peres.
- Houzeo last checked: 1 hour ago
- Listing updated: October 19, 2026 at 5:31 am
- Listing Provided by: Kelly Shaw (314) 210-9549 , Matt Muren | Berkshire Hathaway HomeServices Select Properties (314) 775-2050
- Source: MARIS MLS-MO | MLS#: MIS26065251

Property Details
Status
Active
Type
Townhouse
No. of Stories
-
County
City
Neighborhood
--
Year Built
2025
HOA Fees
$500/mo
Finished Area
4,486 sqft
Lot Size
4,800.31 sqft lot
Basement Area
- sqft
MLS Name
MARIS MLS
MLS Number
MIS26065251
MLS Status
Active
Days on Market
13
Cumulative Days on Market
3

Continue Your Journey in App
Find your dream home, receive real-time updates, and many more!
Continue Your Journey in App
Find your dream home, receive real-time updates, and many more!
Location
HOA Management
The Enclave at Greenbriar Homeowner's Association
HOA Fees
$500/ Monthly
Amenities
 Amenities and services may be covered by one or multiple associations and service providers.
 Maintenance
 Snow Removal
 Common Area
 Security Gate
 Trash Pickup
 Common Area Maintenance
Management
Other
Association Management
Maintenance Parking/Roads
Disclaimer: Amenities are based on third-party information and may vary; buyers must independently verify all amenities, as information is deemed reliable but not guaranteed.
Facts & Features
Rooms
Bedrooms & bathrooms
Bedrooms: 3
Bathrooms: 5
Bathroom
Level: First
Area: 49.00 Square Feet
Dimensions: 7x7
Living Room
Level: First
Area: 434.00 Square Feet
Dimensions: 31x14
Breakfast Room
Level: First
Area: 182.00 Square Feet
Dimensions: 14x13
Kitchen
Level: First
Area: 352.00 Square Feet
Dimensions: 22x16
Hearth Room
Level: First
Area: 288.00 Square Feet
Dimensions: 18x16
Bedroom
Level: Second
Area: 228.00 Square Feet
Dimensions: 19x12
Bathroom 2
Level: Second
Area: 56.00 Square Feet
Dimensions: 8x7
Laundry
Level: Second
Area: 48.00 Square Feet
Dimensions: 8x6
Primary Bedroom
Level: Second
Area: 552.00 Square Feet
Dimensions: 24x23
Primary Bathroom
Level: Second
Area: 120.00 Square Feet
Dimensions: 20x6
Bedroom 3
Level: Second
Area: 234.00 Square Feet
Dimensions: 18x13
Bathroom 4
Level: Second
Area: 66.00 Square Feet
Dimensions: 11x6
Office
Level: Third
Area: 168.00 Square Feet
Dimensions: 14x12
Bathroom 5
Level: Third
Area: 84.00 Square Feet
Dimensions: 14x6
Family Room
Level: Third
Area: 364.00 Square Feet
Dimensions: 26x14
Interior
Interior Features
Breakfast Room, Built In Features, Ceiling Fan(s), Chandelier, Custom Cabinetry, Double Vanity, Elevator, Entrance Foyer, High Ceilings, High Speed Internet, Kitchen Island, Open Floorplan, Pantry, Recessed Lighting, Separate Dining, Separate Shower, Shower, Soaking Tub, Solid Surface Countertop(s), Storage, Vaulted Ceiling(s), Walk In Closet(s), Wired For Data
Window Features
Double Pane Windows, Insulated Windows, Skylight(s)
Cooling
Ceiling Fan(s), Central Air, Electric, Zoned
Appliances
Stainless Steel Appliance(s), Dishwasher, Disposal, Exhaust Fan, Microwave, Built In Gas Oven, Self Cleaning Oven, Gas Range, Built In Refrigerator, Washer/dryer Stacked, Gas Water Heater
Exterior Features
Outdoor Grill
Heating
Forced Air, Gas, Zoned
Sewer
Public Sewer
Flooring
Hardwood, Tile
Construction
Year Built
Year Built: 2025
Home type
Townhouse
Property Condition
New Construction
Architectural Style
French Provincial, Mid Rise 3or4 Story, Traditional
Foundation Details
Concrete Perimeter
Roof
Architectural Shingle
Construction Materials
Brick, Hardi Plank Type
Utilities & Energy
Fireplace Features
Gas, Living Room
Association Amenities
Association Management, Common Ground, Gated, Other
Electric
Ameren
Basement
None
Parking Features
Attached, Garage, Garage Door Opener, Garage Faces Front, Oversized
Security Features
Carbon Monoxide Detector(s), Gated Community, Security System Leased, Smoke Detector(s)
Laundry Features
2nd Floor, Laundry Room
Water Source
Public
Utilities
Cable Available, Electricity Connected, Natural Gas Connected, Sewer Connected, Underground Utilities, Water Connected
Other Features
Disclosures
Flood Plain No
Lot Features
Adjoins Common Ground, Back Yard, Few Trees, Landscaped, Sprinklers In Front, Sprinklers In Rear
Subdivision Name
The Enclave At Greenbriar
Patio And Porch Features
Front Porch, Patio
Price History
| Date | Event | Price |
|---|---|---|
10/16/2026 Source: | Listed for Sale | $1,950,000 $435/sqft |
10/15/2026 Source: | Coming Soon | $1,950,000 $435/sqft |

Nearby Homes



Find Homes by Property Features in St Louis, MO
Nearby New Homes For Sale


Based on information from Mid America Regional Information Systems, Inc. through Oct 29, 2026, 02:16PM. All data is obtained from various sources and may not have been verified by broker or MLS GRID. Supplied Open House Information is
subject to change without notice. All information should be independently reviewed and verified for accuracy. Properties may or may not be listed by the office/agent presenting the information. Some IDX listings have been excluded from this website.
Properties displayed may be listed or sold by various participants in the MLS. Property data presented reflect information otherwise available from public records. The REALTOR® providing this information may not have represented the buyer or seller
in some or all of the transactions.
IDX information is provided exclusively for consumers’ personal noncommercial use, that it may not be used for any purpose other than to identify prospective properties consumers may be interested in purchasing, that the data is deemed reliable but is not guaranteed by MLS GRID, and that the use of the MLS GRID Data may be subject to an end user license agreement prescribed by the Member Participant’s applicable MLS if any and as amended from time to time. © 2026 Mid America Regional Information Systems, Inc. All Rights Reserved.
 Advertising Broker: Nicholas Huscroft | Chosen Realty
