

- Overview
- Description
- Property Details
- Location
- HOA Management
- Facts & Features
- Getting Around
$399,000
Monthly Est:$1,986
 2 Beds

2 full baths
 994sqft
2 Englewood Dr #F8, Harwich, MA 02645
$399,000
$1,986/moEst:
Condominium
Built in 1986
$525/mo HOA
-- sqft lot
$401/sq.ft
Description
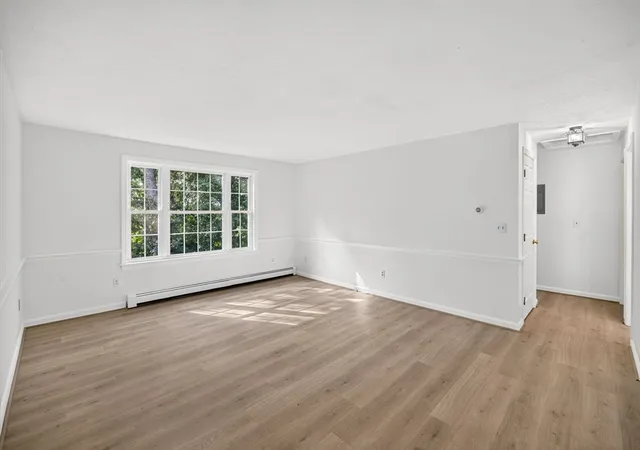
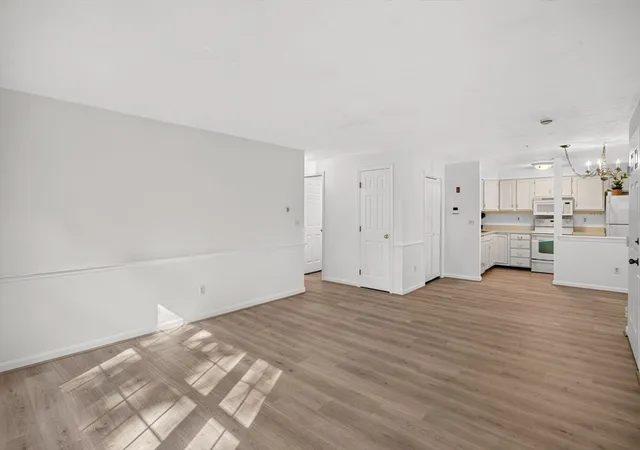
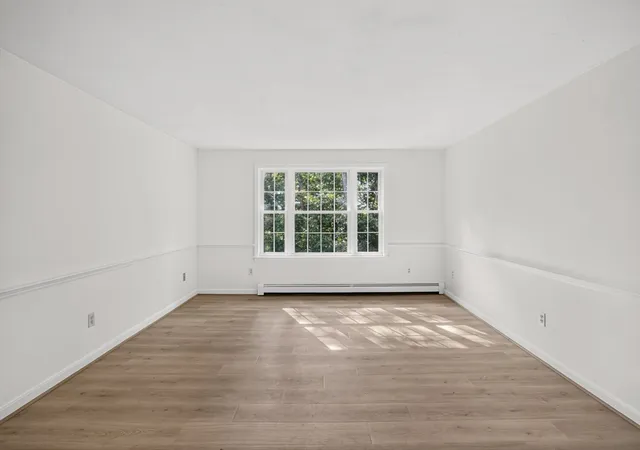
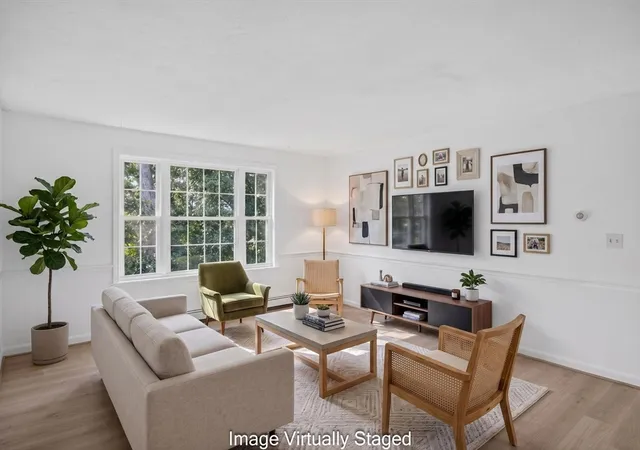
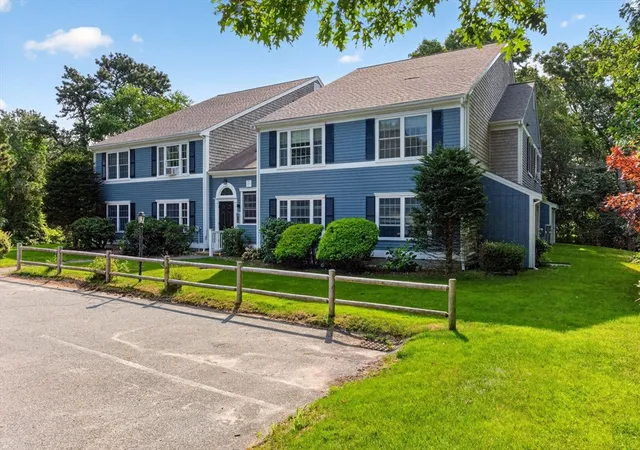
BACK ON THE MARKET & BETTER THAN EVER! A stunning transformation PLUS a $13,000 seller credit! Temporarily withdrawn to complete major upgrades, 2 Englewood Drive F8 is back with a BRAND-NEW kitchen featuring cabinetry, quartz countertops, and stainless steel appliances! Refreshed bathrooms, new hardware and lighting throughout, fresh paint, and neutral laminate flooring create a bright, modern, move-in-ready home. BONUS: Sellers are offering a $13,000 credit toward future boiler/water heater replacement, although the current system is functioning. Looking to get into the #1-rated town on Cape Cod at an affordable price? Enjoy easy, low-maintenance living just minutes from the shops, restaurants, beaches, and year-round charm of downtown Harwich and Harwich Port. In-unit laundry and efficient natural gas heat add everyday convenience. Whether you're seeking your first home, a Cape Cod getaway, or an investment opportunity, this is your chance to enjoy beautiful upgrades, exceptional value, and the Cape Cod lifestyle without the renovation!
- Houzeo last checked: 9 minutes ago
- Listing updated: November 21, 2026 at 8:30 am
- Listing Provided by: Leighton Team (508) 896-1222 | Keller Williams Realty (508) 534-7200
- Source: MLS Property Information Network-MA | MLS#:

This condo is in:
 Resident Storage
 Cable TV
 Landscaping
 Snow Removal
Property Details
Status
Active
Type
Condominium
No. of Stories
1
County
City
Neighborhood
--
Year Built
1986
HOA Fees
$525/mo
Finished Area
994 sqft
Lot Size
-- sqft lot
Basement Area
- sqft
MLS Name
MLS Property Information Network
MLS Number
73563984
MLS Status
Back on Market
Days on Market
99
Continue Your Journey in App
Find your dream home, receive real-time updates, and many more!
Location
HOA Management
N/A
HOA Fees
$525/ Monthly
Amenities
 Amenities and services may be covered by one or multiple associations and service providers.
Insurance
 Insurance
Maintenance
 Maintenance
Disclaimer: Amenities are based on third-party information and may vary; buyers must independently verify all amenities, as information is deemed reliable but not guaranteed.
Facts & Features
Rooms
Bedrooms & bathrooms
Bedrooms: 2
Bathrooms: 2
Interior
Sewer
Private Sewer
Cooling
None
Heating
Forced Air, Natural Gas
Utilities & Energy
Water Source
Public
Basement
N
Other Features
Disclosures
Sellers Offering 13k Credit For New Water Heater/boiler Functions But Hoa Will Likely Require It Be Replaced In Near Future.
Price History
| Date | Event | Price |
|---|---|---|
11/20/2026 Source: | Listed for Sale | $399,000 +12.43% $401/sqft |
09/13/2026 Source: | Listing Removed | $354,900 $357/sqft |
08/19/2026 Source: | Pending | $354,900 $357/sqft |
08/12/2026 Source: | Listed for Sale | $354,900 $357/sqft |


Find Homes by Property Features in Harwich, MA

Based on information provided to and compiled by MLS Property Information Network, Inc. covering through Nov 22, 2026, 08:45PM. The property listing data and information, or the Images, set forth herein were provided to MLS Property Information Network, Inc. from third-party sources, including sellers, lessors and public records, and were compiled by MLS Property Information Network, Inc. The property listing data and information, and the Images, are for the personal, non-commercial use of consumers having a good faith interest in purchasing or leasing listed properties of the type displayed to them and may not be used for any purpose other than to identify prospective properties which such consumers may have a good faith interest in purchasing or leasing. MLS Property Information Network, Inc. and its subscribers disclaim any and all representations and warranties as to the accuracy of the property listing data and information, or as to the accuracy of any of the Images, set forth herein. All information provided is deemed reliable, but is not guaranteed to be accurate and should be independently verified. © 2026 MLS Property Information Network, Inc. All Rights Reserved.
 Advertising Broker: Derek Greene | The Greene Realty Group