
- Overview
- Description
- Property Details
- Location
- Facts & Features
- Getting Around
- Nearby Homes



$1,099,000
Monthly Est:$5,470
 3 Beds
 3 Baths
3 full baths
 1,812sqft
2 Fernwood Ter N, Hempstead, NY 11530
$1,099,000
$5,470/moEst:
Get Pre-Approved
Single Family Residence
Built in 1954
$-- HOA
4,000 sqft lot
$607/sq.ft
Description
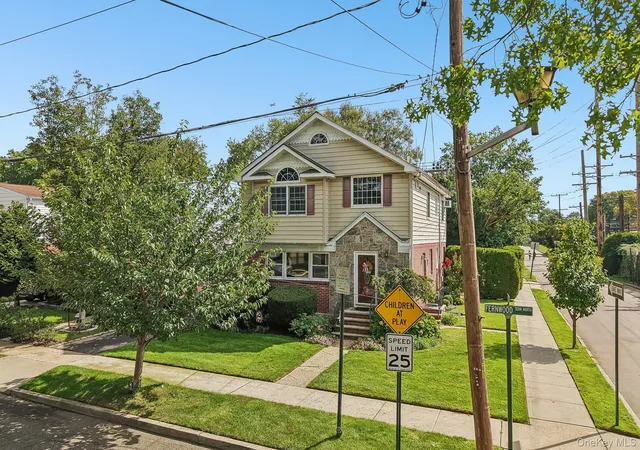
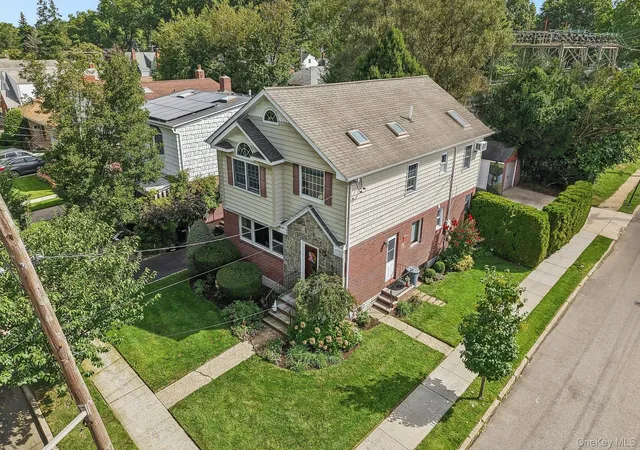
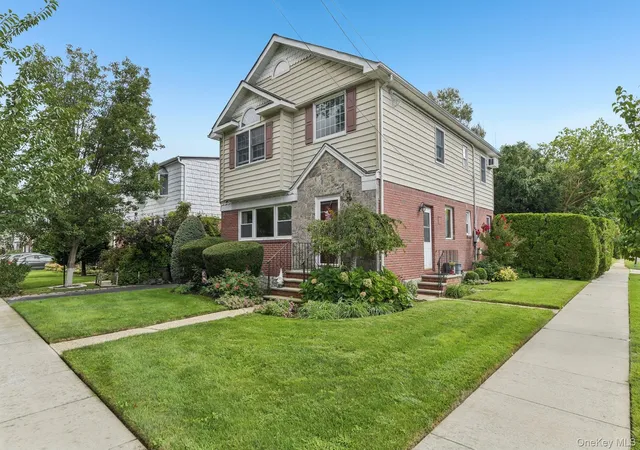
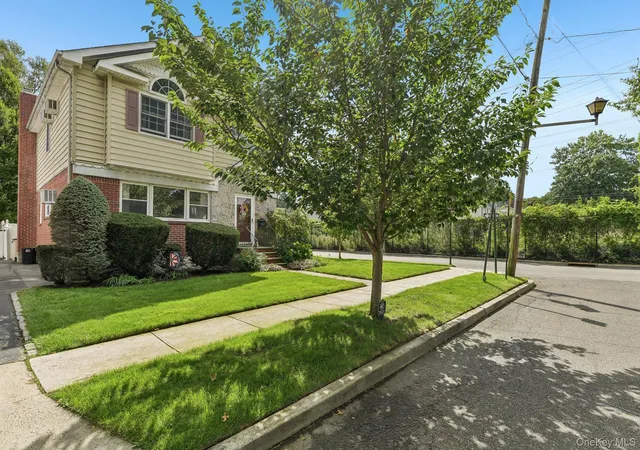
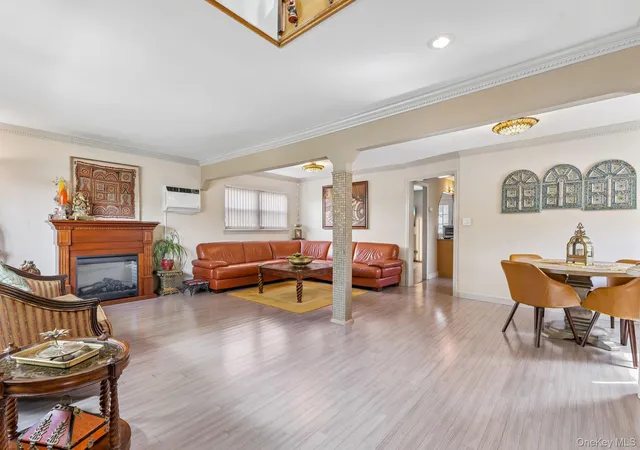
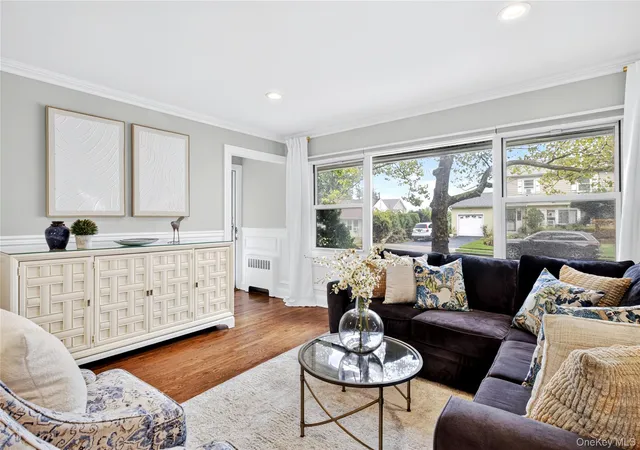
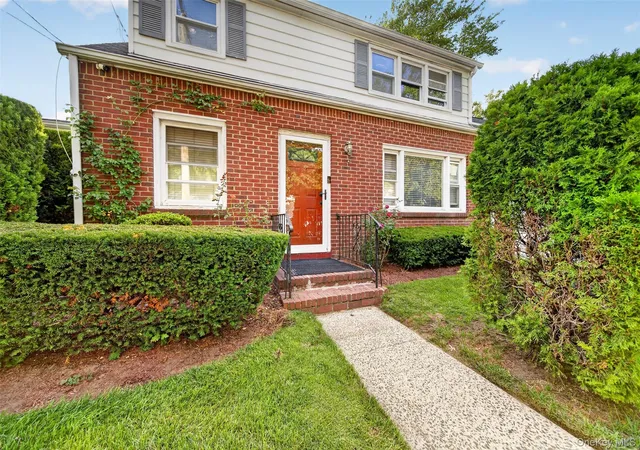
Spacious brick-and-frame expanded Colonial on a beautifully landscaped corner property. Welcome to this distinctive corner property in the heart of Stewart Manor, ideally located just steps from the quiet and historic Stewart Manor LIRR station. Set along a peaceful, tree-lined street in the Incorporated Village of Stewart Manor, this brick-and-frame home offers exceptional convenience, abundant natural light, and flexible living space with a potential mother-daughter configuration and separate side entrance.
This home features a dramatic two-story foyer highlighted by handsome pine wood moldings and a striking Tiffany-style peacock chandelier. Maple hardwood floors flow throughout the first floor, while the second level is enhanced by cathedral ceilings and Andersen windows. Generous closet space throughout the home provides excellent storage.
The spacious kitchen is appointed with ginger-glazed solid wood KraftMaid cabinetry, a center island, appliance garage, and stainless steel appliances, and opens directly into the family room for comfortable everyday living and entertaining.
Sunlight pours into the home from the south and east exposures, while flowering trees and mature landscaping surround the property. The backyard features a brick patio, creating an inviting outdoor space, along with in-ground sprinklers for easy lawn and garden maintenance.
Additional highlights include a detached garage, two-car driveway parking, gas heating, street sewer, 200-amp electric service with a second-floor subpanel, and a large utility area with its own separate entrance.
The location offers an exceptional balance of suburban tranquility and accessibility. The nearby Stewart Manor station provides a convenient ride of approximately 40 minutes to western LIRR terminals, while the property is also well positioned for travel east and north. Residents enjoy access to the Stewart Manor Country Club and pool, as well as the highly regarded Stewart Manor Elementary School.
A rare opportunity to enjoy village living, architectural character, flexible space, and outstanding transportation access in one of Stewart Manor’s most charming residential settings.
- Houzeo last checked: 3 minutes ago
- Listing updated: November 1, 2026 at 8:09 pm
- Listing Provided by: Roop Kumar Metharamani | Property Profile Inc (516) 455-6372
- Source: OneKey MLS-NY as distributed by MLS GRID | MLS#: 1051984

Property Details
Status
Active
Type
Single Family Residence
No. of Stories
-
County
City
Neighborhood
--
Year Built
1954
HOA Fees
-
Finished Area
1,812 sqft
Lot Size
4,000 sqft lot
Basement Area
- sqft
MLS Name
OneKey MLS
MLS Number
1051984
MLS Status
Active
Days on Market
46
Cumulative Days on Market
44

Continue Your Journey in App
Find your dream home, receive real-time updates, and many more!
Continue Your Journey in App
Find your dream home, receive real-time updates, and many more!
Location
Facts & Features
Rooms
Bedrooms & bathrooms
Bedrooms: 3
Bathrooms: 3
Basement
Level: Basement
Bathroom 1
Level: Basement
Laundry
Level: Basement
Auxiliary Room
Level: Basement
Living Room
Level: First
Kitchen
Level: First
Bathroom 1
Level: First
Bedroom 1
Level: Second
Bedroom 2
Level: Second
Bedroom 3
Level: Second
Bathroom 3
Level: Second
Interior
Appliances
Dishwasher, Gas Range, Microwave, Refrigerator, Stainless Steel Appliance(s), Washer, Gas Water Heater
Heating
Baseboard, Hot Water, Natural Gas
Exterior Features
Garden, Rain Gutters
Cooling
Wall/window Unit(s)
Interior Features
First Floor Full Bath, Breakfast Bar, Cathedral Ceiling(s), Ceiling Fan(s), Chandelier, Crown Molding, Granite Counters, High Speed Internet, His And Hers Closets, Open Floorplan, Open Kitchen, Recessed Lighting, Stone Counters, Storage, Washer/dryer Hookup
Window Features
Double Pane Windows, Drapes, Energy Star Qualified Windows, Screens, Shutters, Skylight(s)
Flooring
Carpet, Hardwood
Sewer
Public Sewer
Construction
Year Built
Year Built: 1954
Home type
Single Family Residence
Property Condition
Updated/remodeled
Construction Materials
Brick, Foam Insulation, Frame, Vinyl Siding
Architectural Style
Colonial
Foundation Details
Concrete Perimeter
Utilities & Energy
Parking Features
Detached, Driveway, Garage
Utilities
Cable Connected, Electricity Connected, Natural Gas Connected, Phone Available, Sewer Connected, Trash Collection Public, Underground Utilities, Water Connected
Fireplace Features
Decorative, Free Standing, Living Room
Water Source
Public
Laundry Features
Electric Dryer Hookup, In Basement, Laundry Room, Washer Hookup
Basement
Finished, Full, Storage Space, Walk Out Access
Security Features
Security System, Video Cameras
Other Features
Community Features
Clubhouse, Curbs, Pool, Sidewalks
Lot Features
Back Yard, Cleared, Corner Lot, Front Yard, Garden, Landscaped, Level, Near Public Transit, Near School, Near Shops, Paved, Sprinklers In Front, Sprinklers In Rear
Patio And Porch Features
Patio
Price History
| Date | Event | Price |
|---|---|---|
10/14/2026 Source: | Price Decreased | $1,099,000 -8.34% $607/sqft |
09/18/2026 Source: | Price Increased | $1,199,000 +9.10% $662/sqft |
09/18/2026 Source: | Listed for Sale | $1,099,000 $607/sqft |

Nearby Homes
Find Homes by Property Features in Hempstead, NY


Based on information from OneKey MLS® through Nov 04, 2026, 01:16AM as submitted to and distributed by MLS GRID. All data is obtained from various sources and may not have been verified by broker or MLS GRID. Supplied Open House Information is subject to change without notice. All information should be independently reviewed and verified for accuracy. Properties may or may not be listed by the office/agent presenting the information. IDX information is provided exclusively for consumers’ personal non-commercial use. It may not be used for any purpose other than to identify prospective properties consumers may be interested in purchasing. The data is deemed reliable but is not guaranteed by MLS GRID. The use of the MLS GRID Data may be subject to an end-user license agreement prescribed by the Member Participant’s applicable MLS, if any, and as amended from time to time. © 2026 OneKey MLS. All rights reserved.
 Advertising Broker: Derek Greene | The Greene Realty Group
