- Overview
- Description
- Property Details
- Location
- Facts & Features
- Getting Around
- Nearby Homes

Street View
$174,000
Monthly Est:$866
 2 Beds
 1 Bath
1 full bath
 950sqft
2 Fisher Dr #618, Mount Vernon, NY 10552
$174,000
$866/moEst:
Get Pre-Approved
Stock Cooperative
Built in 1952
$-- HOA
-- sqft lot
$183/sq.ft
Description
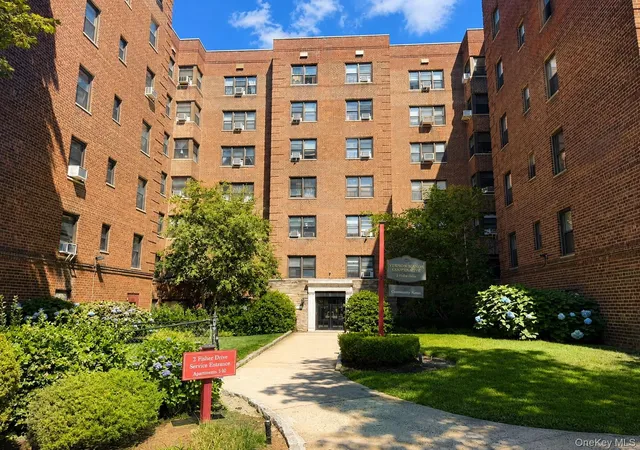
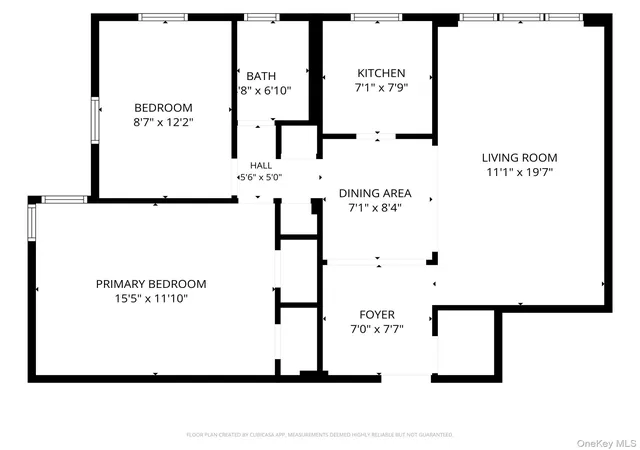
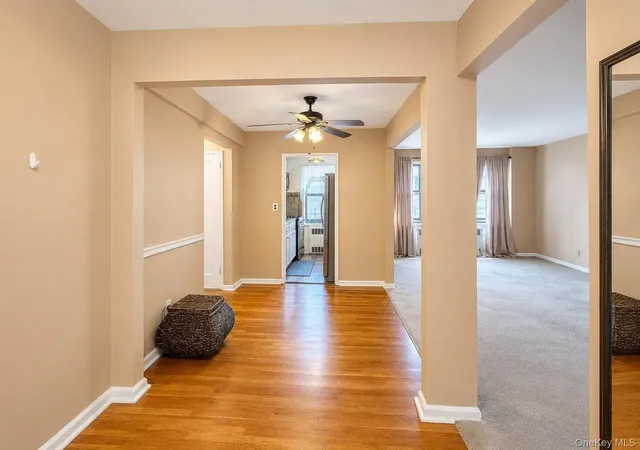
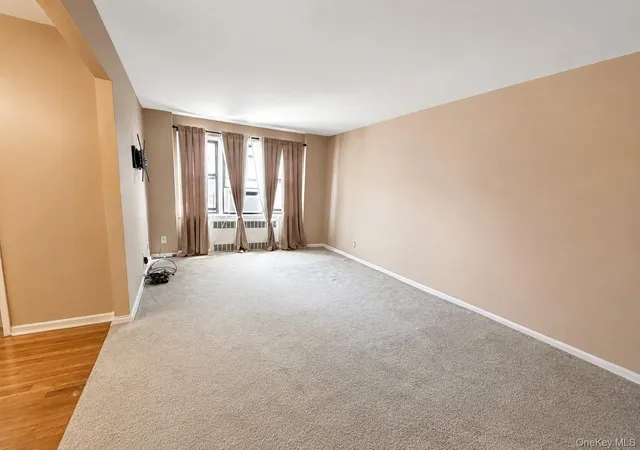
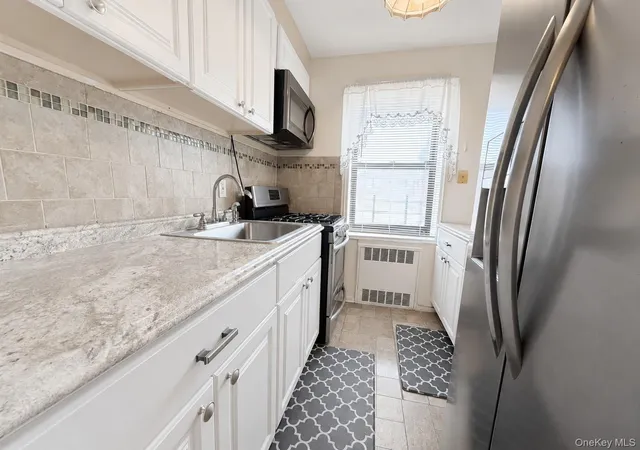
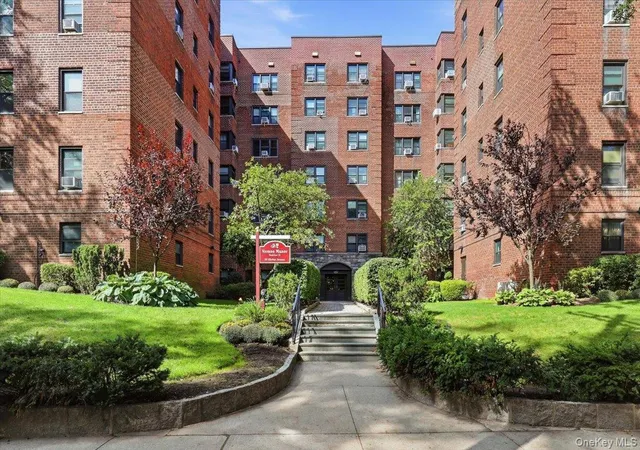
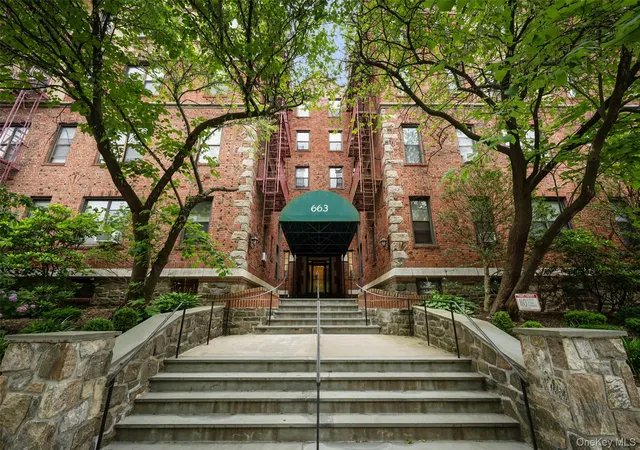
Welcome to a penthouse level Vernon Manor two bed co-op located in the vibrant city of Mount Vernon, the perfect opportunity to own. New stainless-steel range, stainless-steel fridge, beautiful wood cabinets, refinished hardwood floors covering 985SF and more. Comfortable low-maintenance lifestyle, only $965 with STAR. Modern security features, on-site laundry, waitlist for on-site assigned parking and a dedicated management team, ensuring peace of mind for you and your loved ones. Commuting is a breeze with Cross County Pkwy, the Hutch and Bronx River Pkwy nearby and nearby Metro North only 26 mins to Grand Central. Stop dreaming and start living! 705 credit, 30% max DTI, 20% down, $75k/yr income req. Make an appointment before it is gone. Remember, life is meant to be lived with a smile!
- Houzeo last checked: 12 hours ago
- Listing updated: September 11, 2026 at 6:37 pm
- Listing Provided by: Rey Hollingsworth Falu (914) 730-4238 | Hollingsworth Real Estate Grp. (914) 303-1879
- Source: OneKey MLS-NY | MLS#: 1024865

Part of

Property Details
Status
Active
Type
Condominium
No. of Stories
6
County
City
Neighborhood
--
Year Built
1952
HOA Fees
-
Finished Area
950 sqft
Lot Size
-- sqft lot
Basement Area
- sqft
MLS Name
OneKey MLS
MLS Number
1024865
MLS Status
Active
Days on Market
82
Cumulative Days on Market
245

Continue Your Journey in App
Find your dream home, receive real-time updates, and many more!
Download App
Continue Your Journey in App
Find your dream home, receive real-time updates, and many more!
Location
Facts & Features
Rooms
Bedrooms & bathrooms
Bedrooms: 2
Bathroom: 1
Interior
Flooring
Hardwood
Appliances
Energy Star Qualified Appliances, Gas Range, Microwave, Range, Refrigerator
Sewer
Public Sewer
Interior Features
Open Floorplan
Heating
Radiant
Window Features
Casement
Cooling
Wall/window Unit(s)
Construction
Year Built
Year Built: 1952
Home type
Stock Cooperative
Architectural Style
Mid Rise
Property Condition
Updated/remodeled
Construction Materials
Brick
Utilities & Energy
Parking Features
Assigned, Waitlist
Laundry Features
Laundry Room
Water Source
Public
Utilities
Cable Connected, Electricity Connected, Natural Gas Connected, Phone Connected, Sewer Connected, Trash Collection Public, Water Connected
Other Features
Community Features
Park, Playground, Sidewalks
Price History
| Date | Event | Price |
|---|---|---|
09/11/2026 Source: | Price Decreased | $174,000 -2.79% $183/sqft |
08/09/2026 Source: | Price Decreased | $179,000 -2.72% $188/sqft |
07/11/2026 Source: | Listed for Sale | $184,000 -0.54% $194/sqft |
07/01/2026 Source: | Listing Removed | $185,000 $195/sqft |
03/28/2026 Source: | Listed for Sale | $185,000 $195/sqft |

Show more
Nearby Homes


Find Homes by Property Features in Mount Vernon, NY


Based on information from OneKey MLS, through Oct 01, 2026, 02:47PM. IDX information is provided exclusively for personal, non-commercial use, and may not be used for any purpose other than to identify prospective properties consumers may be interested in purchasing. Information is deemed reliable but not guaranteed. © 2026 OneKey® MLS. All rights reserved.
 Advertising Broker: Derek Greene | The Greene Realty Group