- Overview
- Description
- Property Details
- Location
- Facts & Features
- Getting Around
- Nearby Homes




$869,000
Monthly Est:$4,325
 4 Beds
 3 Baths
2 full baths + 1 half bath
 2,355sqft
2 Fourth Ave, Brookhaven, NY 11720
$869,000
$4,325/moEst:
Get Pre-Approved
Single Family Residence
Built in 2026
$-- HOA
20,000 sqft lot
$369/sq.ft
Description
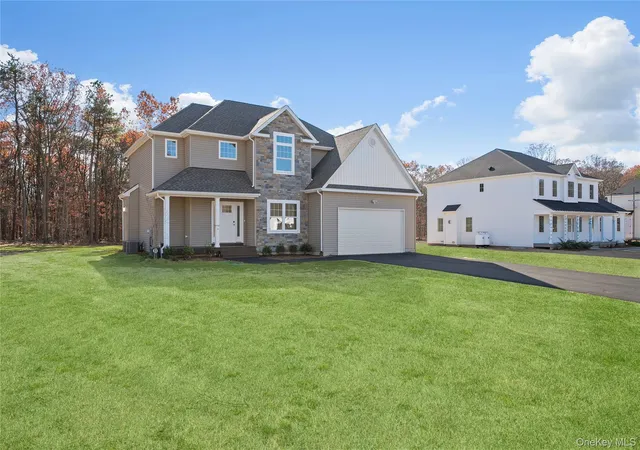
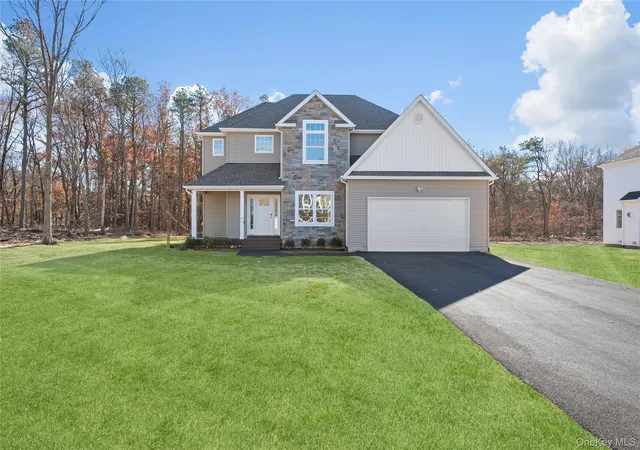
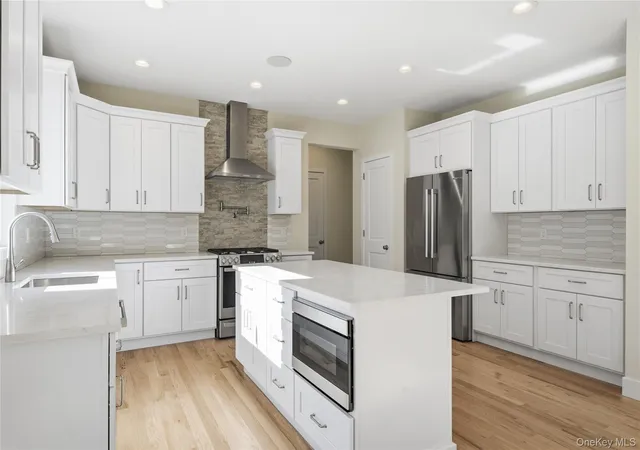
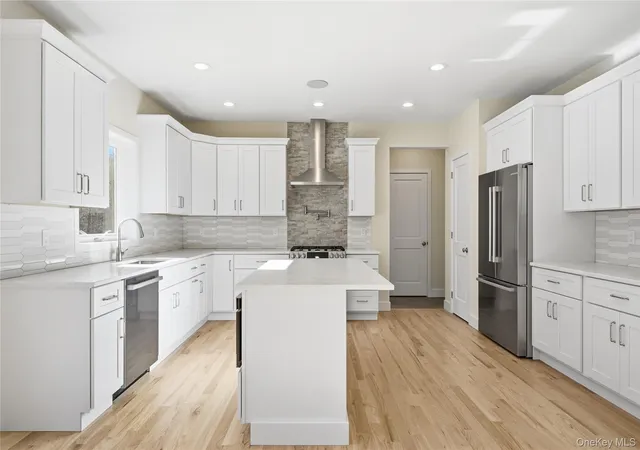
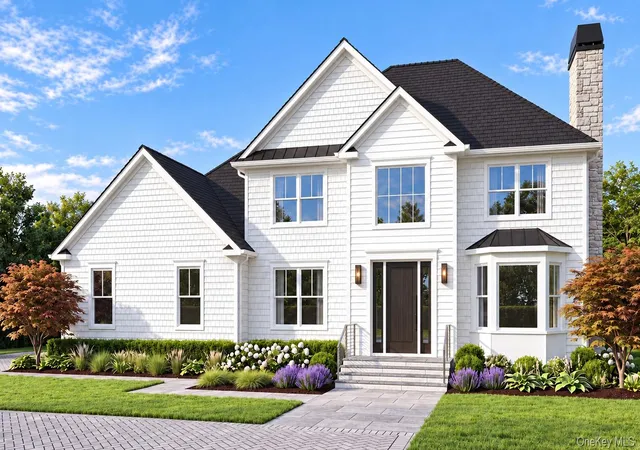
****USE 17 GAYNOR RD CENTEREACH ON GPS****LAST ASPEN MODEL- Subdivision selling out....Lexington Estates-The Aspen Model. Brand new 12 lot subdivision, large property. Be among the first to secure a fantastic deal on a brand-new home. Schedule your custom consultation today and move into your new home before the end of the year. Welcome to your dream home! This brand-new, 2355 square foot residence is designed and constructed by one of Long Island's premier builders, ensuring top-notch quality and craftsmanship. No detail was overlooked in the fabulous design of this home. Features an open floor plan with 9' ceilings on the first floor where you can enjoy a bright and airy feeling throughout the home with beautiful windows that floods the space with natural light. The large eat-in kitchen is thoughtfully designed with custom cabinetry, quartz countertops and a center island, perfect for meal prep or breakfast seating. This exceptionally designed space seamlessly interacts with the casual dining area and the adjoining den, making it ideal for both entertaining and everyday living. A large living room and a formal dining room, perfect for hosting gatherings and entertaining guests. The first floor boasts impressive 9' ceilings, adding to the spacious feel. The first floor is completed with a formal living and dining room, these elegant living spaces are perfect for creating cherished memories with family and friends. The second floor features a luxurious primary bedroom en suite with walk in closet, along with three additional guest bedrooms and a full bath. A full basement with 8' ceilings and an outside entrance, this versatile space can be transformed into a lounge area, gym, workshop - use your imagination! This home is built with energy efficiency in mind, ensuring comfort and sustainability. Enjoy worry-free living with efficient propane gas heat and central air conditioning. Your Perfect Blend of quality and Convenience to shopping, mass transportation, town parks and beaches just minutes away. Welcome to your brand-new home. Photos are renderings and final colors and finishes subject to change, Taxes are estimated . Buyer to pay NYS Transfer tax, survey fee and water tap. Photos are of a similar model to showcase potential finishes and layout. final colors and finishes subject to change, Taxes Are Estimated
- Houzeo last checked: 12 hours ago
- Listing updated: September 18, 2026 at 3:33 pm
- Listing Provided by: Tracy L. Boucher CBR (631) 766-3861 | Signature Premier Properties (631) 567-0100
- Source: OneKey MLS-NY | MLS#: 903337

Property Details
Status
Pending
Type
Single Family Residence
No. of Stories
-
County
City
Neighborhood
--
Year Built
2026
HOA Fees
-
Finished Area
2,355 sqft
Lot Size
20,000 sqft lot
Basement Area
- sqft
MLS Name
OneKey MLS
MLS Number
903337
MLS Status
Pending
Days on Market
407
Cumulative Days on Market
104

Continue Your Journey in App
Find your dream home, receive real-time updates, and many more!
Download App
Continue Your Journey in App
Find your dream home, receive real-time updates, and many more!
Location
Facts & Features
Rooms
Bedrooms & bathrooms
Bedrooms: 4
Bathrooms: 3
Auxiliary Room
Level: First
Auxiliary Room
Level: Second
Auxiliary Room
Level: Basement
Interior
Flooring
Carpet, Hardwood
Appliances
Tankless Water Heater
Sewer
Cesspool, Septic Tank
Interior Features
Cathedral Ceiling(s), Eat In Kitchen, Walk In Closet(s), Primary Bathroom
Heating
Forced Air, Propane
Cooling
Central Air
Construction
Year Built
Year Built: 2026
Home type
Single Family Residence
Architectural Style
Colonial
Property Condition
New Construction
Construction Materials
Vinyl Siding, Frame
Utilities & Energy
Parking Features
Attached, Private
Laundry Features
Electric Dryer Hookup, Laundry Room, Washer Hookup
Basement
Full, Unfinished, Walk Out Access
Water Source
Public
Utilities
Trash Collection Public
Other Features
Lot Features
Cul De Sac, Near Shops, Part Wooded
Patio And Porch Features
Porch
Subdivision Name
Lexington Estates
Price History
| Date | Event | Price |
|---|---|---|
12/02/2025 Source: | Listing Removed | $869,000 $369/sqft |
12/02/2025 Source: | Pending | $869,000 $369/sqft |
08/20/2025 Source: | Listed for Sale | $869,000 $369/sqft |

Nearby Homes
Find Homes by Property Features in Brookhaven, NY


Based on information from OneKey MLS, through Oct 01, 2026, 02:47PM. IDX information is provided exclusively for personal, non-commercial use, and may not be used for any purpose other than to identify prospective properties consumers may be interested in purchasing. Information is deemed reliable but not guaranteed. © 2026 OneKey® MLS. All rights reserved.
 Advertising Broker: Derek Greene | The Greene Realty Group