
- Overview
- Description
- Property Details
- Location
- Facts & Features
- Getting Around
- Nearby Homes

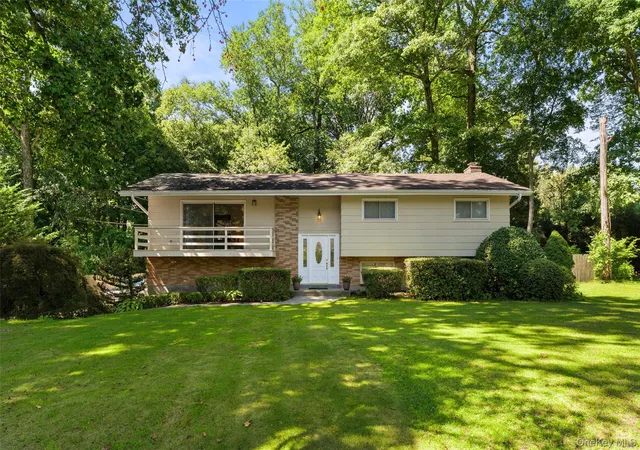
Street View
$649,000
Monthly Est:$3,230
 3 Beds
 2 Baths
1 full bath + 1 half bath
 1,816sqft
2 Foxey Ln, Carmel, NY 10541
$649,000
$3,230/moEst:
Get Pre-Approved
Single Family Residence
Built in 1963
$-- HOA
16,117 sqft lot
$357/sq.ft
Description
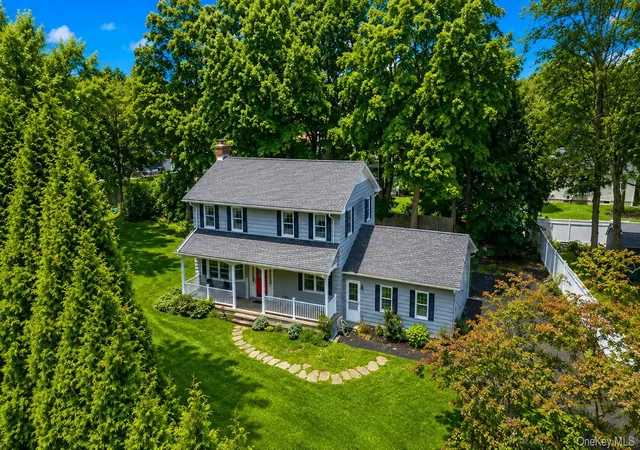
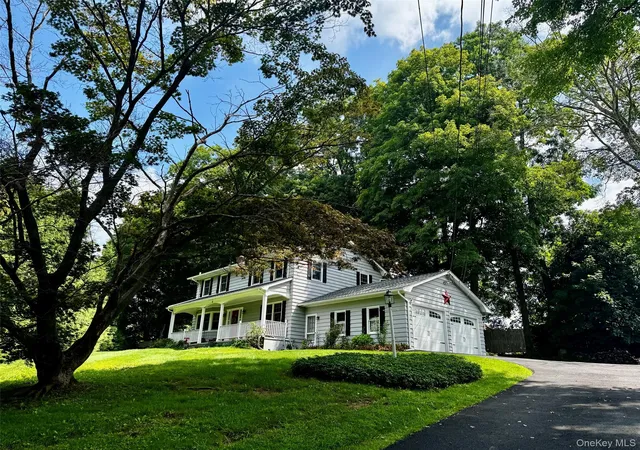
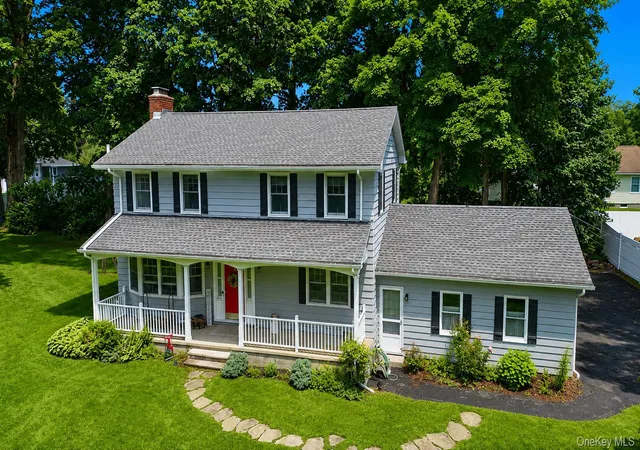
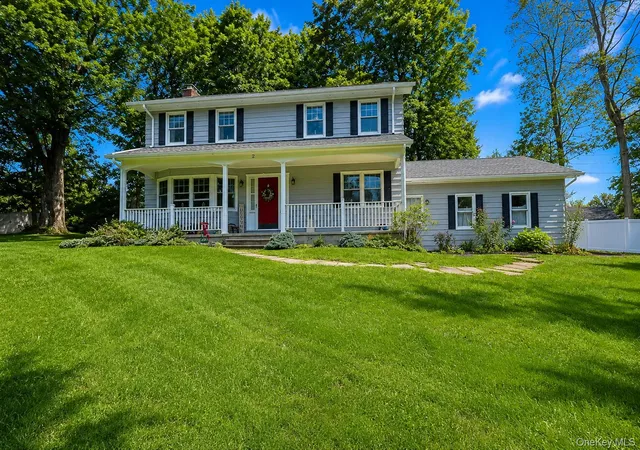
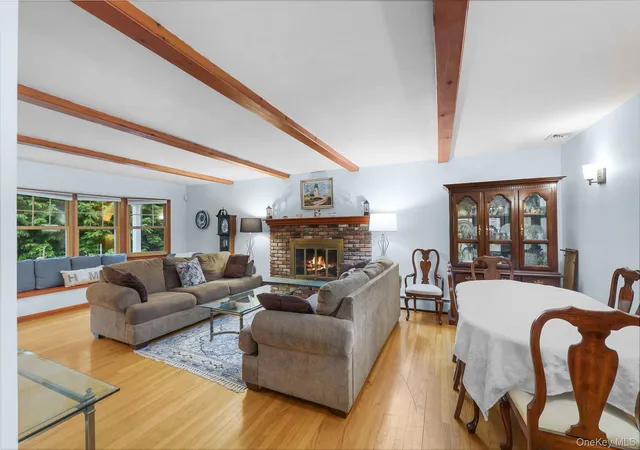
Exceptional Home, Exceptional Location! Welcome to this charming 3-bedroom, 1.5-bath Center Hall Colonial, beautifully situated on a quiet dead-end street in desirable Mahopac. From the inviting front porch to the private rear patio, this well-maintained home offers a wonderful blend of classic Colonial charm and comfortable modern living. The open-concept layout creates an easy flow for everyday living and entertaining, while hardwood floors throughout add warmth and timeless appeal. The exceptionally large kitchen is truly the heart of the home, featuring beautiful solid cherry cabinetry, granite countertops, stainless-steel appliances, and a double oven—providing plenty of space for cooking and gathering. The spacious primary bedroom offers a versatile dressing area or nursery nook, allowing the room to adapt beautifully to your lifestyle. The finished basement family room provides additional living and recreation space. Outside, enjoy your own private patio, perfect for relaxing or entertaining. Numerous important improvements provide exceptional peace of mind, including new windows (2018), a new roof installed down to the studs and new gutters (2019), new garage doors and openers (2019), a new furnace (2021), a new radon mitigation system (2022), a new water softener and reverse-osmosis filtration system (2023), a professionally cleaned septic system in good condition (2026), and a brand-new driveway (2026). The home is also wired for a generator, and the generator is included in the purchase. Ideally located just 4 miles to the Taconic State Parkway, 6.7 miles to the Croton Falls Train Station, and approximately one hour to New York City, this is an exceptional opportunity to enjoy the tranquility of a private residential setting while remaining conveniently connected to the city and surrounding communities. The 2025 school tax STAR benefit was $861.58, with the eligible refund issued by New York State. With its inviting character, thoughtful layout, private outdoor space, and extensive list of updates, 2 Foxey Lane is a home you will be proud to call your own.
- Houzeo last checked: 10 minutes ago
- Listing updated: October 11, 2026 at 7:13 am
- Listing Provided by: Kristine M. Hansmann (914) 582-3956 , Beth Ann Ainsworth | Jefferson Valley Realty (914) 245-4444
- Source: OneKey MLS-NY as distributed by MLS GRID | MLS#: 1035157

Property Details
Status
Pending
Type
Single Family Residence
No. of Stories
-
County
City
Neighborhood
--
Year Built
1963
HOA Fees
-
Finished Area
1,816 sqft
Lot Size
16,117 sqft lot
Basement Area
- sqft
MLS Name
OneKey MLS
MLS Number
1035157
MLS Status
Pending
Days on Market
61
Cumulative Days on Market
35

Continue Your Journey in App
Find your dream home, receive real-time updates, and many more!
Continue Your Journey in App
Find your dream home, receive real-time updates, and many more!
Location
Facts & Features
Rooms
Bedrooms & bathrooms
Bedrooms: 3
Bathrooms: 2
Living Room
Level: First
Dining Room
Level: First
Kitchen
Level: First
Lavatory
Level: First
Bathroom 2
Level: Second
Primary Bedroom
Level: Second
Bedroom 3
Level: Second
Bedroom 2
Level: Second
Basement
Level: Lower
Laundry
Level: Lower
Interior
Exterior Features
Mailbox
Appliances
Dishwasher, Dryer, Microwave, Oven, Refrigerator, Washer
Cooling
Central Air
Heating
Hot Water
Window Features
Oversized Windows, Wall Of Windows
Sewer
Septic Tank
Flooring
Carpet, Hardwood, Tile
Interior Features
Ceiling Fan(s), Eat In Kitchen, Granite Counters, Open Floorplan, Recessed Lighting, Storage, Washer/dryer Hookup
Construction
Year Built
Year Built: 1963
Home type
Single Family Residence
Property Condition
Updated/remodeled
Construction Materials
Wood Siding
Architectural Style
Colonial
Utilities & Energy
Utilities
Electricity Connected, Trash Collection Public, Water Available
Parking Features
Attached, Driveway
Fireplace Features
Living Room, Wood Burning
Basement
Finished, Full, Storage Space, Walk Out Access
Water Source
Well, Private
Laundry Features
In Basement
Other Features
Patio And Porch Features
Covered, Patio, Porch
Disclosures
Lead Paint, Seller Property Disclosure
Lot Features
Back Yard, Cleared, Corner Lot, Front Yard, Garden, Level, Near Public Transit, Near School, Near Shops, Private, Sloped
Subdivision Name
Wright Acres
Price History
| Date | Event | Price |
|---|---|---|
10/10/2026 Source: | Pending | $649,000 $357/sqft |
09/05/2026 Source: | Listed for Sale | $649,000 +518.10% $357/sqft |
03/03/2016 Source: | Price Decreased | $105,000 -11.02% $58/sqft |
03/03/2016 Source: | Sold | $118,000 $65/sqft |


Nearby Homes
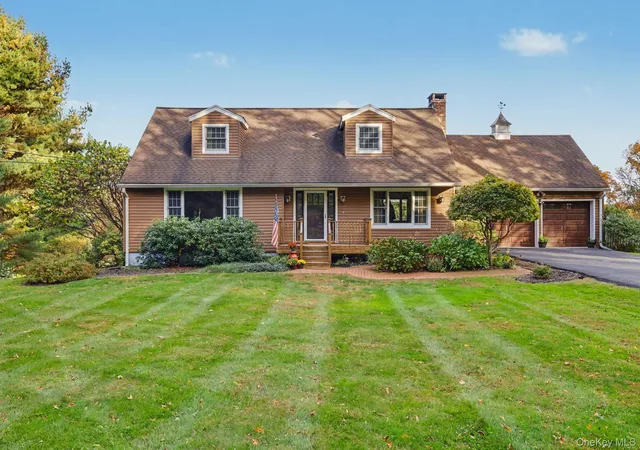
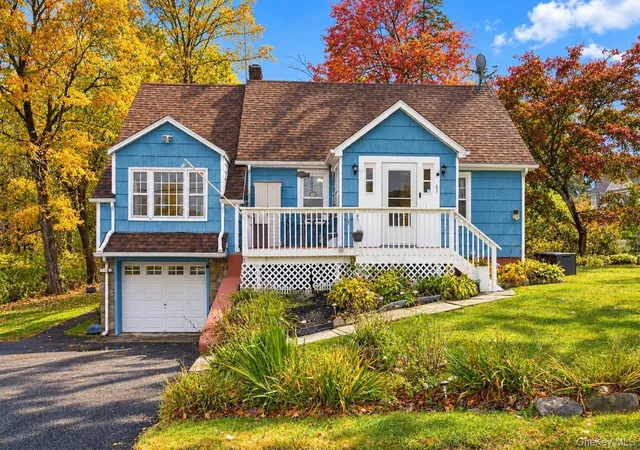
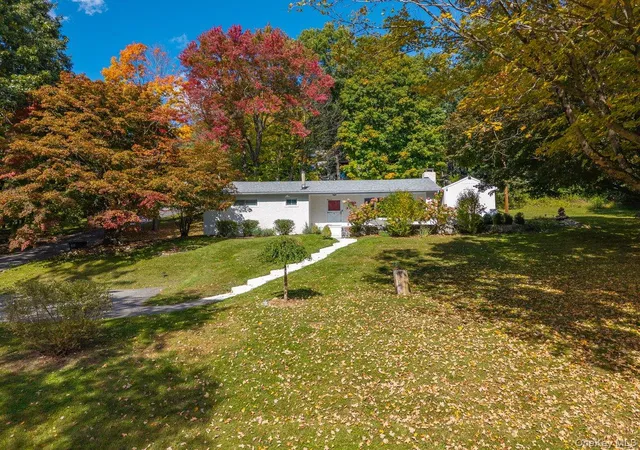
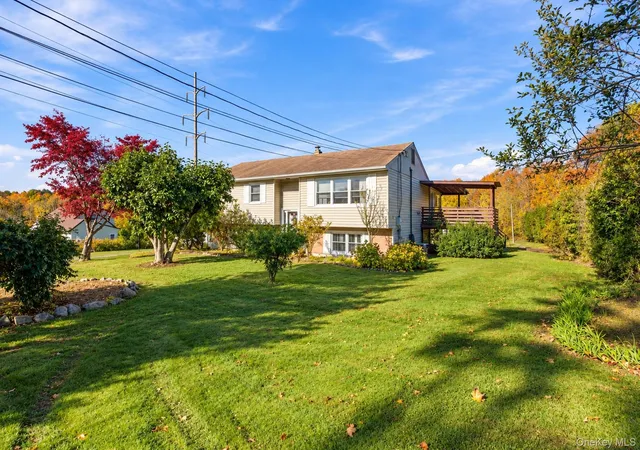
Find Homes by Property Features in Carmel, NY


Based on information from OneKey MLS® through Nov 05, 2026, 11:46PM as submitted to and distributed by MLS GRID. All data is obtained from various sources and may not have been verified by broker or MLS GRID. Supplied Open House Information is subject to change without notice. All information should be independently reviewed and verified for accuracy. Properties may or may not be listed by the office/agent presenting the information. IDX information is provided exclusively for consumers’ personal non-commercial use. It may not be used for any purpose other than to identify prospective properties consumers may be interested in purchasing. The data is deemed reliable but is not guaranteed by MLS GRID. The use of the MLS GRID Data may be subject to an end-user license agreement prescribed by the Member Participant’s applicable MLS, if any, and as amended from time to time. © 2026 OneKey MLS. All rights reserved.
 Advertising Broker: Derek Greene | The Greene Realty Group
