- Overview
- Description
- Property Details
- Location
- Facts & Features
- Getting Around
- Nearby Homes


Listed by: Cindy Melanson | Melanson Real Estate (603) 569-4488
$4,150,000
Monthly Est:$20,656
 5 Beds
 4 Baths
3 full baths + 1 half bath
 3,043sqft
2 Governor Wentworth Hwy, Tuftonboro, NH 03853
$4,150,000
$20,656/moEst:
Get Pre-Approved
Single Family Residence
Built in 1985
$-- HOA
34,412 sqft lot
$1,364/sq.ft
Description
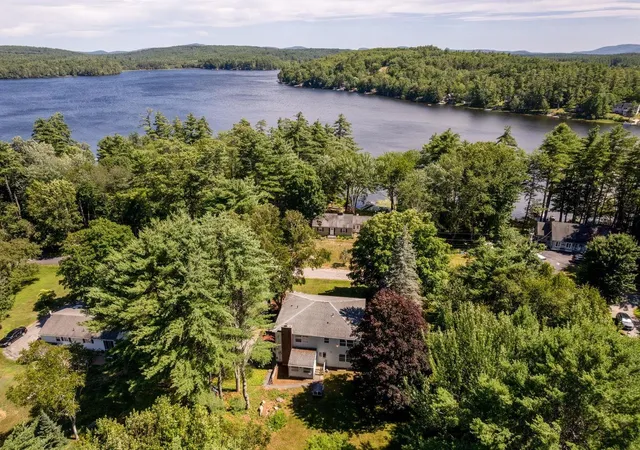
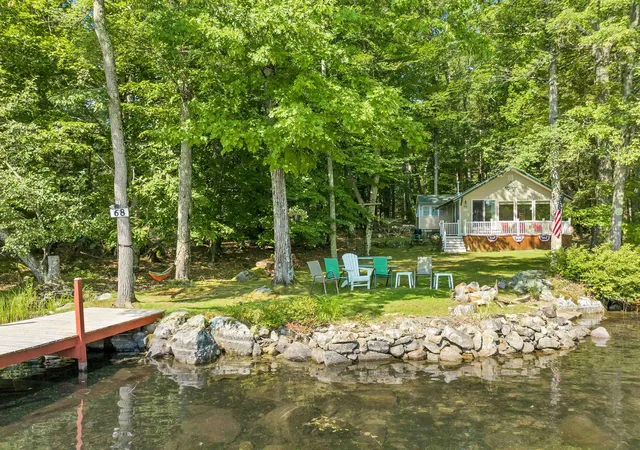
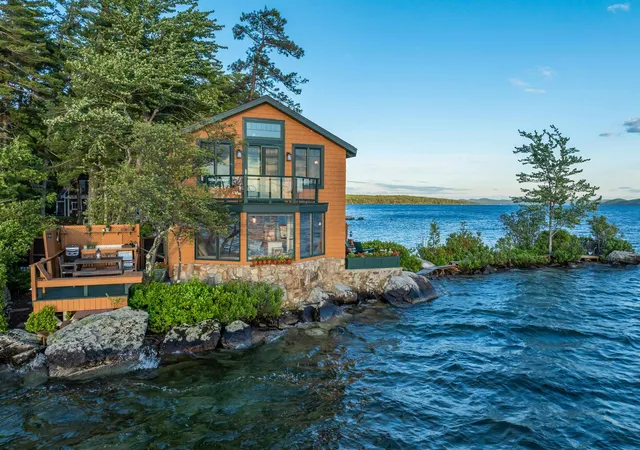
Discover an inviting waterfront retreat in Winter Harbor, where southwest exposure brings all day sunshine and the best of Lakes Region living unfolds at your doorstep. The level lot offers a natural sandy beach and a covered U shaped dock, making it easy to move from relaxing by the shore to enjoying the surrounding boating waters. Whether your day calls for time on the lake or a quiet afternoon at the water’s edge, this setting puts both within easy reach.
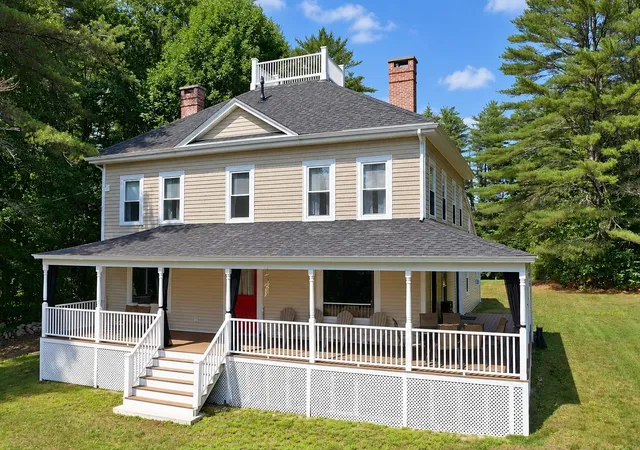
An interior renovation introduced modern upgrades throughout the home, pairing waterfront charm with everyday comfort. A mudroom just off the garage provides convenient laundry facilities and a half bath. The main level also includes a dining room, living room, and a kitchen appointed with top of the line appliances, solid stone countertops, and an island with room for seating: an inviting spot for casual meals and conversation.
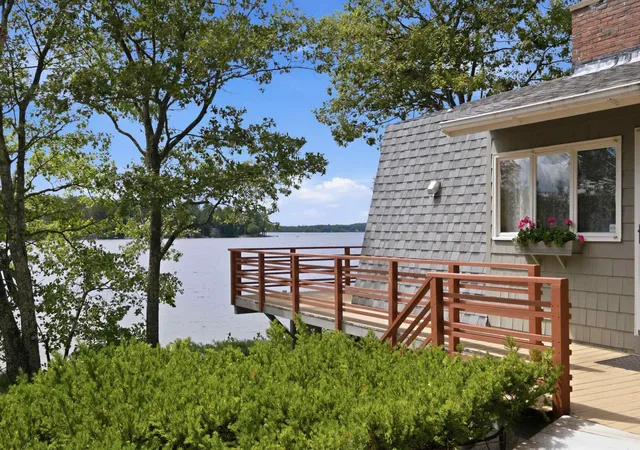
The main floor primary suite offers a comfortable retreat with its own sitting room and office space. A large waterfront facing deck, accessible from the living room, kitchen, and primary suite, extends daily living outdoors. From morning coffee to leisurely outdoor meals, it offers a natural gathering place overlooking the water.
Upstairs, two bedrooms share a Jack and Jill bathroom. The fully walkout lower level adds space for recreation and hosting, with a game room, kitchenette, full bath, and two additional bedrooms. Sliding doors open to a patio, connecting this level directly to the outdoors.
Just a few steps across level ground leads to the sandy beach and covered dock. With sun filled waterfront grounds, thoughtfully updated interiors, and inviting spaces to gather or unwind, this Winter Harbor property brings the pleasures of lakefront living home.
- Houzeo last checked: 4 hours ago
- Listing updated: October 28, 2026 at 8:50 pm
- Source: NEREN/Prime MLS-NH | MLS#: 5116048

Property Details
Status
Active
Type
Single Family Residence
No. of Stories
-
County
City
Neighborhood
--
Year Built
1985
HOA Fees
-
Finished Area
3,043 sqft
Lot Size
34,412 sqft lot
Basement Area
- sqft
MLS Name
NEREN/Prime MLS
MLS Number
5116048
MLS Status
(10) Active - Active
Days on Market
1

Continue Your Journey in App
Find your dream home, receive real-time updates, and many more!
Continue Your Journey in App
Find your dream home, receive real-time updates, and many more!
Location
Facts & Features
Rooms
Bedrooms & bathrooms
Bedrooms: 5
Bathrooms: 4
Interior
Cooling
Mini Split
Sewer
Private, Septic Tank
Exterior Features
Covered Slip, Deck, Patio, Private Dock
Appliances
Dishwasher, Dryer, Microwave, Gas Range, Refrigerator, Washer
Interior Features
Ceiling Fan(s), Kitchen Island, Primary Br W/ Ba, Natural Light, Wet Bar, 1st Floor Laundry
Heating
Oil, Forced Air, Hot Air
Construction
Year Built
Year Built: 1985
Home type
Single Family Residence
Architectural Style
Cape
Property Condition
Existing
Construction Materials
Clapboard
Roof
Asphalt Shingle
Foundation Details
Concrete
Utilities & Energy
Water Source
Drilled Well
Utilities
Cable Available, Propane
Electric
200+ Amp Service, Circuit Breakers
Basement
Concrete, Daylight, Finished, Full, Walk Out Access
Parking Features
Auto Open, Direct Access, Attached
Other Features
Lot Features
Country Setting, Landscaped, Level, Mountain View, Open Lot, Views
Price History
| Date | Event | Price |
|---|---|---|
10/28/2026 Source: | Listed for Sale | $4,150,000 $1,364/sqft |

Nearby Homes

Find Homes by Property Features in Tuftonboro, NH


Based on information from PrimeMLS Inc. through Oct 29, 2026, 06:30AM. This display of listings may or may not be the entire Compilation from the PrimeMLS database, and PrimeMLS does not guarantee the accuracy of such information. The listing broker's offer of compensation is made only to other real estate licensees who are participant members of PrimeMLS. This information is deemed reliable, but not guaranteed. The data relating to real estate displayed on this display comes in part from the IDX Program of PrimeMLS. The information being provided is for consumers' personal, non- commercial use and may not be used for any purpose other than to identify prospective properties consumers may be interested in purchasing. Data last updated Oct 29, 2026, 06:30AM. © 2026 PrimeMLS, Inc. All Rights Reserved.
 Advertising Broker: Derek Greene | The Greene Realty Group
