
- Overview
- Description
- Property Details
- Location
- Facts & Features
- Getting Around
- Nearby Homes
 Hot
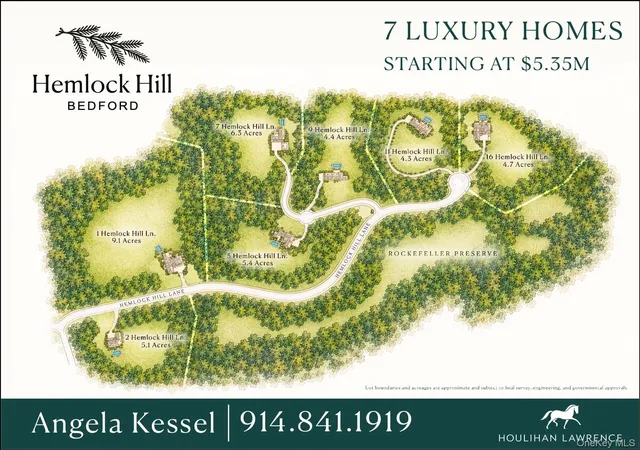

Street View
$5,650,000
Monthly Est:$28,122
 6 Beds
 7 Baths
6 full baths + 1 half bath
 7,240sqft
2 Hemlock Hl Ln, Bedford, NY 10506
$5,650,000
$28,122/moEst:
Get Pre-Approved
Single Family Residence
Built in 2026
$-- HOA
5.12 acres lot
$780/sq.ft
Description
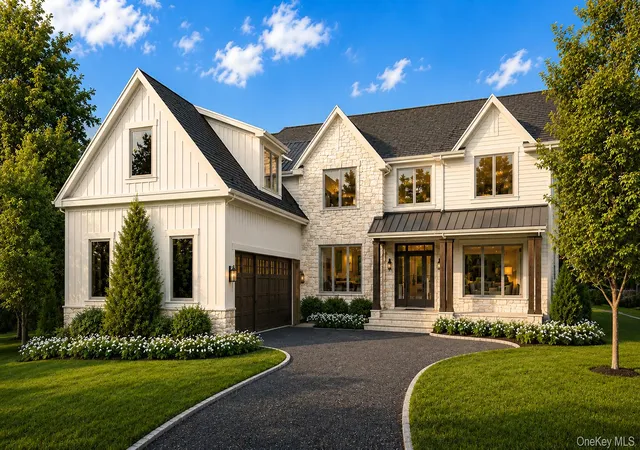
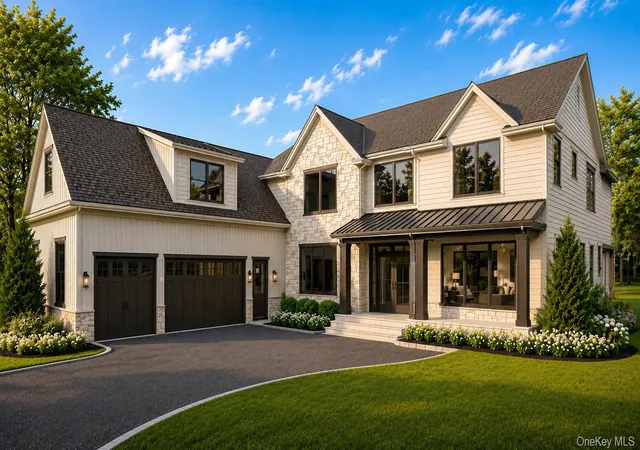
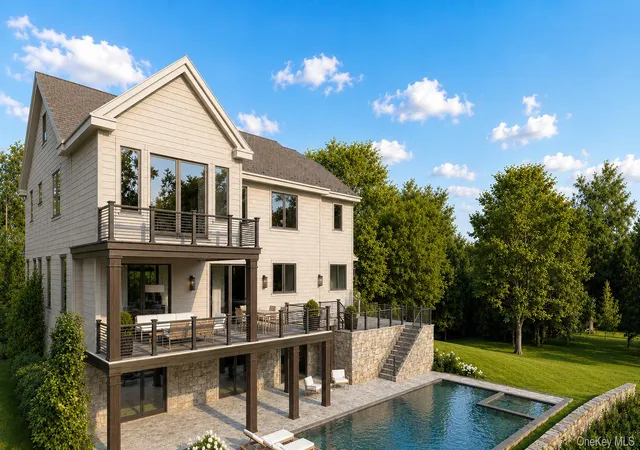
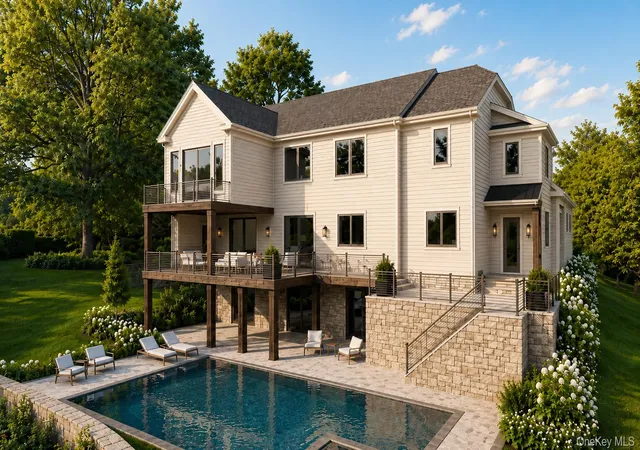
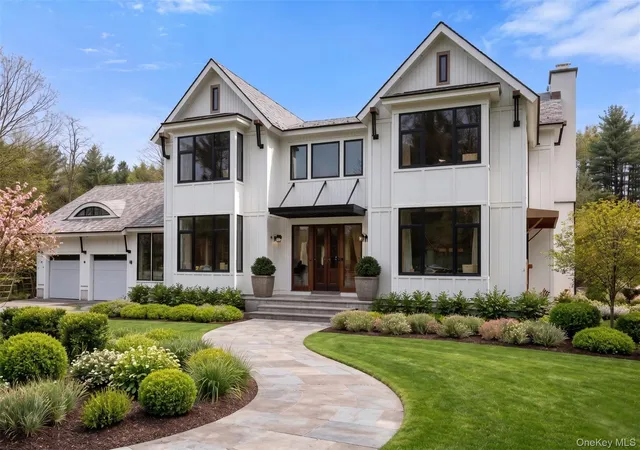
Work is underway! An exceptional opportunity to own a newly built, ultra-luxury estate perfectly sited on over five pristine, private acres—just three minutes from Bedford Village. This chic, sun-drenched Modern Traditional features six ensuite bedrooms, a covered terrace, and a sparkling heated Shoreline pool and spa. The home is part of Hemlock Hills, an exclusive enclave of seven custom residences, showcasing masterful construction by award-winning luxury builders Simone Development. Privacy is assured in perpetuity, as Hemlock Hills adjoins the protected open land of the Rockefeller Preserve.
This spectacular new build blends the best of comfort, convenience, and cutting-edge amenities—while giving buyers the opportunity to custom-design the finishes in their dream living space. Every inch reflects exceptional craftsmanship, from immaculate white oak floors and oversized, high-end Marvin windows to dramatic double sets of French doors and exquisite stonework. Impeccable infrastructure and precision engineering are a Simone signature—even the mechanical room is a marvel.
Designed for effortless living and entertaining, the open floor plan enhances flow and blurs the line between indoors and out. The kitchen, with ten-foot ceilings, is a showstopper—anchored by a Wolf range, Sub-Zero refrigerator, custom cabinetry, and a dedicated coffee bar. From here, the layout sweeps through the dining room and great room to a covered veranda —heaven for year-round gatherings.
The foyer offers a panoramic front-to-back introduction to the home, including views. Upstairs, the primary suite is a retreat with a spa-worthy bath featuring custom cabinetry, an oversized shower, soaking tub and massive dual walk in closets. A three-car garage, with separate heating and AC, boasts a durable epoxy floor and an EV charging outlet. Buyers can opt for personalized upgrades such as a custom cabana, outdoor kitchen and bar, and lower-level golf simulator. All this is just minutes from Bedford Village.
- Houzeo last checked: 5 hours ago
- Listing updated: September 24, 2026 at 4:39 pm
- Listing Provided by: Angela Kessel (914) 841-1919 | Houlihan Lawrence Inc. (914) 234-9099
- Source: OneKey MLS-NY as distributed by MLS GRID | MLS#: 935005

Property Details
Status
Active
Type
Single Family Residence
No. of Stories
-
County
City
Neighborhood
--
Year Built
2026
HOA Fees
-
Finished Area
7,240 sqft
Lot Size
5.12 acres lot
Basement Area
- sqft
MLS Name
OneKey MLS
MLS Number
935005
MLS Status
Active
Days on Market
97
Cumulative Days on Market
57

Continue Your Journey in App
Find your dream home, receive real-time updates, and many more!
Continue Your Journey in App
Find your dream home, receive real-time updates, and many more!
Location
Facts & Features
Rooms
Bedrooms & bathrooms
Bedrooms: 6
Bathrooms: 7
Interior
Flooring
Wood
Interior Features
First Floor Bedroom, Chefs Kitchen, Double Vanity, Eat In Kitchen, Entrance Foyer, Formal Dining, High Ceilings, His And Hers Closets, Kitchen Island, Open Floorplan, Open Kitchen, Pantry, Primary Bathroom, Quartz/quartzite Counters, Recessed Lighting, Smart Thermostat, Soaking Tub, Storage, Walk In Closet(s), Washer/dryer Hookup, Wet Bar
Sewer
Septic Tank
Appliances
Dishwasher, Range, Refrigerator, Wine Refrigerator
Cooling
Central Air
Heating
Heat Pump, Propane, Radiant Floor
Construction
Year Built
Year Built: 2026
Home type
Single Family Residence
Architectural Style
Colonial
Construction Materials
Frame
Utilities & Energy
Security Features
Security System
Laundry Features
Laundry Room
Utilities
Electricity Connected, Propane, Trash Collection Private
Pool Features
In Ground
Basement
Finished, Full
Water Source
Well
Fireplace Features
Gas
Parking Features
Garage
Other Features
Patio And Porch Features
Covered, Patio, Porch
Price History
| Date | Event | Price |
|---|---|---|
07/30/2026 Source: | Listed for Sale | $5,650,000 $780/sqft |

Nearby Homes
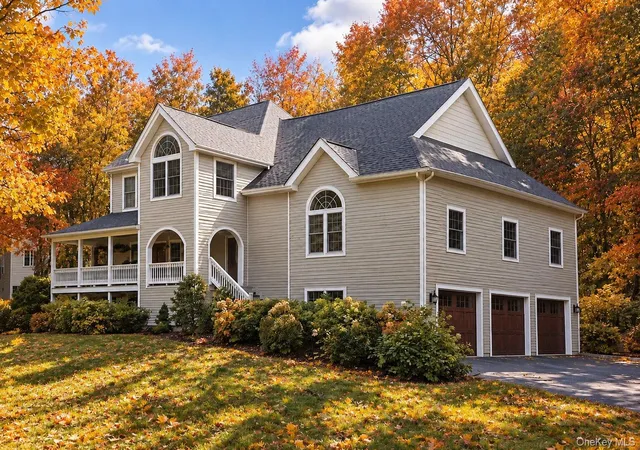
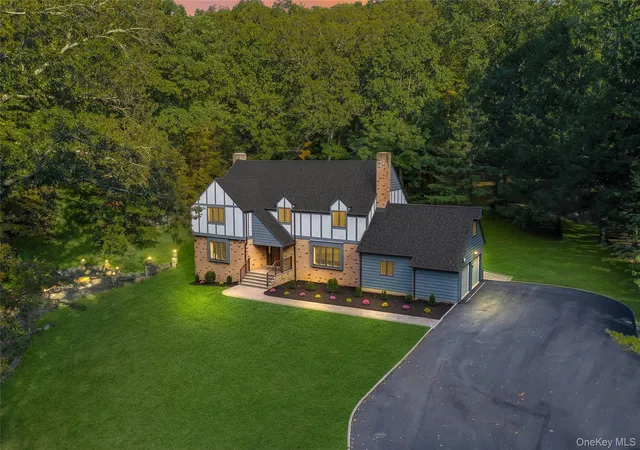
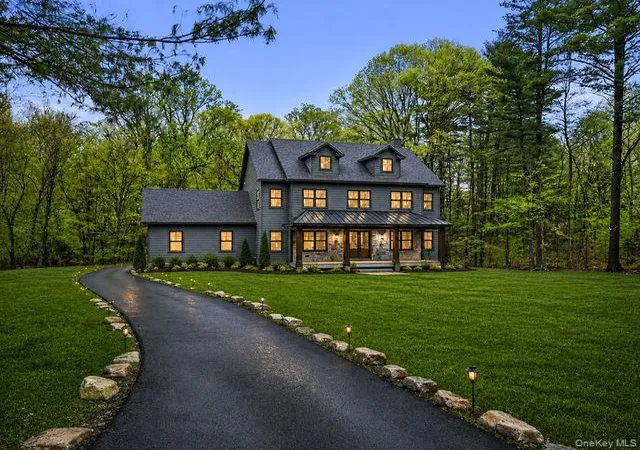

Find Homes by Property Features in Bedford, NY


Based on information from OneKey MLS® through Nov 04, 2026, 12:46PM as submitted to and distributed by MLS GRID. All data is obtained from various sources and may not have been verified by broker or MLS GRID. Supplied Open House Information is subject to change without notice. All information should be independently reviewed and verified for accuracy. Properties may or may not be listed by the office/agent presenting the information. IDX information is provided exclusively for consumers’ personal non-commercial use. It may not be used for any purpose other than to identify prospective properties consumers may be interested in purchasing. The data is deemed reliable but is not guaranteed by MLS GRID. The use of the MLS GRID Data may be subject to an end-user license agreement prescribed by the Member Participant’s applicable MLS, if any, and as amended from time to time. © 2026 OneKey MLS. All rights reserved.
 Advertising Broker: Derek Greene | The Greene Realty Group
