- Overview
- Description
- Property Details
- Location
- HOA Management
- Facts & Features
- Getting Around
- Nearby Homes

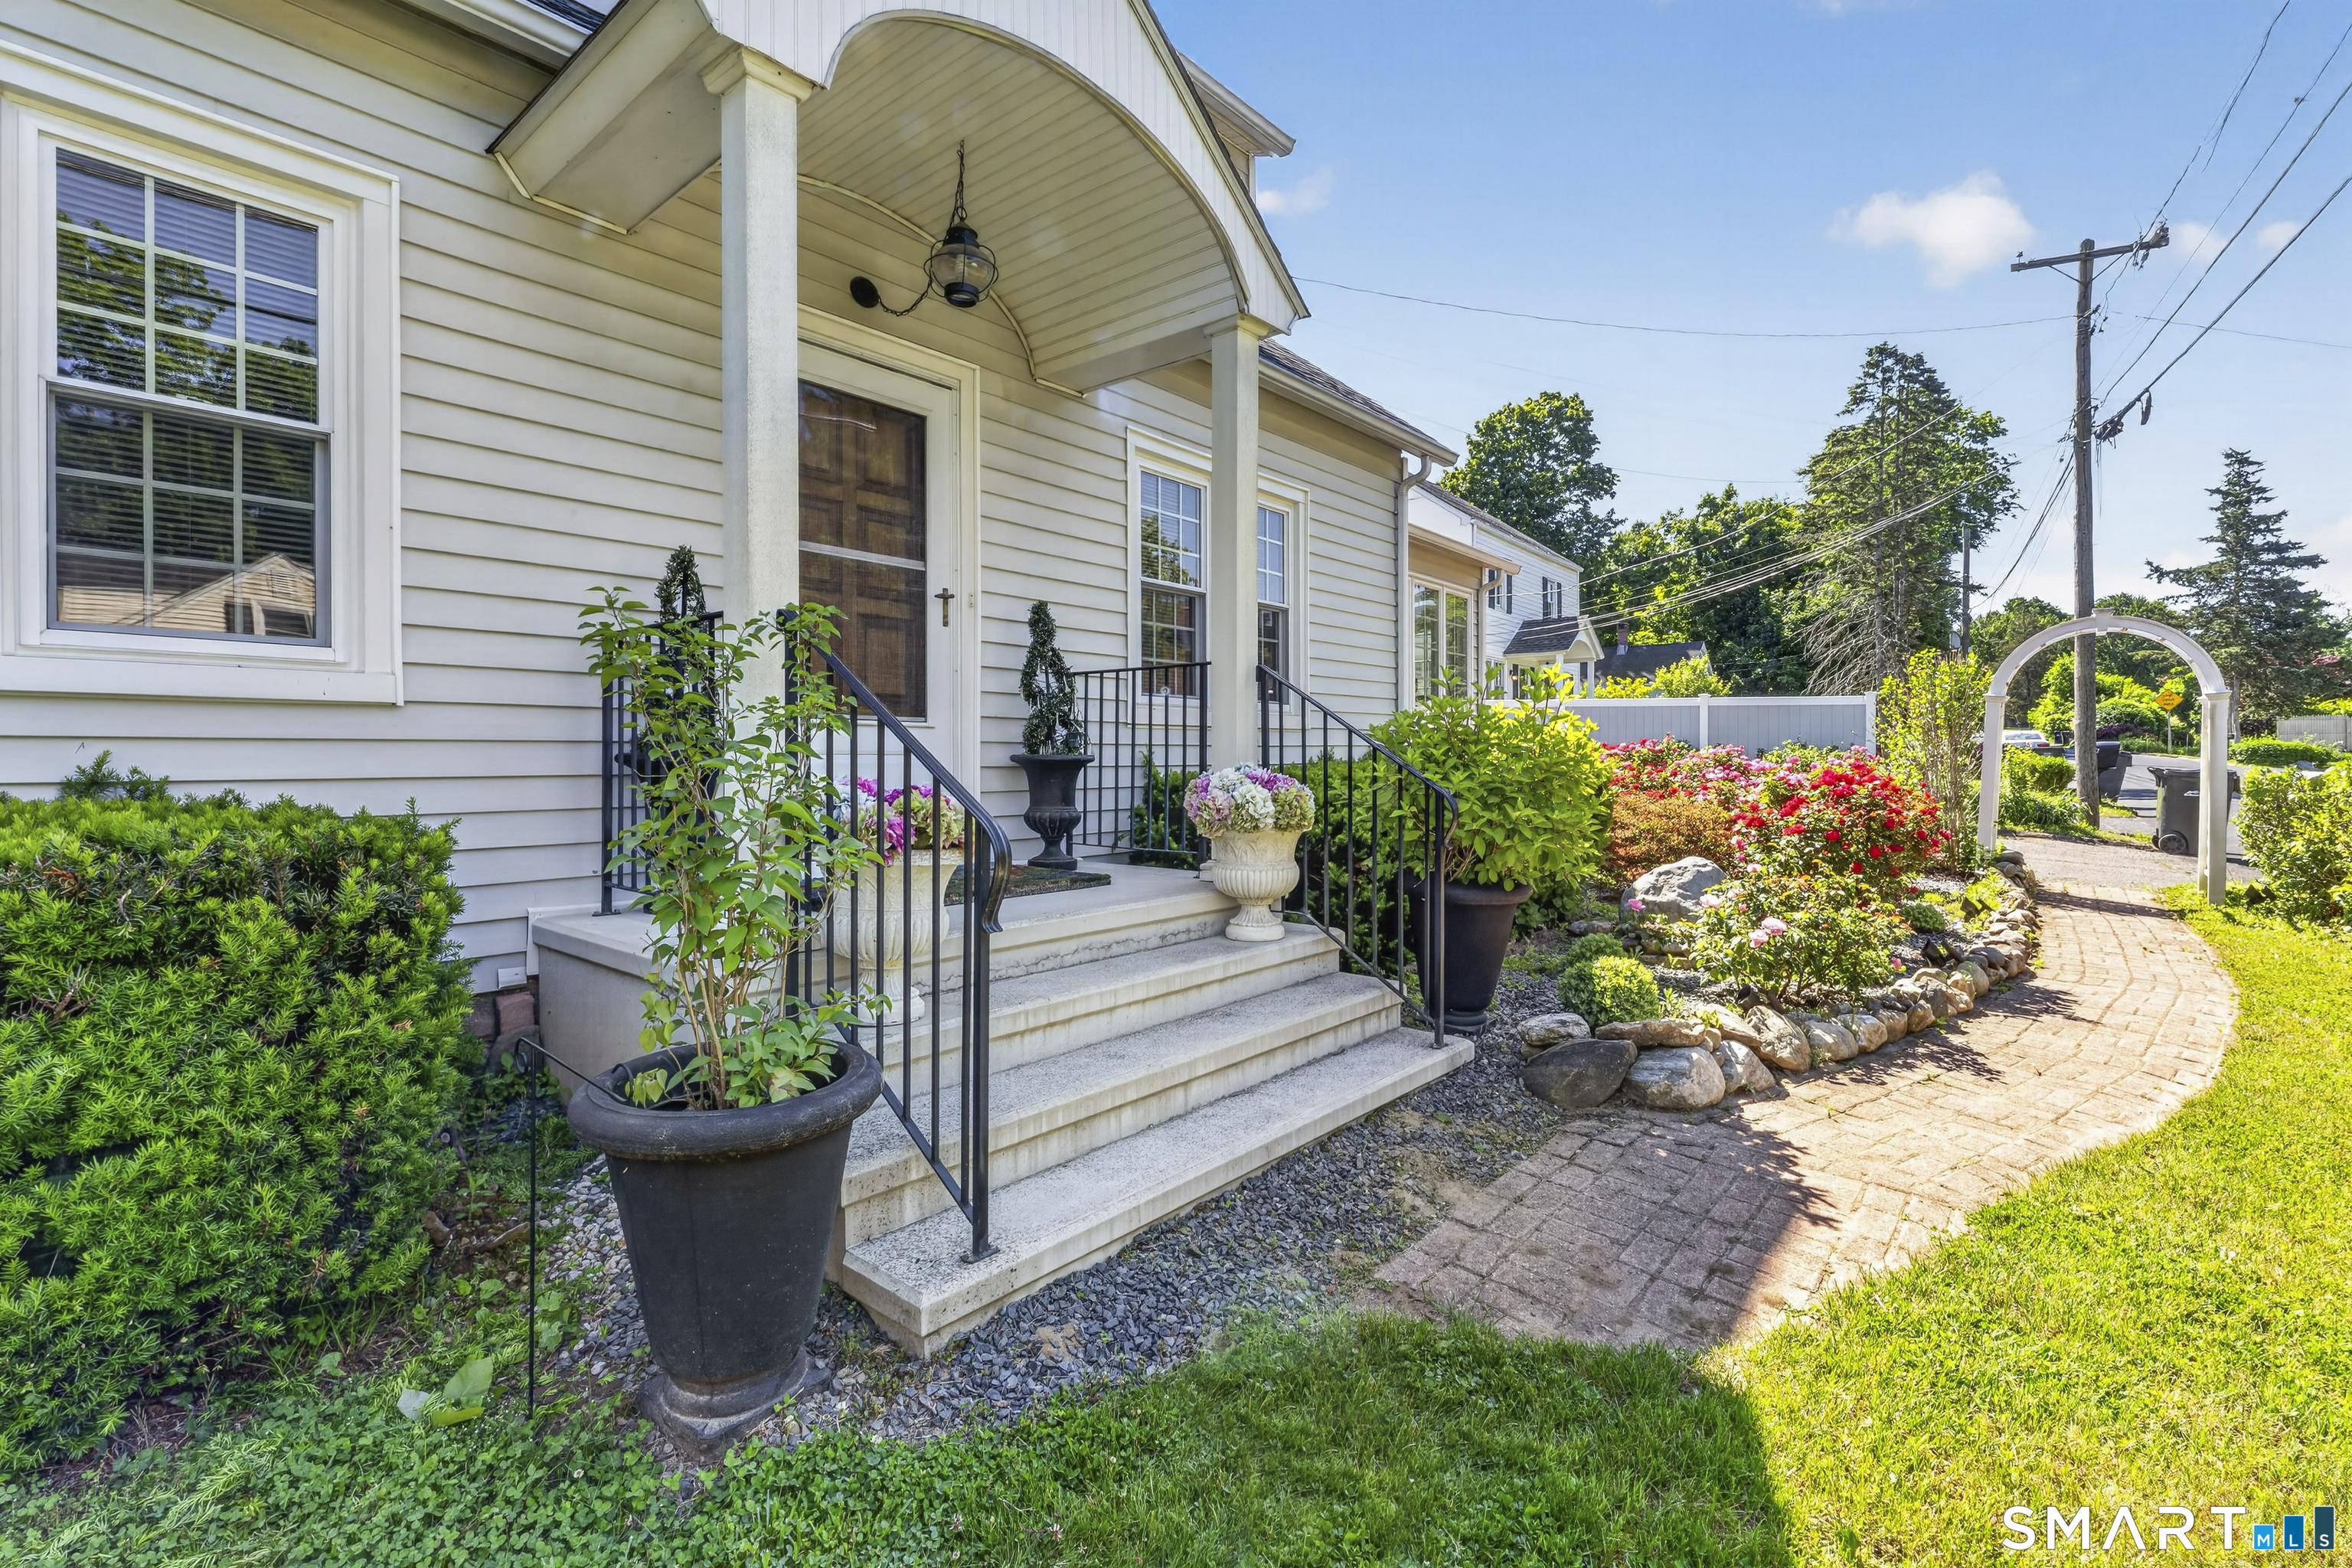
Street View
$705,000
Monthly Est:$3,509
 4 Beds
 4 Baths
2 full baths + 2 half baths
 2,820sqft
2 Judith Dr, Danbury, CT 06811
$705,000
$3,509/moEst:
Get Pre-Approved
Single Family Residence
Built in 1972
$-- HOA
1.01 acres lot
$250/sq.ft
Description
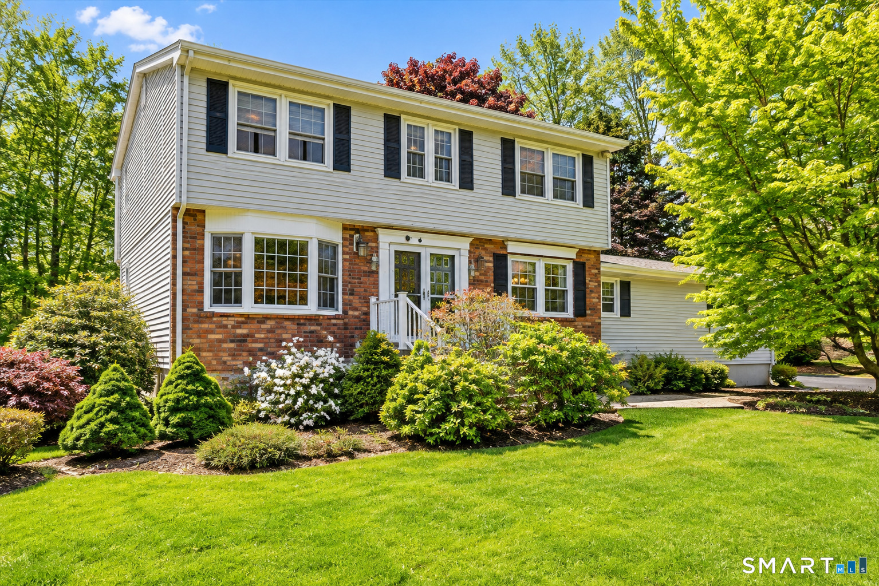
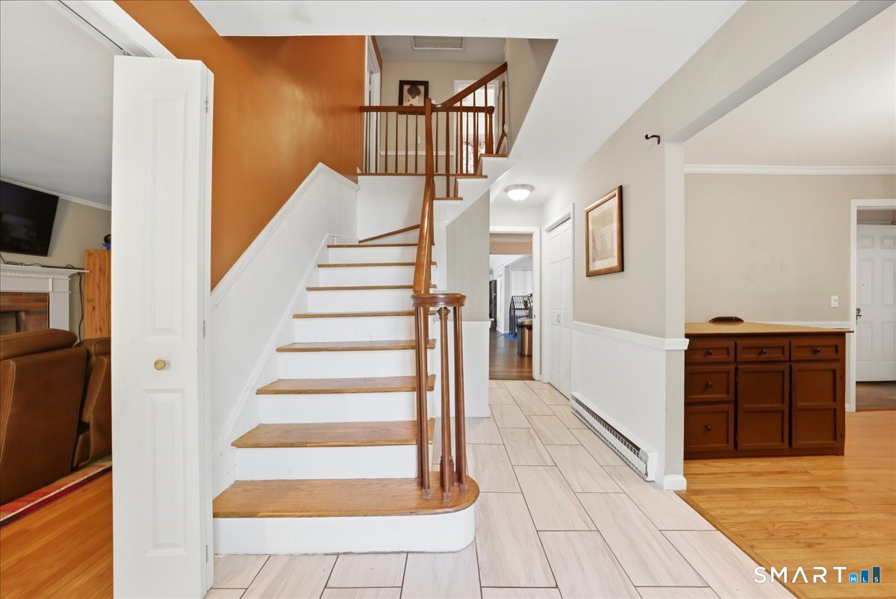
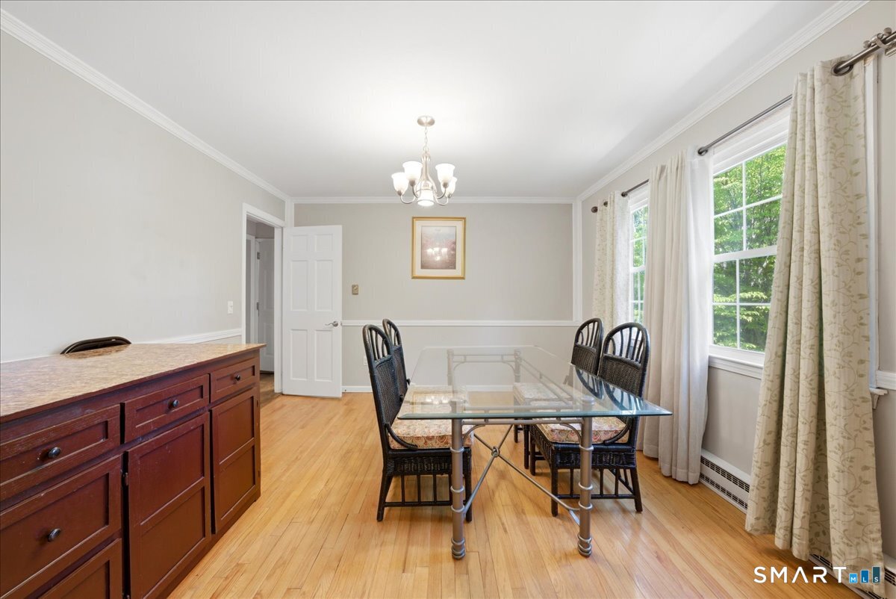
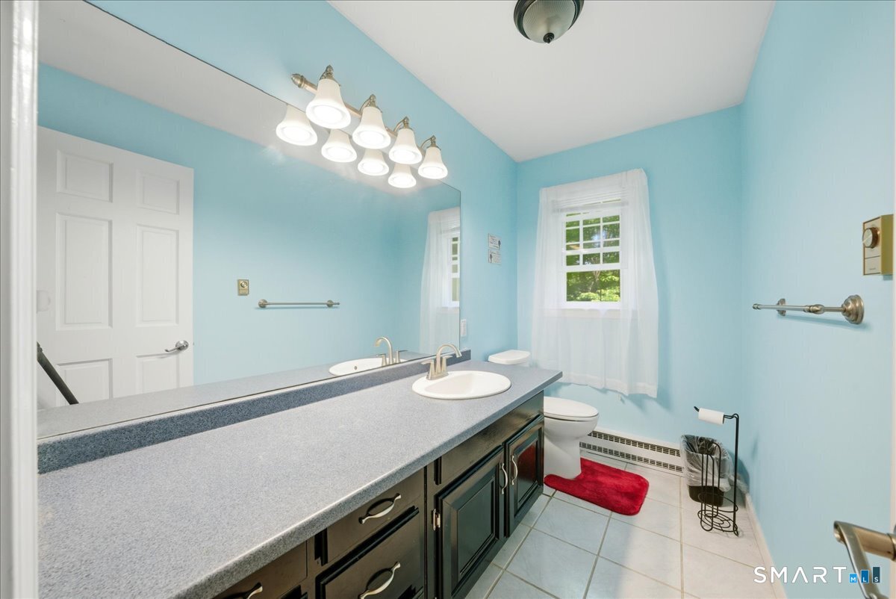
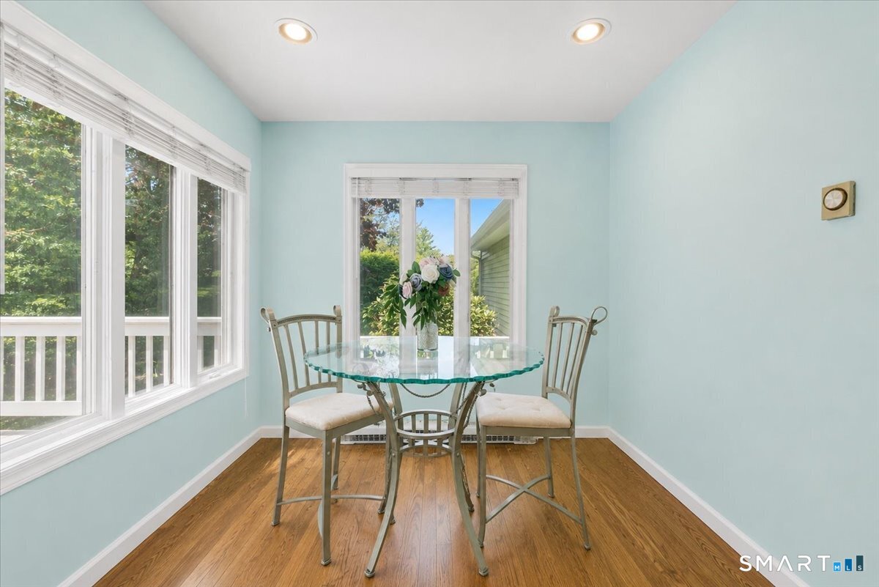
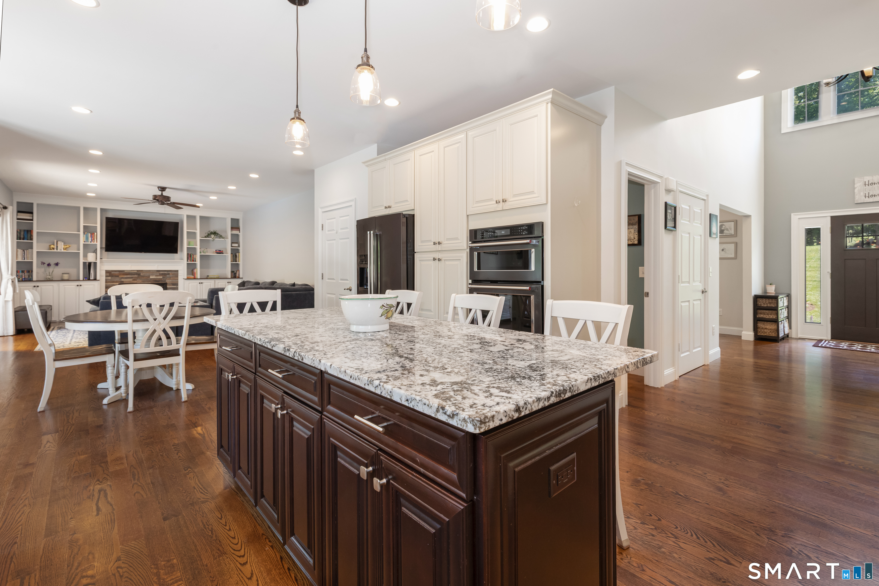
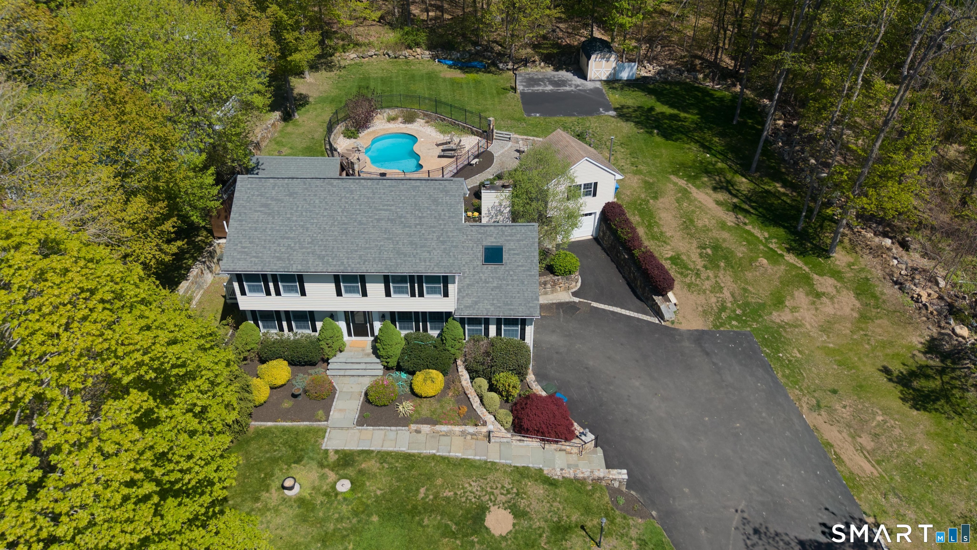
Welcome to this beautifully maintained 4-bedroom, 2.5-bath Colonial set on a picturesque 1.01-acre corner lot in one of Danbury's most desirable locations. Filled with natural light from every angle, this spacious home offers the perfect blend of comfort, functionality, and charm. Step inside to discover hardwood floors throughout the main living areas, two cozy fireplaces, and a thoughtfully designed layout ideal for both everyday living and entertaining. Unparalleled peace of mind comes standard here, with an impressive lineup upgrades. Enjoy ultimate comfort and massive cost-savings with a high-efficiency mini-split ductless system, designed to heat and cool the home effectively without the expense of traditional HVAC. With dedicated units in the living room and each individual bedroom, you can enjoy personalized, zoned climate control in every season while keeping utility costs in check. The primary suite features a walk-in closet and a private ensuite bath complete with dual vanities and a luxurious jacuzzi tub, creating a relaxing, spa-like retreat at the end of the day. Conveniently located on the second floor, a versatile extra room with custom built-in shelving can easily serve as a home office, den, or hobby space.
- Houzeo last checked: 7 hours ago
- Listing updated: September 17, 2026 at 12:37 pm
- Listing Provided by: Erika King | Besmatch Real Estate
- Source: SMART MLS-CT | MLS#: 24181835

Property Details
Status
Active
Type
Single Family Residence
No. of Stories
-
County
City
Neighborhood
--
Year Built
1972
HOA Fees
-
Finished Area
2,820 sqft
Lot Size
1.01 acres lot
Basement Area
- sqft
MLS Name
SMART MLS
MLS Number
24181835
MLS Status
Active
Days on Market
117

Continue Your Journey in App
Find your dream home, receive real-time updates, and many more!
Download App
Continue Your Journey in App
Find your dream home, receive real-time updates, and many more!
Location
HOA Management
0
HOA Fees
$-/
Disclaimer: Amenities are based on third-party information and may vary; buyers must independently verify all amenities, as information is deemed reliable but not guaranteed.
Facts & Features
Rooms
Bedrooms & bathrooms
Bedrooms: 4
Bathrooms: 4
Interior
Interior Features
Auto Garage Door Opener, Cable Available, Cable Pre Wired
Sewer
Septic
Cooling
Split System
Heating
Other
Appliances
Gas Range, Oven/range, Refrigerator
Exterior Features
Shed, Deck, Garden Area, French Doors
Construction
Year Built
Year Built: 1972
Home type
Single Family Residence
Roof
Gable
Architectural Style
Colonial
Foundation Details
Concrete
Utilities & Energy
Parking Features
Attached Garage, Paved, Driveway
Basement
Full, Heated, Interior Access, Partially Finished, Walk Out, Full With Walk Out
Water Source
Private Well
Laundry Features
Main Level
Other Features
Subdivision Name
Hayestown
Lot Features
Corner Lot
Price History
| Date | Event | Price |
|---|---|---|
08/11/2026 Source: | Price Decreased | $705,000 -1.40% $250/sqft |
06/14/2026 Source: | Listed for Sale | $715,000 +5.16% $254/sqft |
09/12/2025 Source: | Off Market | $679,900 +58.12% $241/sqft |
08/02/2020 Source: | Sold | $430,000 -2.16% $152/sqft |
04/24/2020 Source: #170264394 | Price Decreased | $439,500 -13.65% $156/sqft |

Show more
Nearby Homes

Find Homes by Property Features in Danbury, CT


Based on information provided to and compiled by the SMART MLS, Inc. through Oct 09, 2026, 02:30PM. IDX information is provided exclusively for consumers’ personal, non-commercial use. It may not be used for any purpose other than to identify prospective properties consumers may be interested in purchasing. The data is deemed reliable but is not guaranteed accurate by the MLS. ©2026 SMART MLS, Inc. All Rights Reserved.
 Advertising Broker: Derek Greene | The Greene Realty Group