
- Overview
- Description
- Property Details
- Location
- HOA Management
- Facts & Features
- Getting Around
- Nearby Homes

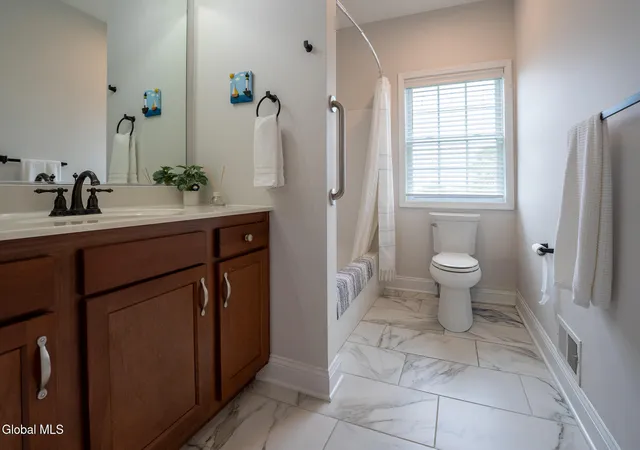


$589,000
Monthly Est:$2,932
 3 Beds
 2 Baths
2 full baths
 1,812sqft
2 Julia Cir, Mechanicville, NY 12118
$589,000
$2,932/moEst:
Get Pre-Approved
Single Family Residence
Built in 2016
$16.83/mo HOA
0.34 acre lot
$325/sq.ft
Description
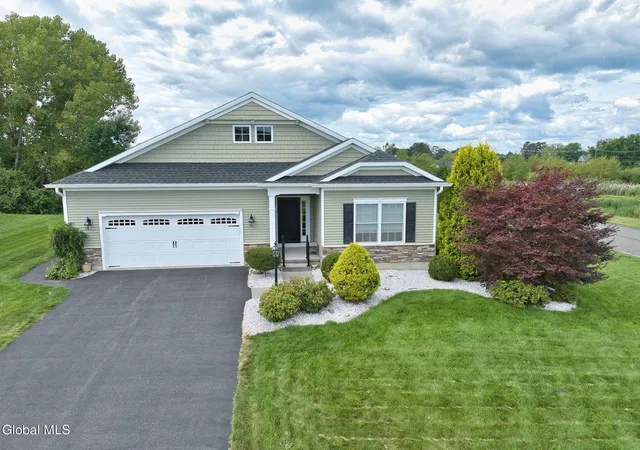
Set off the road on a spacious corner lot in the desirable Adams Pointe neighborhood, this ranch offers the rare combination of newer construction, thoughtful design and peaceful countryside surroundings. Built in 2016, the home has been gently lived in and offers an open, comfortable layout designed for easy everyday living.
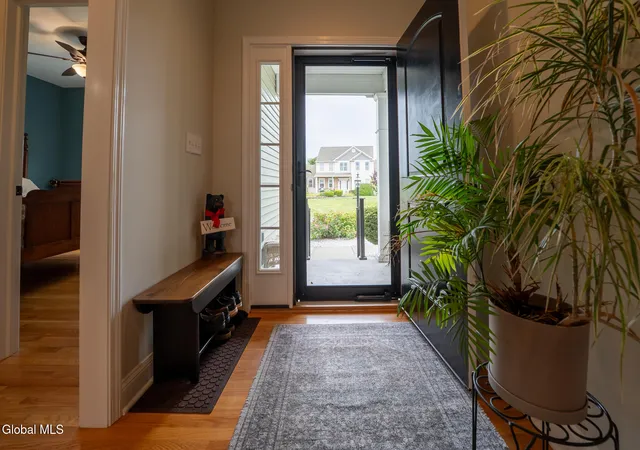
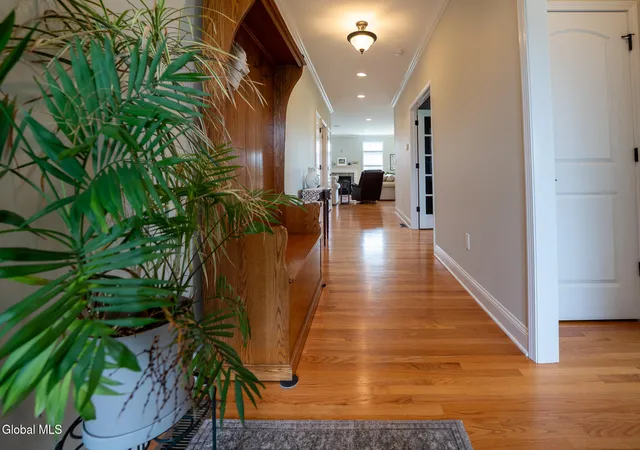
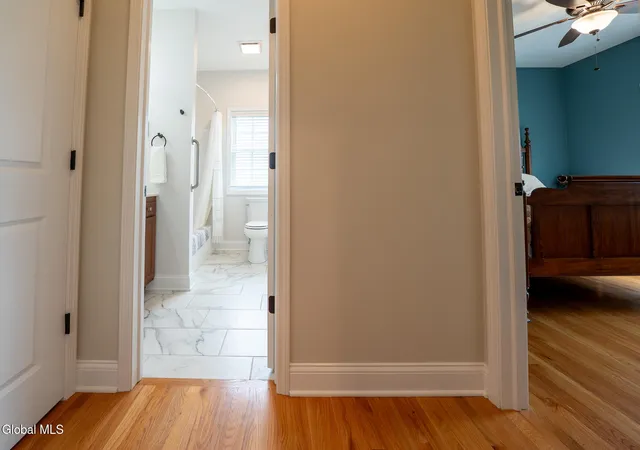
High ceilings and abundant windows create an airy, welcoming feel and the wood floors and professionally painted interior add to the polished feel of the home. The well-appointed kitchen is seamlessly integrated into the living space, making it equally suited to quiet mornings or gathering with friends and family. In the living room, an attractive mantle surrounds the gas fireplace -- just the spot to settle in on a cozy winter evening. French doors open to the bedroom currently used as an office and numerous closets as well as a walk-in pantry provide the storage we all seek. A convenient first-floor laundry room is equipped with a high-end newer washer and dryer.
The setting is every bit as appealing as the interior. Beautifully landscaped grounds include fruit trees, privacy shrubs and a welcoming patio, with peaceful countryside vistas and jaw-dropping sunsets adding a daily dose of natural beauty. Tucked into a quiet and inviting neighborhood, the home offers a sense of privacy and tranquility while still being convenient to everyday amenities.
If more space is needed, the full basement offers exciting possibilities. Egress windows and a secondary means of egress to the garage make it easy to envision additional living space, a recreation room, home gym or whatever best suits your needs.
Comfortable, stylish and exceptionally livable, this is a home that makes one-level living feel anything but ordinary.
- Houzeo last checked: 12 hours ago
- Listing updated: September 8, 2026 at 7:07 pm
- Listing Provided by: Patrick J McSharry (518) 330-5599 DRE #10491202783 | McSharry and Associates Realty LLC (518) 439-3547
- Source: Greater Capital Association of Realtors (Global) MLS-NY | MLS#: 202625184

Property Details
Status
Pending
Type
Single Family Residence
No. of Stories
-
County
City
Neighborhood
--
Year Built
2016
HOA Fees
$16.83/mo
Finished Area
1,812 sqft
Lot Size
0.34 acre lot
Basement Area
- sqft
MLS Name
Greater Capital Association of Realtors (Global) MLS
MLS Number
202625184
MLS Status
Pending
Days on Market
63

Continue Your Journey in App
Find your dream home, receive real-time updates, and many more!
Continue Your Journey in App
Find your dream home, receive real-time updates, and many more!
Location
HOA Management
N/A
HOA Fees
$202/ Annually
Amenities
 Amenities and services may be covered by one or multiple associations and service providers.
 Other
Disclaimer: Amenities are based on third-party information and may vary; buyers must independently verify all amenities, as information is deemed reliable but not guaranteed.
Facts & Features
Rooms
Bedrooms & bathrooms
Bedrooms: 3
Bathrooms: 2
Interior
Heating
Forced Air, Natural Gas
Appliances
Dishwasher, Disposal, Gas Water Heater, Microwave, Range, Range Hood, Refrigerator, Washer/dryer
Window Features
Blinds
Exterior Features
Drive Paved, Lighting, Storm Door(s)
Interior Features
High Speed Internet, Paddle Fan, Walk In Closet(s), Ceramic Tile Bath, Crown Molding, Eat In Kitchen, Kitchen Island
Cooling
Central Air
Flooring
Tile, Wood
Sewer
Public Sewer
Construction
Year Built
Year Built: 2016
Home type
Single Family Residence
Roof
Asphalt
Construction Materials
Vinyl Siding
Architectural Style
Ranch
Utilities & Energy
Parking Features
Off Street, Paved, Attached, Driveway, Garage Door Opener
Basement
Full, Sump Pump, Unfinished
Water Source
Public
Electric
Underground, 200+ Amp Service, Circuit Breakers
Security Features
Smoke Detector(s), Carbon Monoxide Detector(s)
Laundry Features
Laundry Room, Main Level
Association Amenities
None
Fireplace Features
Gas, Living Room
Utilities
Cable Connected, Underground Utilities
Other Features
Lot Features
Level, Sprinklers In Front, Sprinklers In Rear, Views, Corner Lot, Landscaped
Patio And Porch Features
Front Porch, Patio
Price History
| Date | Event | Price |
|---|---|---|
09/08/2026 Source: | Pending | $589,000 $325/sqft |
09/01/2026 Source: | Listed for Sale | $589,000 $325/sqft |

Nearby Homes

Find Homes by Property Features in Mechanicville, NY
Nearby New Homes For Sale

Based on information from the Global Multiple Listing Service, Inc. through Nov 02, 2026, 02:15PM. Information is provided exclusively for consumers’ personal, non-commercial use. It may not be used for any purpose other than to identify prospective properties consumers may be interested in purchasing. The data is deemed reliable but is not guaranteed accurate by the MLS. This website may not include listings or property addresses of sellers who have directed their listing brokers to withhold their listing or their property address from display on the Internet. © 2026 Global Multiple Listing Service, Inc. All Rights Reserved.
 Advertising Broker: Derek Greene | The Greene Realty Group
