
- Overview
- Description
- Property Details
- Location
- HOA Management
- Facts & Features
- Getting Around

Street View
$1,075,000
Monthly Est:$5,351
 1 Bed
 1 Bath
1 full bath
 --sqft
2 King St #7E, New York City, NY 10012
$1,075,000
Get Pre-Approved
Apartment
Built in 1963
$1,712/mo HOA
-- sqft lot
--/sqft
Description
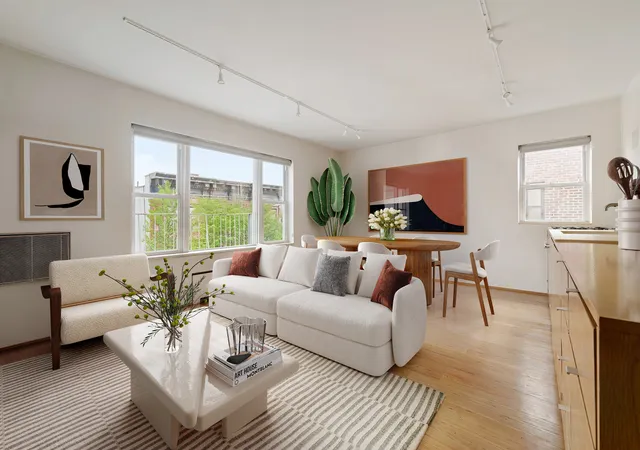
Ideally located at the crossroads of SoHo and the West Village, on one of Manhattan's most charming streets, this architecturally distinctive Top-Floor one-bedroom co-op offers a rare blend of style, comfort, and light - all with a one of a kind floorplan.
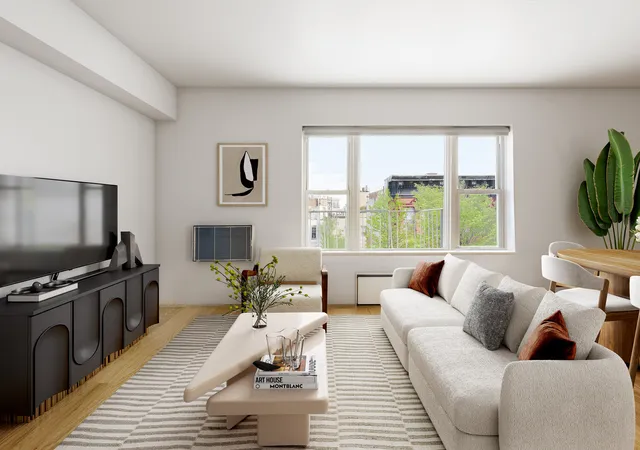
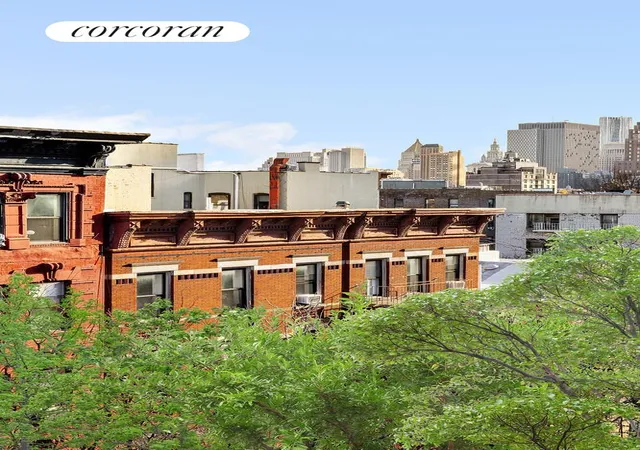
Thoughtfully designed by award-winning firm Design Bureaux, Apartment 7E is a one-of-a-kind layout within 2 King; designed to maximize functionality with efficient use of every square foot and has strong storage space. It features wide-plank white oak floors, oversized windows, restored barn doors, and elegant limestone window sills. With three exposures, the home is filled with natural light throughout the day and offers sweeping city views along with picturesque outlooks over the Federal and Greek Revival townhouses below.
Enter through the foyer, where an oak-paneled shoe closet creates a welcoming landing space, while a built-in coat closet with a floor-to-ceiling mirror adds both function and depth. A wall of curtains discreetly conceals additional storage and leads into the bright, spacious living and dining area. The open kitchen is thoughtfully designed with clean, modern lines and features stainless steel fixtures, including two built-in refrigerators and appliances seamlessly integrated into custom solid oak and limestone cabinetry. Multiple in-wall connection points and flush recessed Bose speakers are installed throughout the home,which can be controlled with your phone; while centralized Lutron dimmer controls allow you to easily set the mood in every room.
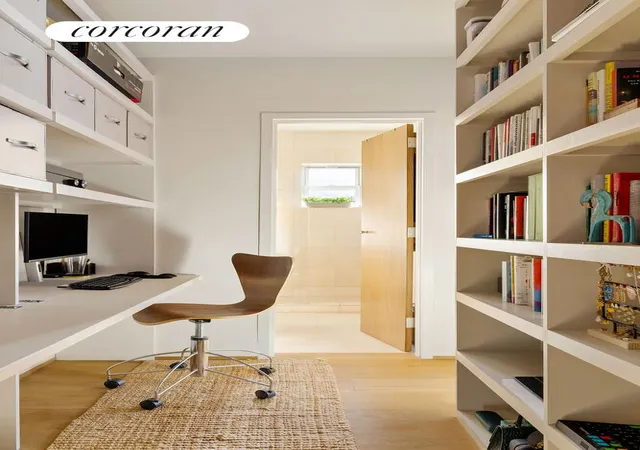
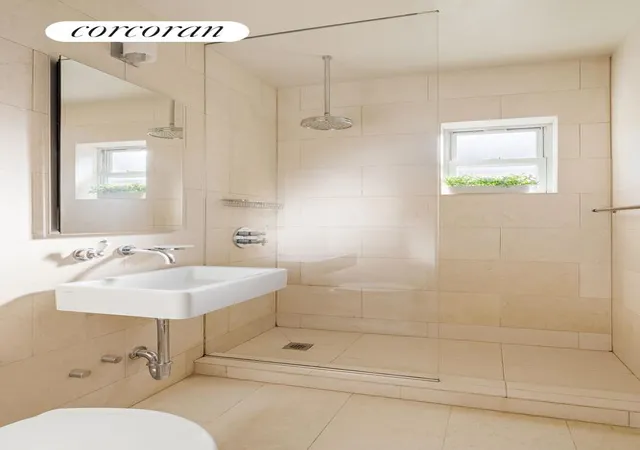
A cozy study with floor-to-ceiling open shelving and a built-in desk connects to the light-filled, king-sized primary bedroom, complete with extra-deep reach-in closets. CityQuiet double acoustic window systems provide exceptional quiet, and the windowed limestone bathroom features a floating sink, in-wall faucet, and walk-in rain shower. Designed as a cohesive, custom home, every major piece of furniture was custom made by Design Bureaux, and certain pieces may be available separately.
2 King Street offers the best of downtown living, located just across from the Charlton-King-Vandam Historic District and moments from world-class shopping, dining, nightlife, and transportation. Perfectly positioned in SoHo, the home also sits moments from the West Village and newly emerging Hudson Square, offering immediate access to some of downtown Manhattan's best restaurants, retail, cultural destinations, and transportation. Nearby subway access includes the A, C, E, B, D, F, M, and 1 trains. The building's public areas have been recently updated with a new video intercom system, key fob entry, and renovated laundry room. Additional amenities include an elevator, a beloved long time, live-in superintendent, and residential garage. Please note that dogs are not permitted, except as legally required for service animals. Current Assessment of $269.72 monthly through December of 2026 for capital improvement projects.
- Houzeo last checked: 5 minutes ago
- Listing updated: November 11, 2026 at 7:09 am
- Listing Provided by: Sean L Jadidian (917) 797-5725 , Preston Maguire (360) 584-6663 | Corcoran Group (212) 355-3550
- Source: Rebny MLS-NY | MLS#: RLS20087001

This condo is in:
Property Details
Status
Active
Type
Townhouse
No. of Stories
7
County
City
Neighborhood
--
Year Built
1963
HOA Fees
$1712/mo
Finished Area
- sqft
Lot Size
-- sqft lot
Basement Area
- sqft
MLS Name
Rebny MLS
MLS Number
RLS20087001
Days on Market
200

Continue Your Journey in App
Find your dream home, receive real-time updates, and many more!
Continue Your Journey in App
Find your dream home, receive real-time updates, and many more!
Location
HOA Management
N/A
HOA Fees
$1,712/ Monthly
Disclaimer: Amenities are based on third-party information and may vary; buyers must independently verify all amenities, as information is deemed reliable but not guaranteed.
Facts & Features
Rooms
Bedrooms & bathrooms
Bedroom: 1
Bathroom: 1
Interior
Cooling
Other
Interior Features
Dining Area
Exterior Features
None
Appliances
Dishwasher
Utilities & Energy
Pool Features
Building None
Basement
Other
Laundry Features
Building Other
Other Features
Subdivision Name
So Ho
Patio And Porch Features
None
Price History
| Date | Event | Price |
|---|---|---|
09/28/2026 Source: | Price Decreased | $1,075,000 -10.34% $0/sqft |
04/27/2026 Source: | Listed for Sale | $1,199,000 +6.58% $0/sqft |
04/27/2026 Source: | Price Increased | $1,125,000 +3.21% $0/sqft |
01/22/2020 Source: | Price Increased | $1,090,000 +5.57% $0/sqft |
01/22/2020 Source: | Sold | $1,032,500 $0/sqft |

Find Homes by Property Features in New York City, NY


The real estate listing data marked with this icon comes from the IDX program of the RLS at REBNY Listing Service (RLS). Listing information for certain New York City properties provided courtesy of the Real Estate Board of New York's Residential Listing Service (the "RLS") through Nov 14, 2026, 04:45PM. Information deemed reliable but not guaranteed. Information is provided exclusively for consumers' personal, non-commercial use, and may not be used for any purpose other than the identification of potential properties for purchase. The information contained in this listing has not been verified by the RLS and should be verified by the consumer. The listing information provided here is for the consumer's personal, non-commercial use. Retransmission, redistribution or copying of this listing information is strictly prohibited except in connection with a consumer's consideration of the purchase and/or sale of an individual property. This listing information is not verified for authenticity or accuracy and is not guaranteed and may not reflect all real estate activity in the market. Buyer to verify all information. © 2026 The Real Estate Board of New York, Inc. All rights reserved.
 Advertising Broker: Derek Greene | The Greene Realty Group
